
Home Renovation Service
Home Renovation in Casa Loma
Austin Terrace · Walmer Road hill · Spadina Road · Wells Hill
Casa Loma houses sit on a cliff, and the basements know it
The neighbourhood is built along the old Lake Iroquois shoreline, the steep rise that runs above Davenport Road. That slope shapes almost every renovation here. Houses on the hill were mostly built in the first decades of the twentieth century, large detached homes in Tudor, Georgian and Arts and Crafts styles, with oak panelling, leaded windows and staircases you could drive a cart up. Water moving downhill through the soil finds those old stone and brick foundations, so a lot of our first visits end up in the basement. Above grade, the work is usually a full-floor rethink: servants’ stairs removed, a pantry and back kitchen merged into one big room, bedrooms on the third floor finally given their own bathroom. We keep what is original and good, and replace what has been patched to death.
Price ranges: Toronto · cost guide
Proof of work
Recent projects in Toronto, near Casa Loma

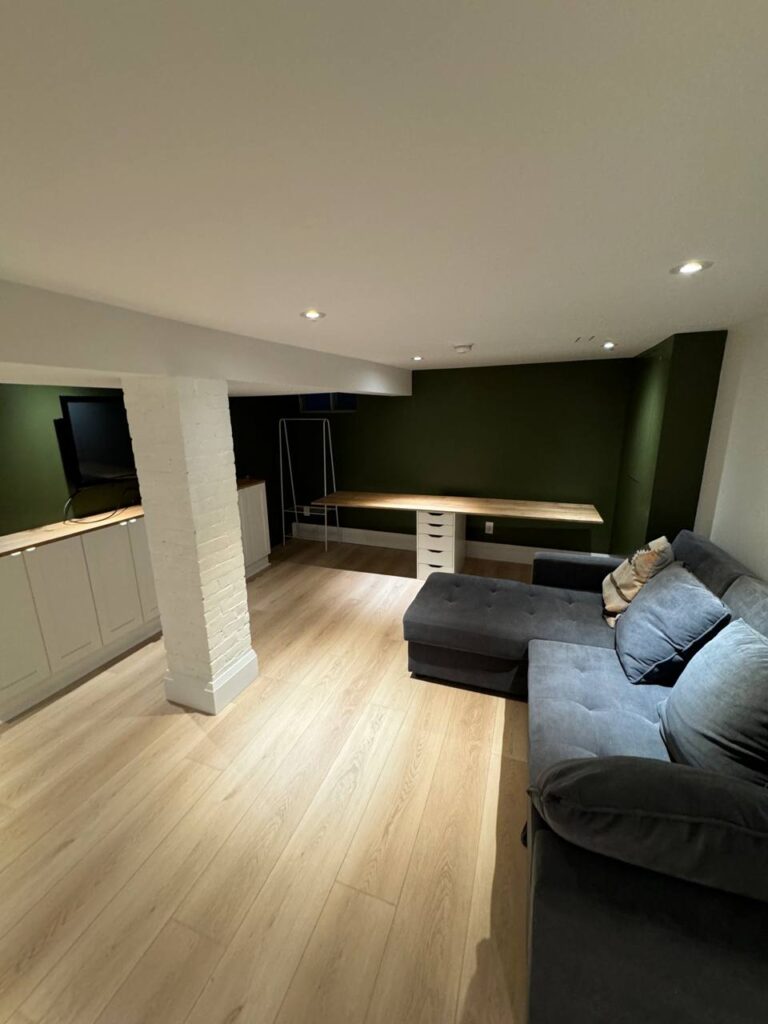
We have not yet published a project in Casa Loma itself. Below are 3 of the 23 projects we completed in Toronto, the city Casa Loma sits in — the same crew, the same drive. See all Toronto projects.
Hill streets around the castle and what each one asks of us
Austin Terrace & the castle grounds
The biggest houses, some with coach houses and long driveways. Interiors carry quarter-sawn oak and plaster cornices. We protect those with hard covers and dust walls from day one, and route new ductwork through closets so the ceilings stay untouched.
Walmer Road hill
Brick houses stepping up the slope, so the front basement wall is buried deep while the back is nearly at grade. That difference in soil pressure shows up as cracks and seepage on the uphill side. We often pair interior waterproofing with a rebuilt rear entry.
Spadina Road near the subway
Large semis and detached homes close to the subway. Kitchens here were built for staff, tucked at the back with a separate pantry. Merging those rooms is the most common request, and it usually involves a beam across the old dividing wall.
Wells Hill Avenue
Slightly smaller houses from the 1920s, tidy brick with modest third floors. Owners here want a primary suite in the attic, which brings stair code, insulation and a dormer question. Dormers are exterior work, so we tell you which approvals to look into.
Davenport Road and the Baldwin Steps
The bottom of the slope, where older workers’ houses meet the escarpment. Basements here sit low and stay damp. Before any finish goes down we check the floor drain, the backwater valve and how the grade outside is sending water.
A 1910s house on the hill, waterproofed first and then opened up
We usually start under the house. On a slope, the uphill wall takes the water, so we cut the basement floor along it, lay weeping tile to a sump, apply a membrane, and install a backwater valve if the house has none. That phase takes two to three weeks. Upstairs, the back half of the main floor gets reworked: the pantry wall comes out on a new engineered beam, the old staff stair is removed and its shaft becomes a powder room and a mudroom closet. Original oak trim is numbered, pulled, stored and reinstalled. The third floor gets a bathroom stacked over the second-floor one. Plan on five to seven months for a whole interior of this size, with the basement and main floor done before upper storeys start.
People also ask
Home Renovation questions - Casa Loma
What drives the cost of a home renovation in Casa Loma?
The hill sets the budget. Lots on the old shoreline slope bring water toward the foundation, so drainage and waterproofing often come first. Houses are large, with three full storeys and finished attics, which multiplies every trade. Original millwork, leaded glass and wide staircases are worth saving, and protecting or restoring them costs more than ripping them out. Parking on the steep streets also slows deliveries.
Why does my Casa Loma basement leak on one side only?
Because the house is on a slope. The uphill foundation wall has more soil against it and collects groundwater moving down the hill, so seepage, efflorescence and cracks show up there first. Interior waterproofing along that wall, with weeping tile to a sump, solves most of these cases. We check the downhill side and the floor drain too. Waterproofing in a project of this kind runs $8,000 to $25,000 depending on how many walls are treated.
Can you keep the original woodwork while modernizing a Casa Loma kitchen?
Yes, and we plan around it. Trim, door casings and built-in cabinets come out carefully, get labelled and are stored off the floor in a dry room. Panelling that stays in place gets covered with rigid board, not plastic alone. The new kitchen can be completely modern; we match the casing profile where it meets an original room so the transition looks intended. Missing pieces can be milled to match.
Let’s talk
Contact Osoba Renos & Design
Planning a home renovation in Casa Loma? Book a free in-home estimate.
- Phone647-562-4275
- E-mailosobarenos@gmail.com
- Service areaMississauga & GTA