Home Renovation Service
Home Renovation in Don Mills
The Donway · Banbury–Don Mills · Parkwoods edge · Lawrence & Don Mills
Don Mills was one of Canada’s first planned suburbs. Its houses still show it.
Don Mills was planned in the 1950s as a complete community, laid out in four quadrants around Don Mills Road and Lawrence with the shopping centre at the middle, and its houses reflect that period: low modernist bungalows, split-levels, and two-storey houses with big windows, flat or low-sloped roofs, carports, and plans that were open for their time. Many owners want to keep that mid-century look, and they are right to. A good Don Mills renovation updates the kitchen, bathrooms, wiring, and heating without filling the house with crown moulding and raised-panel doors it never had. The tricky part is mechanical, not structural: with little or no attic, every new duct, fan, and vent has to find a path we plan before demolition. Banbury, to the west, has larger custom houses on big lots, many rebuilt in the last few decades, and those are a different kind of job altogether.
Price ranges: North York · cost guide
Proof of work
Recent projects in North York, near Don Mills
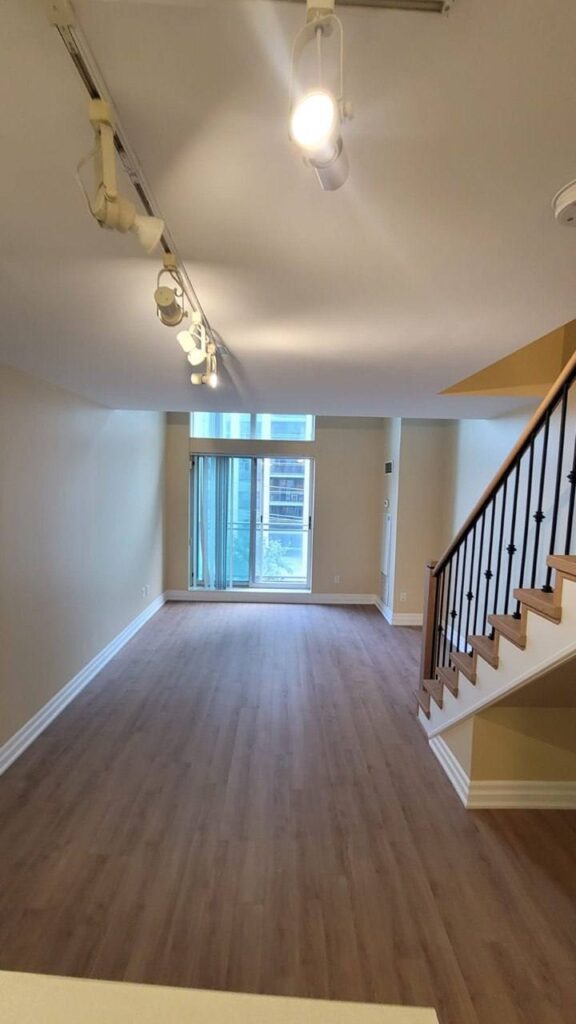
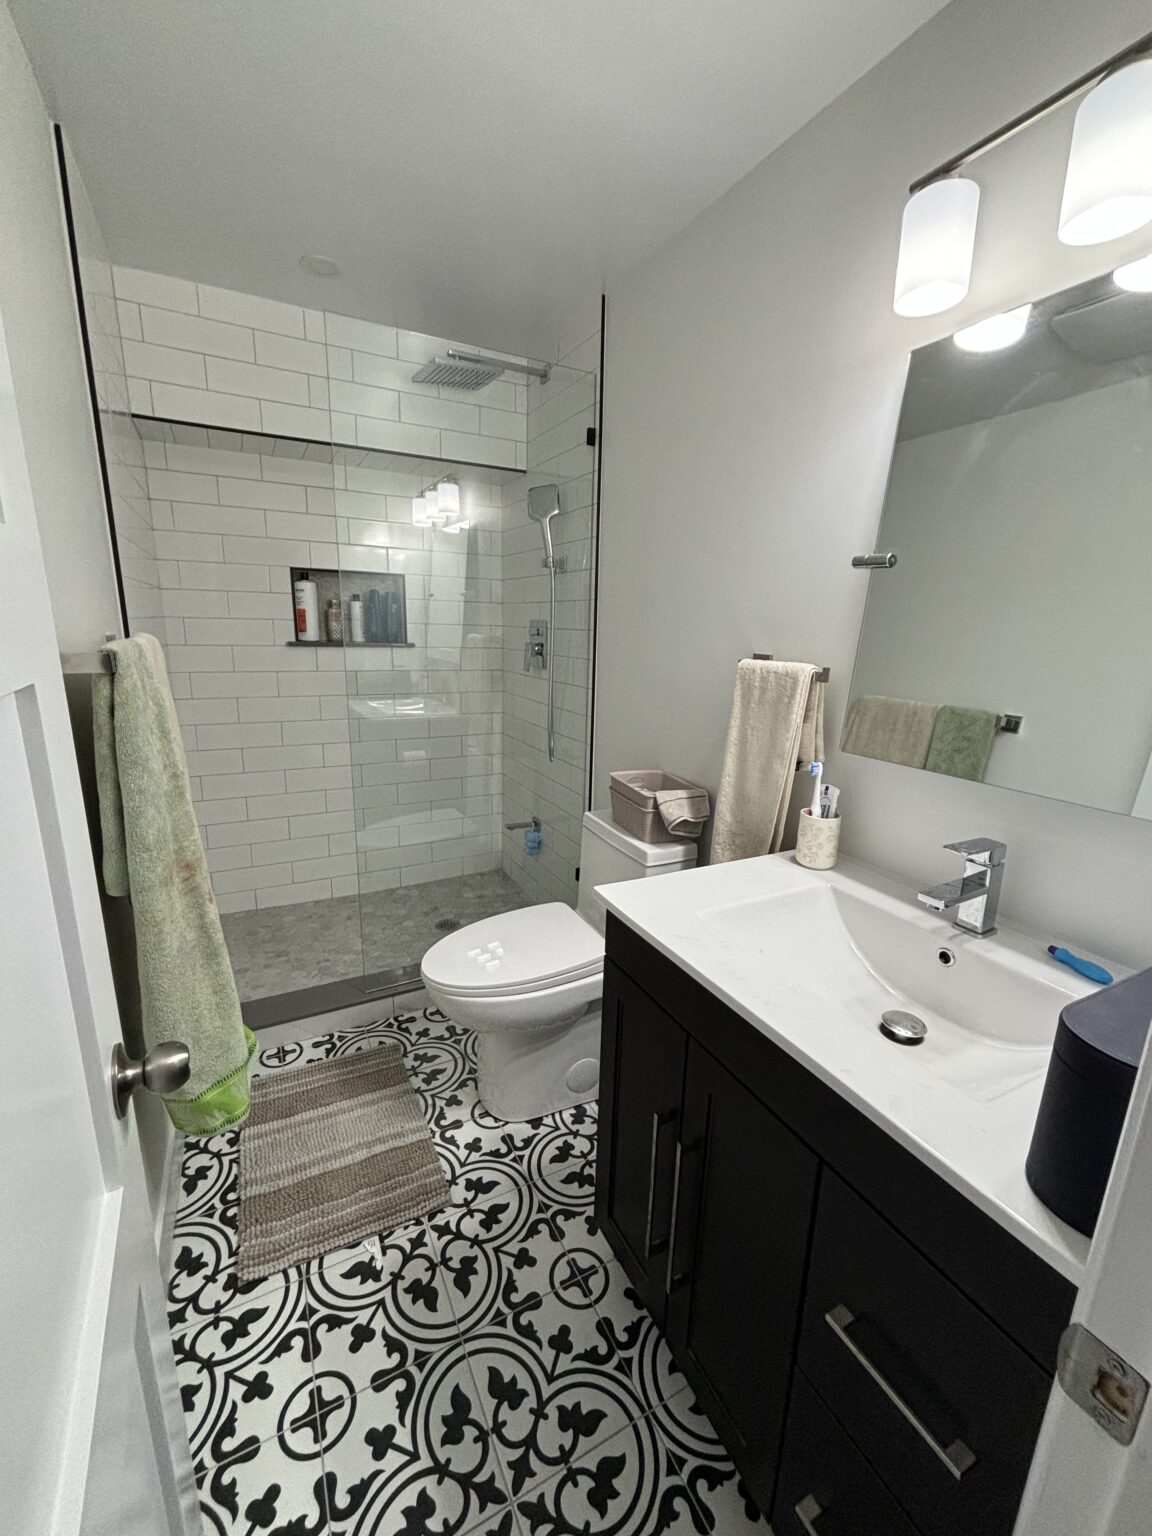
We have not yet published a project in Don Mills itself. These are the 2 projects we completed in North York, the city Don Mills sits in — the same crew, the same drive. View all projects.
Don Mills quadrants and the streets around them
Original Don Mills quadrants
Mid-century bungalows and split-levels on the crescents around the Shops at Don Mills. We widen the kitchen into the dining area, rebuild bathrooms with wall-hung vanities and simple tile, and replace wiring that is still original from the panel out to the last outlet.
Banbury–Don Mills
Larger houses on wide lots, many from the 1980s and later. Kitchens, ensuites, and basements done together as one scope, often with millwork and stone choices that set the budget more than the construction does. Basements here are deep and dry enough for a gym or a guest suite.
Parkwoods & Graydon Hall edge
Back-splits, bungalows, and condo apartments toward the east and north. In the back-splits, we cut structural openings between the kitchen and the half-level living room. In the Graydon Hall towers, it is condo kitchen and bathroom work under each building’s alteration rules and booked elevator time.
Low-slope roof houses
The flat-roofed and shallow-pitched designs that make Don Mills look like Don Mills. No attic means ducts and bathroom fans run through closets, soffits, or a dropped hallway ceiling. We lay those routes out on the drawings so the clean ceiling lines survive.
Townhouses near the Donway
Row and condo townhouses close to the shops. Compact galley kitchens refitted inside the footprint with better storage, upstairs bathrooms rebuilt with a shower in place of the tub, and basement rec rooms finished, with the corporation’s approval where plumbing or shared walls are involved.
A Don Mills kitchen and bathroom that still look like 1955
The brief from Don Mills owners is often the same: modern function, original spirit. We start by deciding what stays. Usually that is the window wall, any original wood ceiling, and the open line between living and dining. The kitchen comes out, along with its soffits, and the partition to the dining room is cut back on a beam sized for a low-slope roof. New cabinets are flat slab in walnut or a painted finish, with a slim counter and no upper crown. The bathroom is stripped to the studs, the original supply lines replaced with PEX, and a new fan duct routed through a closet because there is no attic. Floors are wide-plank wood or a large-format tile that suits the period. Wiring is replaced where the walls are open. Expect ten to fourteen weeks.
People also ask
Home Renovation questions - Don Mills
What drives the cost of a home renovation in Don Mills?
Keeping the mid-century character costs less than people expect, because flat-slab doors and simple trim are cheaper than ornate ones. What adds cost is routing new ducts or plumbing in a house with no attic, and sometimes a ductless unit for an added room instead of extending the existing ducts. Big single-glazed window walls are the other variable: replacing them is exterior work outside our scope, but it changes how much insulation and heating the rooms behind them need.
Can you keep the mid-century look in a Don Mills renovation?
Yes, and we would rather. That usually means flat-slab cabinet doors, simple trim or none, wood or terrazzo-look floors, and keeping the big window walls. Bringing a 1950s house up to current insulation and electrical standards without changing what you see from the street is ordinary work for us. We will tell you when a modern product would fight the house, and suggest something quieter.
Does a flat or low-slope roof affect an interior renovation?
It affects where we can run ducts and vents, because there is often no attic to work in. We plan routes through closets and bulkheads before demolition, and sometimes recommend a ductless system for a new room instead of extending the existing ducts. Any change to the roof itself is exterior work that we leave to a roofer, so we design the interior around the roof you have.
Let’s talk
Contact Osoba Renos & Design
Planning a home renovation in Don Mills? Book a free in-home estimate.
- Phone647-562-4275
- E-mailosobarenos@gmail.com
- Service areaMississauga & GTA