Home Renovation Service
Home Renovation in Bridle Path
The Bridle Path · Park Lane Circle · Post Road · Sunnybrook edge
On the Bridle Path, a single room can be the size of a small house
The Bridle Path is the estate district east of Bayview, north of Lawrence and next to the Sunnybrook lands. Lots are measured in acres here rather than feet, and the houses are set back behind long drives and gates. Some date from the middle of the last century. Many more were built or rebuilt in the decades since, often at very large sizes. Renovating these houses is different from the rest of North York mainly in scale and coordination. One kitchen can have two islands, a separate prep or catering kitchen, and a walk-in pantry. There may be a property manager, a household staff schedule, a security system to work around, and an architect or designer whose drawings we build to. We take on interior work at that level: kitchens, primary suites, lower-level entertaining spaces, and full-floor refits, priced line by line so nothing shows up as a surprise allowance.
Price ranges: North York · cost guide
Proof of work
Recent projects in North York, near Bridle Path
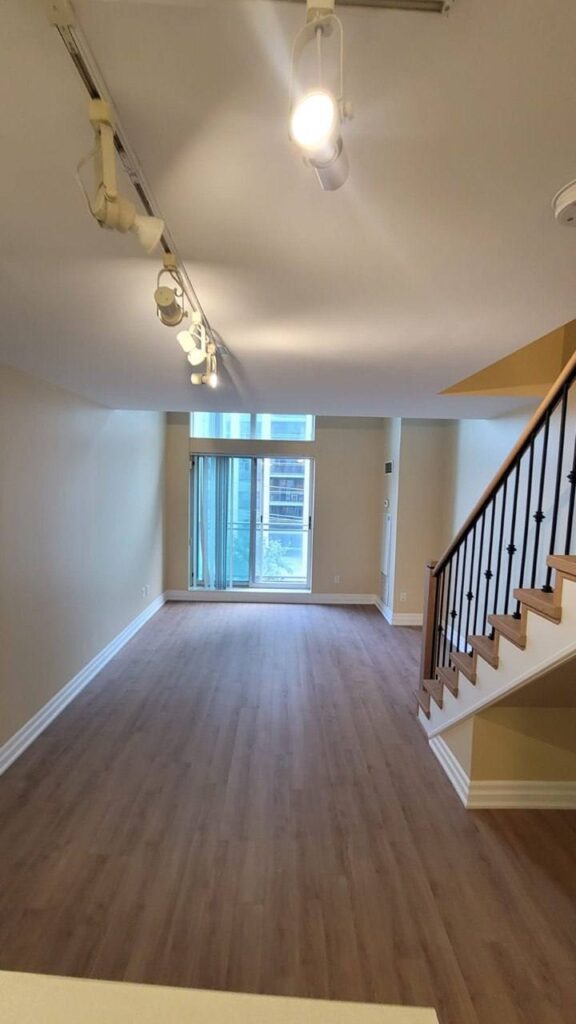
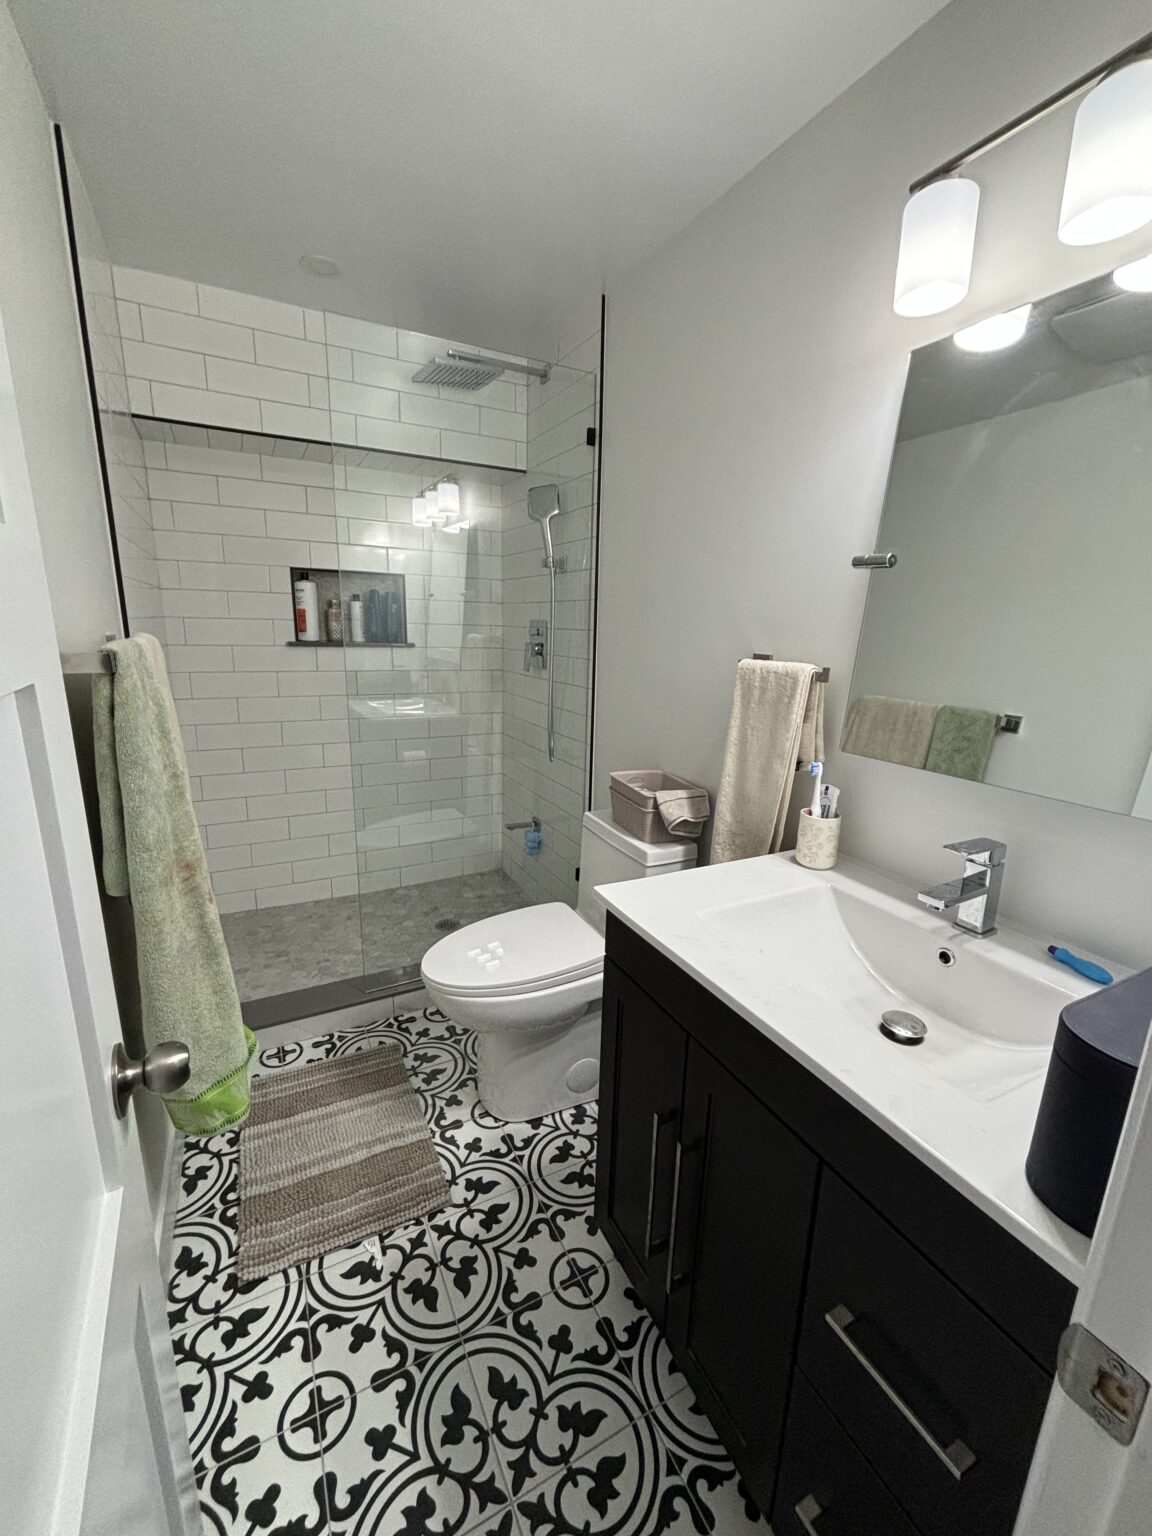
We have not yet published a project in Bridle Path itself. These are the 2 projects we completed in North York, the city Bridle Path sits in — the same crew, the same drive. View all projects.
Bridle Path streets and what tends to be inside
The Bridle Path itself
The largest lots in the area, with houses set far back from the road. Interiors are often from a 1990s or 2000s build and now due for a full refit of kitchen, baths and lower level, usually to an outside designer’s plans.
Park Lane Circle
A looping street of estate homes, many backing onto ravine. Interior work proceeds normally; anything touching the rear grade or trees falls under separate City and conservation approvals that we flag but do not handle.
Post Road
Large custom houses on generous lots near the Bridle Path. Common requests are a primary suite with a dressing room and a spa-style ensuite, or a lower level reworked as a theatre, gym and wine room.
Sunnybrook and Lawrence edge
Houses closer to Lawrence Avenue and the hospital lands, some on slightly smaller lots. Kitchens, family rooms and staircases replaced together, with flooring run continuously through the main level.
Staff and guest wings
Many larger houses have a nanny suite, guest apartment or staff quarters. These are often the most neglected rooms in the house and among the easiest to bring up to the standard of the rest.
A full main-floor refit to a designer’s drawings
Most Bridle Path projects we see come with drawings already done. We start by measuring the existing house against them, because large homes are rarely as square as their plans say. Then we order cabinetry, stone and appliances, which can take ten to sixteen weeks. Demolition waits until those dates are firm. Out come the old kitchen, servery and flooring; in go new subfloor where needed, rough plumbing and electrical, then cabinets, slabs and finishes. Expect surprises in the lighting and low-voltage wiring: older automation systems often need replacing rather than extending. A main floor of this size usually runs four to six months on site, with the family living upstairs or elsewhere.
People also ask
Home Renovation questions - Bridle Path
What drives the cost of a home renovation in Bridle Path?
Square footage and specification. A Bridle Path house can be several times the size of an average Toronto home, so even the whole-home rate of $80 to $150 per sq ft adds up quickly, and the specification here usually pushes it toward the top of that range. Custom millwork, stone slabs, integrated appliances and lighting control all carry long lead times. Most of the cost risk is in ordering early and getting the measurements right.
We already have an architect. Can you build to their drawings?
Yes, and on houses of this size that is often how it works best. We price from the drawings and specifications, raise anything that is unclear or will not fit the existing structure before construction, and keep the designer involved in site decisions. We do interior work only, so additions, landscaping and exterior changes would go to other trades or builders your architect recommends.
How do you work around household staff, security and a property manager?
We agree on the access rules at the start: which entrance the crew uses, where we park and stage materials on the drive, alarm codes or escort arrangements, and hours. One project lead is the contact for your manager every day. Protection for floors and finishes in the rooms we pass through is part of the quote, not an extra.
Let’s talk
Contact Osoba Renos & Design
Planning a home renovation in Bridle Path? Book a free in-home estimate.
- Phone647-562-4275
- E-mailosobarenos@gmail.com
- Service areaMississauga & GTA