Home Renovation Service
Home Renovation in Bathurst Manor
West Don River · Wilmington Avenue · Sheppard Avenue West · Earl Bales Park
Bathurst Manor: 1950s side-splits along the West Don ravine
Bathurst Manor runs north of Sheppard and west of Bathurst, with the West Don River valley curving along its edge and Earl Bales Park nearby. It was built in the 1950s and early 1960s, and unlike the streets to the south, much of its original housing is still standing: brick bungalows, side-splits and back-splits on wide suburban lots, with some low-rise apartment buildings closer to the main roads. Side-splits are the signature here. They put the living room, dining room and kitchen on one level, bedrooms half a flight up, and a family room or garage half a flight down, often with a crawlspace under part of the house. That arrangement gives a lot of stair runs, a lot of floor transitions, and floors that do not all sit on a basement. The houses are solid, and the owners we would meet tend to plan a full interior once rather than piecemeal.
Price ranges: North York · cost guide
Proof of work
Recent projects in North York, near Bathurst Manor
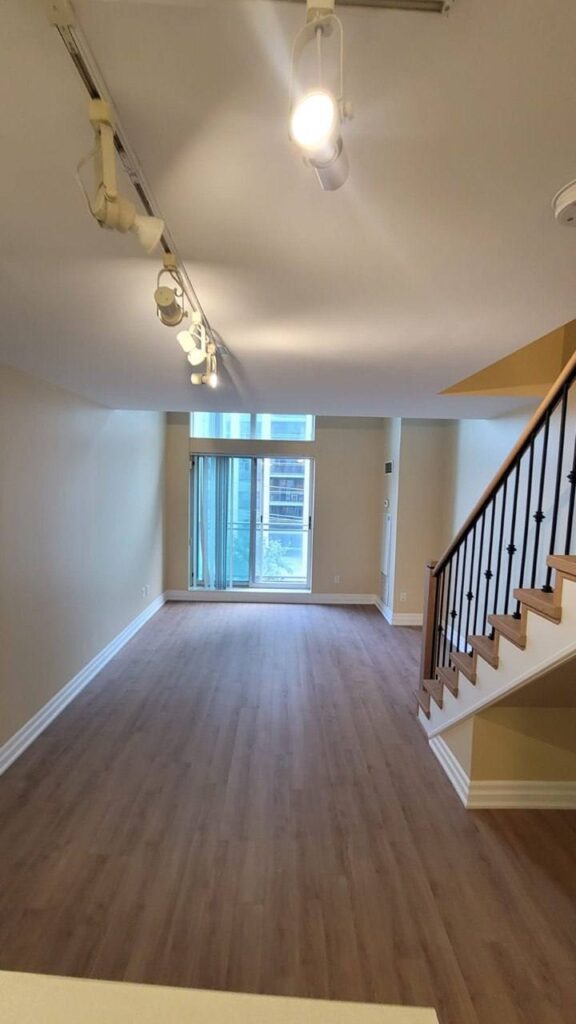
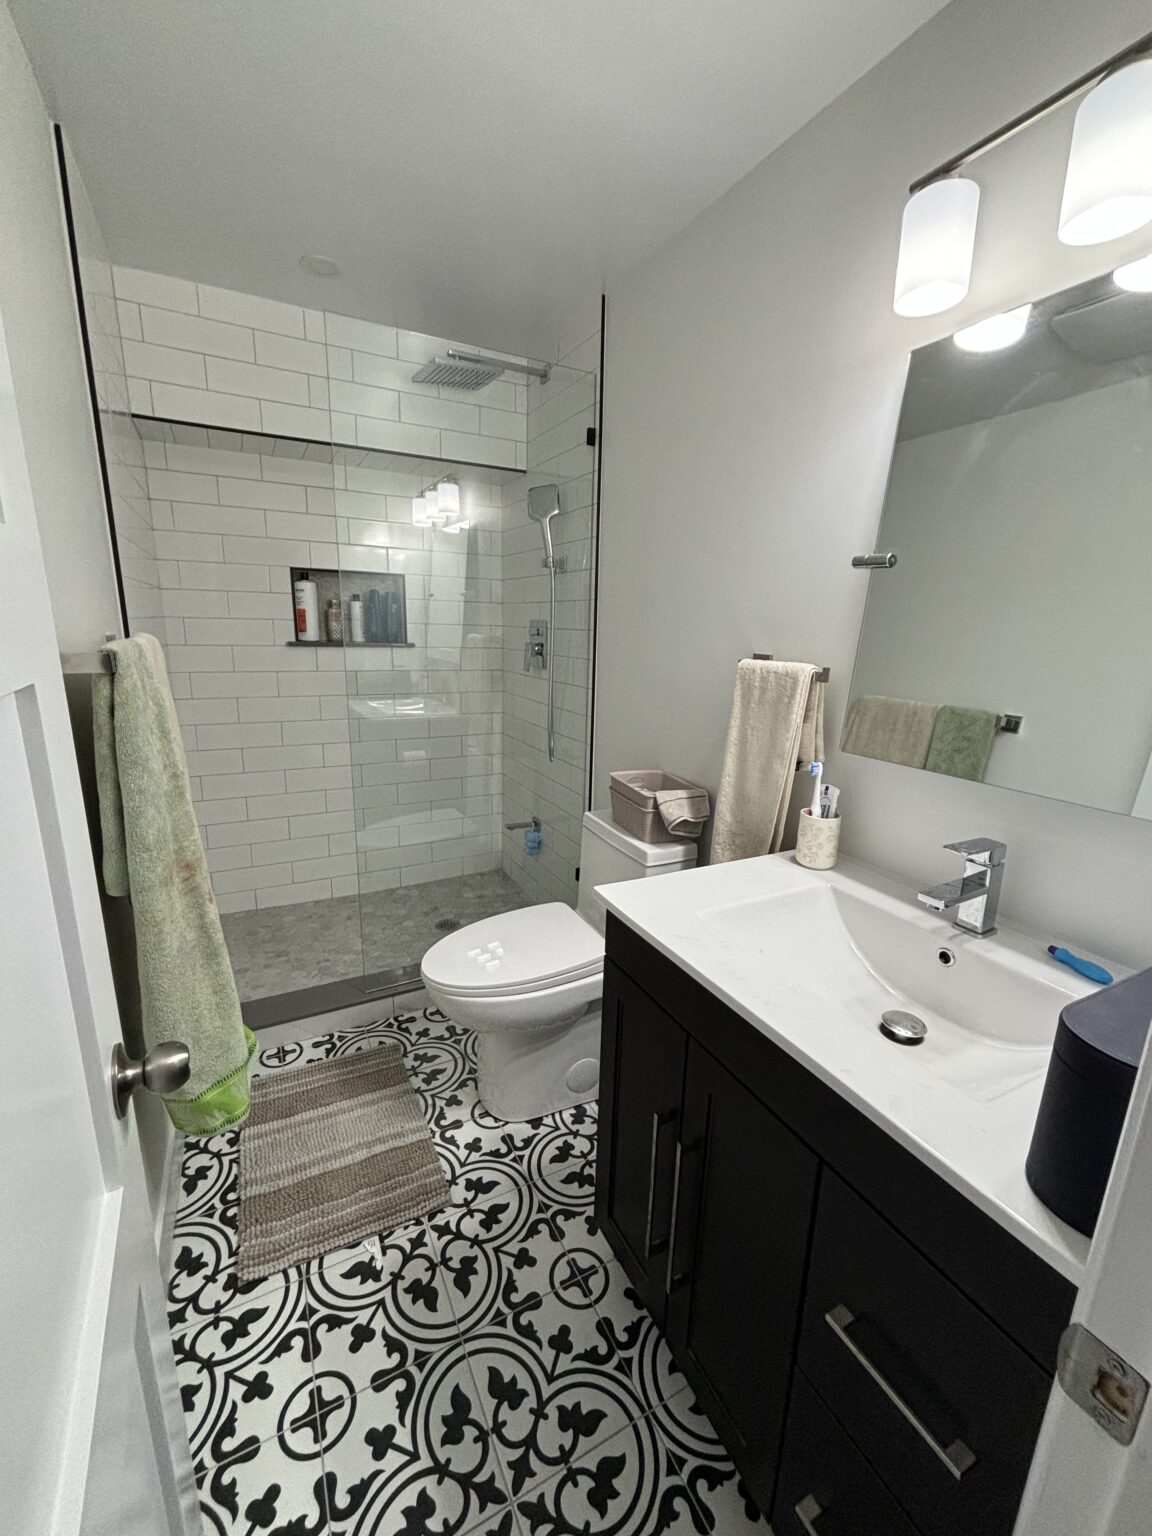
We have not yet published a project in Bathurst Manor itself. These are the 2 projects we completed in North York, the city Bathurst Manor sits in — the same crew, the same drive. View all projects.
Bathurst Manor crescents and their quirks
Ravine-backing lots
Houses along the West Don valley with deep yards dropping into the trees. TRCA and the City’s ravine rules cover outside work near the slope. Inside, the lower levels on these lots get our closest look for seepage before any finishing.
Wilmington Avenue area
Side-splits and bungalows near the main shopping strip. The kitchens are small, set beside the dining room with a doorway between. Widening that doorway into a full opening is usually possible with a modest header.
Back-split streets
Houses where the split runs front to back, with the family room on the lower rear level. These often have a walk-out or large windows to the yard, which makes the lower level a good place for a second family room and a three-piece bath.
Bungalows near Sheppard
Simpler one-storey houses with full basements, some already rented. A legal second unit here depends on ceiling height and egress, which we measure before discussing design.
Low-rise apartments
Walk-up and mid-rise buildings near Bathurst have their own management rules. Suite renovations follow the same pattern as larger condos, with approvals, set hours and protection of shared hallways.
New floors and stairs through every level of a side-split
The renovation that fits a Bathurst Manor side-split is a whole-house flooring and stair project, often with the kitchen. Carpet, old parquet and vinyl come up on every level. Under the living area we usually find original oak worth refinishing; over the crawlspace the subfloor is often uneven. We go below, add insulation and a vapour barrier, sister any weak joists, and screw down new plywood. Then one engineered hardwood runs through the main and bedroom levels so the house reads as continuous. Each half-flight gets new treads, risers and a single railing style. The kitchen, done at the same time, is laid out along the dining wall with the doorway widened. Surprises: a cold-air return blocked by an old floor and joists notched for plumbing. Five to seven weeks, all levels.
People also ask
Home Renovation questions - Bathurst Manor
What drives the cost of a home renovation in Bathurst Manor?
What is under the floors. Bathurst Manor side-splits often sit partly over a crawlspace and partly over a basement, and the floors above the crawlspace run cold and sometimes sag. Replacing flooring through the whole house is a good moment to insulate that crawlspace, sister weak joists, and level the subfloor. Those structural lines are invisible in the finished house but decide whether new hardwood stays flat. Valley-side lots add a careful look at basement moisture.
Our side-split floors feel cold over the crawlspace. Can that be fixed during a renovation?
Yes, and it is the right time. With the old flooring up, we can reach the crawlspace from below, insulate the rim and floor, lay a vapour barrier on the ground, and seal gaps where cold air gets in. The new hardwood then goes onto a flat, dry subfloor. It adds a few days to the job and makes a noticeable difference in winter comfort.
Can we finish the lower level of a house that backs onto the West Don ravine?
Usually. We check the foundation walls for moisture, look at how the yard drains toward the valley, and test the sump if there is one. If water is getting in, we fix that first with interior drainage or ask for an exterior repair. Interior finishing does not need ravine approval; anything outside near the slope may need TRCA review.
Also serving
Near Bathurst Manor
Let’s talk
Contact Osoba Renos & Design
Planning a home renovation in Bathurst Manor? Book a free in-home estimate.
- Phone647-562-4275
- E-mailosobarenos@gmail.com
- Service areaMississauga & GTA