Home Renovation Service
Home Renovation in Bayview Village
Bayview & Sheppard · Bayview Woods · Lawrence Park North edge · Hollywood
Bayview Village ranch bungalows and the custom homes replacing them
Bayview Village was built in the 1950s and 1960s as ranch-style bungalows and split-levels on large, often ravine-edged lots that slope down toward the East Don. Many of the originals are still there. Others have been replaced with large custom houses, and condos have gone up around the Bayview Village shopping centre and the subway stop at Bayview and Sheppard. An original ranch bungalow is a long, low house with a lot of roof, a living room with a picture window facing the street, and bedrooms strung out along a hallway at the other end. That shape makes it easy to open up and hard to keep warm, since so much of the house touches an outside wall. We do full main-floor renovations here, bathrooms rebuilt or added, and lower levels finished as family space, often with a walkout to the ravine side. On the newer houses, it is usually a kitchen and ensuite refresh.
Price ranges: North York · cost guide
Proof of work
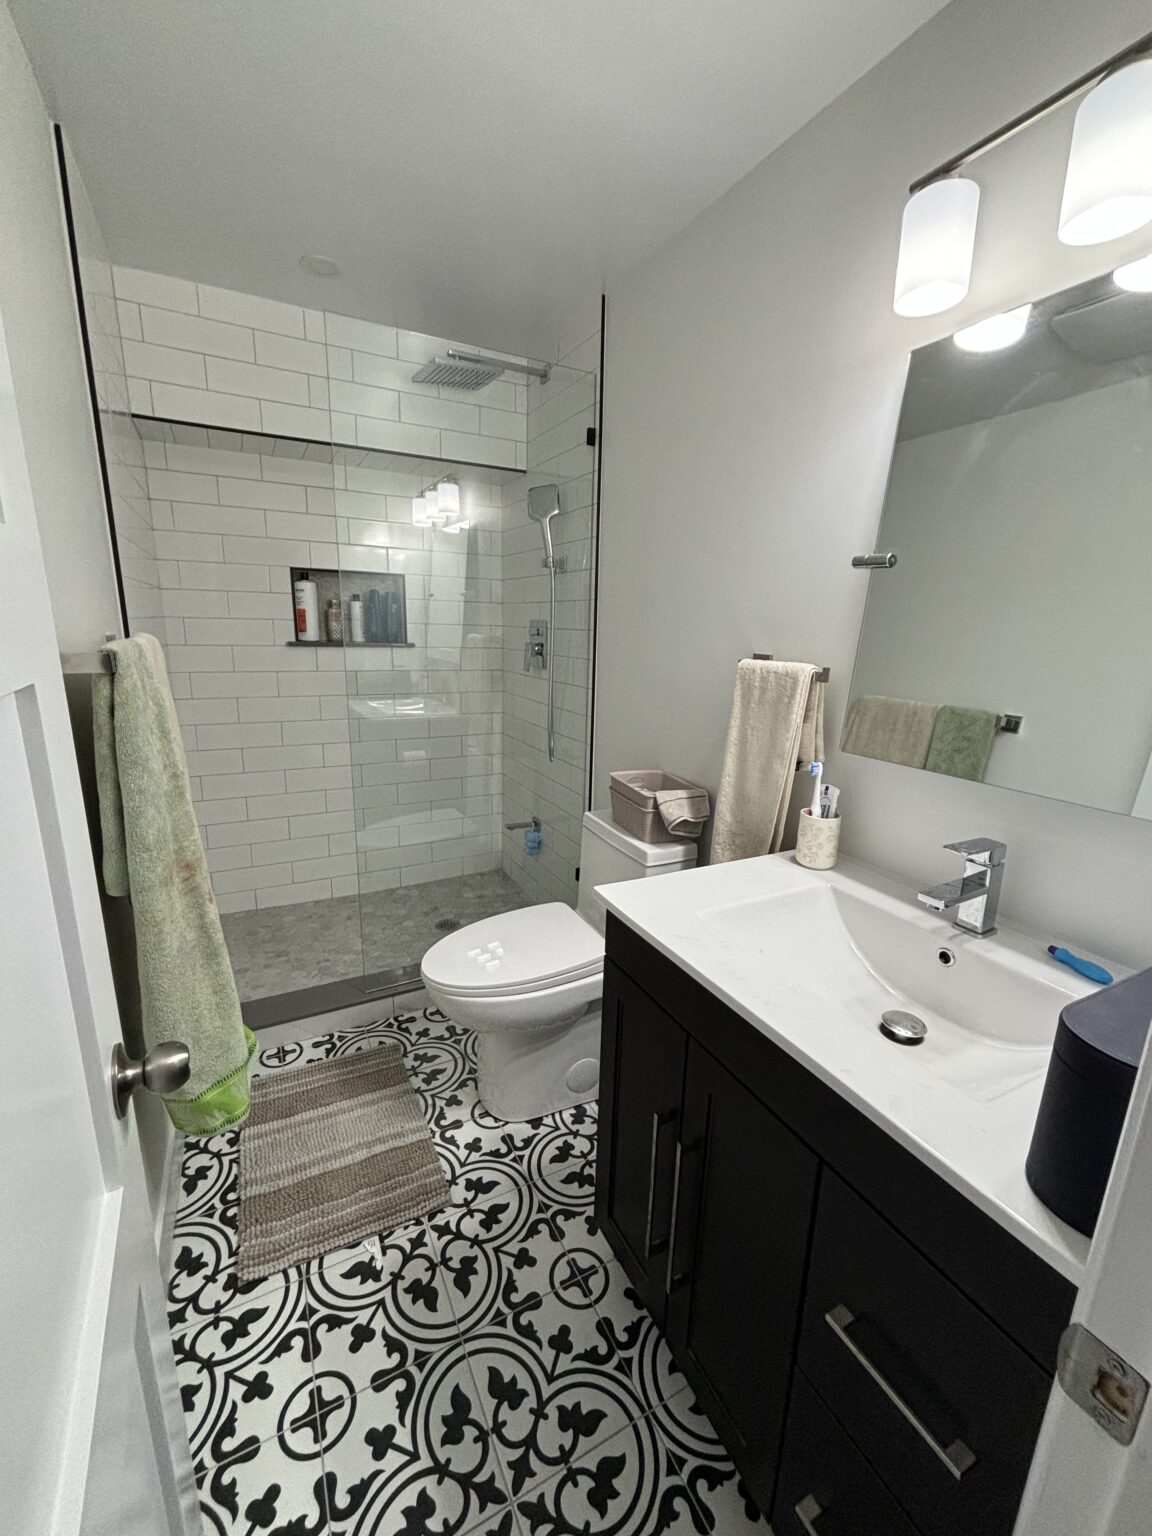
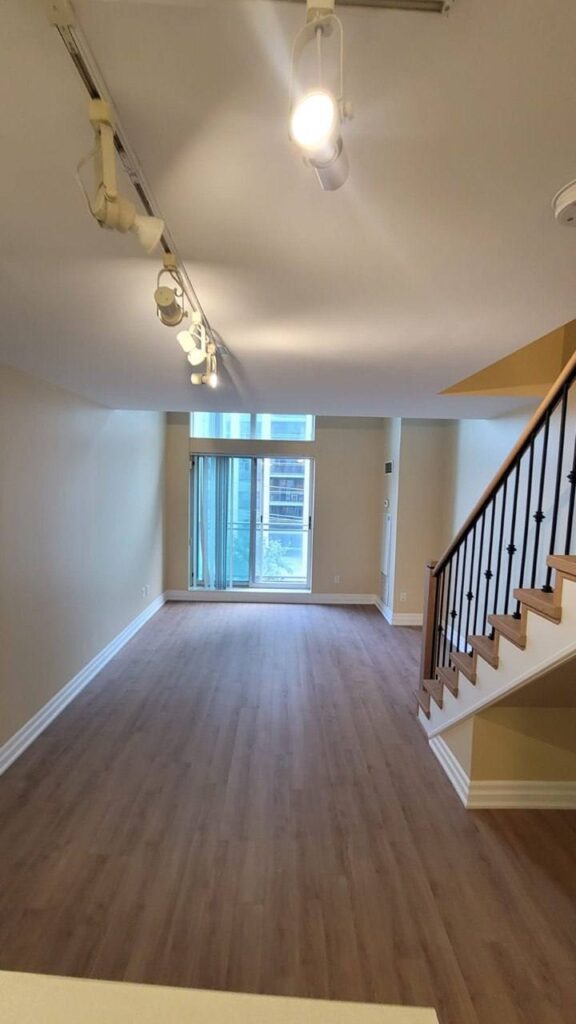
Recent projects in North York, near Bayview Village
We have not yet published a project in Bayview Village itself. These are the 2 projects we completed in North York, the city Bayview Village sits in — the same crew, the same drive. View all projects.
Bayview Village: ranch houses, ravine lots, and towers
Original ranch bungalows
Long one-storey houses on wide lots. We join the kitchen to the living room under a single long ceiling, rework two small bedrooms into a primary suite with its own bathroom, and add insulation along the exterior walls while they are open. The hallway usually gets wider in the process.
Bayview Woods & Steeles
Split-levels and two-storey houses from the 1960s and 70s at the north end. Kitchens, bathrooms, and lower levels, often done in one pass while the family moves to the finished level, with the half-flight stairs between levels refinished or rebuilt in hardwood.
Bayview & Sheppard condos
Towers around the shopping centre and the subway station, many with older two-bedroom layouts. Kitchens and bathrooms redone inside board rules, with elevator bookings for every load, insurance on file with management, and acoustic underlay under new hard flooring.
Ravine lots along the East Don
Houses whose rear yards drop toward the valley, many with a walkout lower floor. Inside, we finish that level with big glass at the back in mind, keeping storage and the laundry to the windowless front wall. Outside, decks and regrading fall under the ravine by-law and TRCA.
Rebuilt custom houses
Two-storey homes that replaced original bungalows since the 1990s. These need finish work more than structure: kitchens with dated cabinetry and stone, ensuites with leaking showers, and basement media rooms reworked as gyms or guest suites with their own three-piece bathroom.
Opening a Bayview Village ranch bungalow from end to end
The usual scope runs the length of the house. We remove the wall between kitchen and living room, and often the one to the dining room, after an engineer confirms how the roof is carried; in most ranch houses the opening needs a modest beam, not a large one. The original kitchen, carpet, and bathrooms come out. With the exterior walls exposed, we add insulation and seal the gaps that make these houses drafty. Two small bedrooms at the far end become a primary suite with an ensuite, which means a long drain run back toward the stack, laid with proper slope under the floor. Then one continuous floor goes down from the front door to the back bedroom, so the house finally reads as one long room. Lighting is planned along that length. Plan on twelve to sixteen weeks.
People also ask
Home Renovation questions - Bayview Village
What drives the cost of a home renovation in Bayview Village?
Ranch bungalows are long and low, so walls are usually easier to open than in a two-storey house, and beams are smaller. The costs come from size: a 2,000 sq ft one-floor house has a lot of flooring, ceiling, and lighting, all on one level. Moving a bathroom to the far end of a long plan means a long drain run with enough slope. Ravine lots add an approval step for anything outside.
My Bayview Village lot is on a ravine. What does that change?
Nothing for interior work. Decks, additions, and walk-out regrading may fall under the City’s Ravine and Natural Feature Protection By-law and TRCA regulation, and large trees need a permit before digging. We check at the first visit and tell you which parts of the lot are affected. Our own scope stays inside the house, so a ravine designation rarely changes our schedule, only what you can plan outside.
Is a ranch bungalow a good candidate for an open-concept renovation?
Often one of the best. The roof is usually framed so that the interior walls carry little load, which means a wider opening with a smaller beam than in a two-storey house. We confirm that with an engineer before quoting. The trade-off is heat: a long plan with big windows loses more of it, so we look at insulation and duct layout as part of the same job.
Let’s talk
Contact Osoba Renos & Design
Planning a home renovation in Bayview Village? Book a free in-home estimate.
- Phone647-562-4275
- E-mailosobarenos@gmail.com
- Service areaMississauga & GTA