Home Renovation Service
Home Renovation in York Mills
Hoggs Hollow · Old York Mills Road · York Mills & Bayview · Yonge Street hill
York Mills sits on a hill above the Don. Most of its houses are built into that slope.
Drive north on Yonge past the 401 cloverleaf and the road drops into Hoggs Hollow, the valley where the West Don crosses under Yonge. That valley shapes the whole area. Streets curve to follow the ground, lots are deep and wooded, and a lot of houses have a walk-out level on the downhill side. The housing is a mix. There are older two-storey houses from before and just after the war, plenty of large 1960s and 1970s homes, and many newer custom houses that replaced them. Owners here are rarely after a cosmetic refresh. The calls we get are for whole-floor work: a kitchen and family room rebuilt together, a primary suite that combines a bedroom, closet and ensuite, or a walk-out lower level that has stayed damp and unfinished for years. Condos near the subway at Yonge and York Mills round out the work.
Price ranges: North York · cost guide
Proof of work
Recent projects in North York, near York Mills
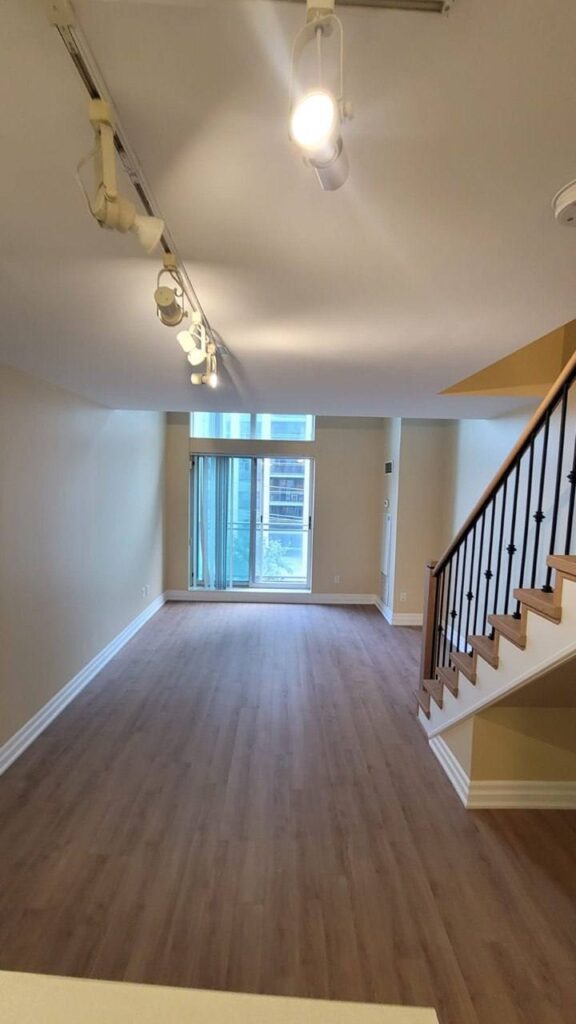
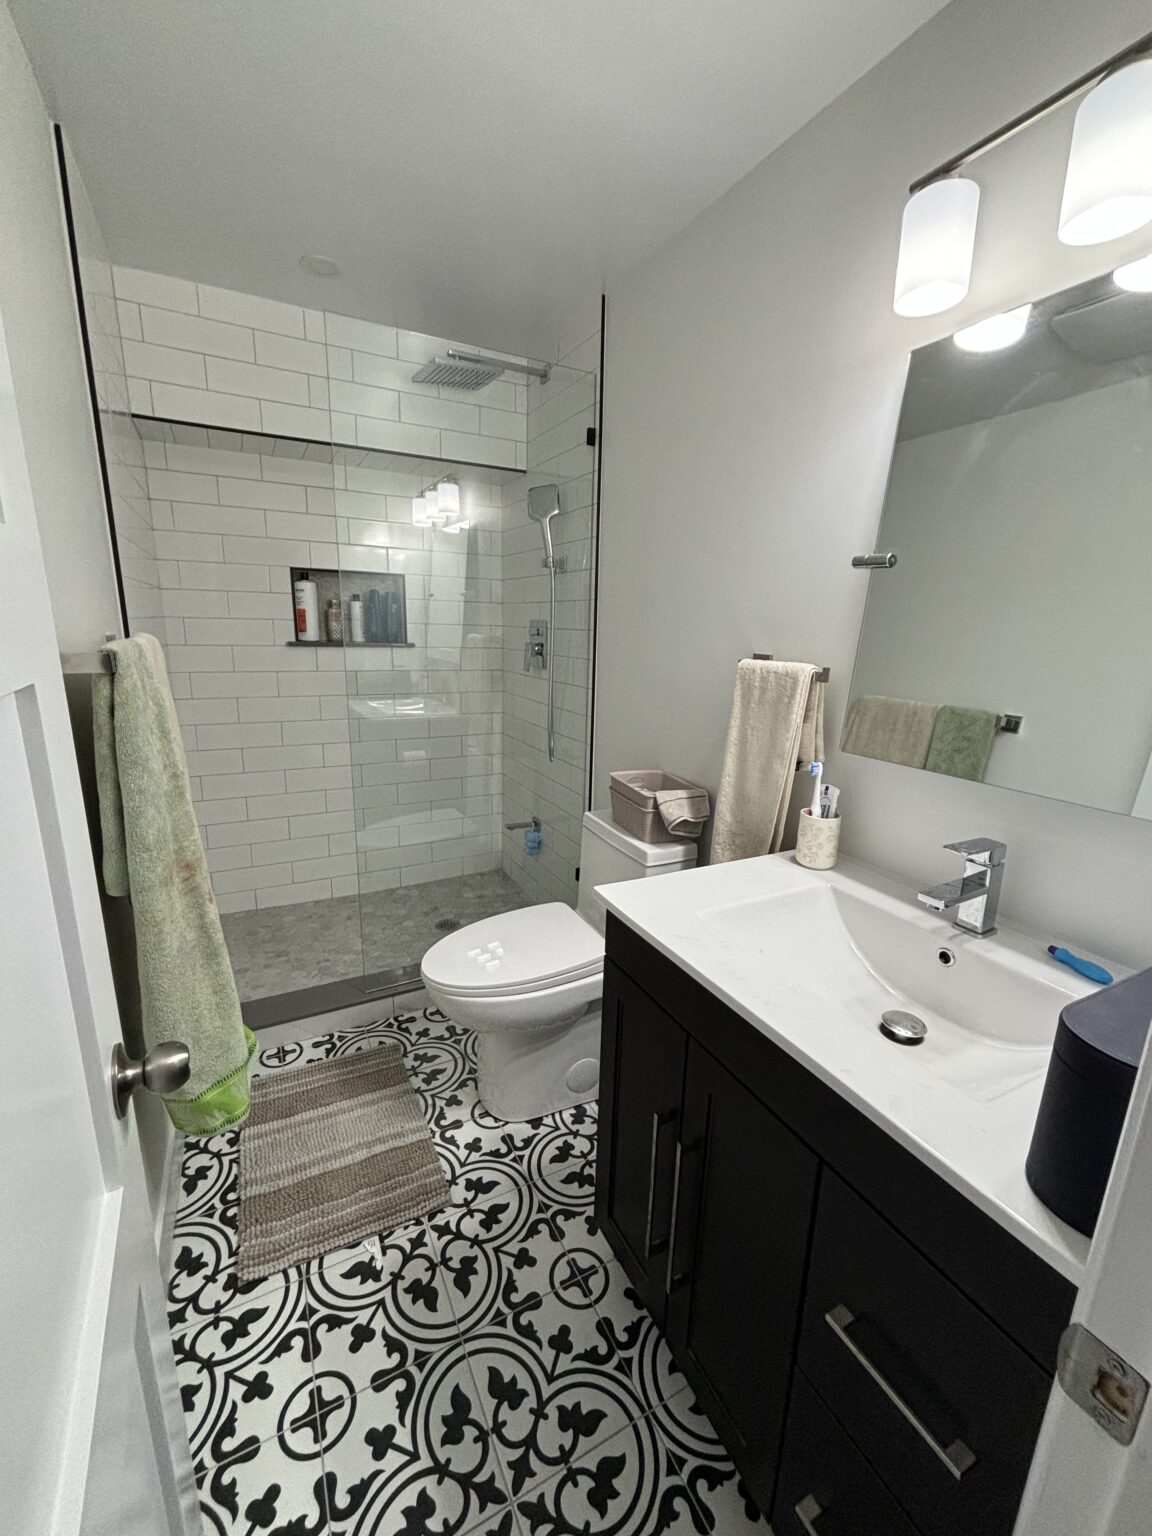
We have not yet published a project in York Mills itself. These are the 2 projects we completed in North York, the city York Mills sits in — the same crew, the same drive. View all projects.
Parts of York Mills and the houses in each
Hoggs Hollow
Down in the valley along the river and Old York Mills Road. Wooded lots with steep grades, older houses mixed with rebuilds. Walk-out lower levels are common, and so is water that finds its way in at the base of the slope.
Upper York Mills streets
The flatter ground above the valley, between Yonge and Bayview. Large two-storey houses from the 1960s onward, with formal living and dining rooms that families now want to rearrange around a bigger kitchen.
York Mills and Bayview
Big lots and big houses close to the Windfields edge. Many were rebuilt in the 1990s and 2000s, so the work is replacing finishes from that era: oversized jetted tubs, heavy crown, and dark cherry cabinetry.
Ravine-backing lots
Houses whose rear yards fall into the York Mills Valley. Inside, nothing unusual. Outside, the ravine by-law and Toronto and Region Conservation Authority rules apply, so we keep our scope to the interior and tell you early which items need other approvals.
Yonge and York Mills condos
Mid-rise and tower suites near the subway station and the office buildings at the corner. Kitchens and bathrooms done under a building’s alteration agreement, with booked elevators and quiet-hour limits on demolition.
The walk-out lower level we are most often asked to finish
The usual York Mills job starts at the bottom of the house. We open a section of the walk-out wall to see what the slope has been doing to it, then fix the drainage at the source before any framing goes up. Next comes an insulated stud wall held off the concrete, new subfloor, and a bathroom roughed in where the old floor drain or stack makes it cheapest. Glass doors to the yard stay, so we plan the room around that light: family room at the open end, guest bedroom and bath toward the hill. The surprise is usually a past owner’s patch on a crack or an old buried oil-tank line, which we flag and price before touching. Expect eight to twelve weeks for a full lower level, longer if waterproofing is part of it.
People also ask
Home Renovation questions - York Mills
What drives the cost of a home renovation in York Mills?
Two things move the number in York Mills. The first is size: many houses here have four or five bathrooms, and a project that touches all of them is priced like several projects at once. The second is the slope. Lower floors cut into the hillside, especially down in Hoggs Hollow, sometimes need drainage or waterproofing work before we can finish them, and that runs $8,000 to $25,000 depending on how many walls are involved.
We are in Hoggs Hollow. Will being in the valley complicate an interior renovation?
Inside the house, the valley mostly shows up as moisture. We check the lower floor for signs of water, look at grading and downspouts, and price any waterproofing as its own line so you can see it. Work outside the house, such as decks, retaining walls or regrading, can fall under the City ravine by-law and conservation authority rules, and that is not work we do. We tell you at the first visit which parts of your plan need those approvals.
Our house has five bathrooms. Do we have to do them all at once?
No, and phasing is often smarter. Doing the primary ensuite and the most-used family bathroom first keeps the house livable and spreads the cost. Each bathroom here typically lands between $12,000 and $20,000, more with custom glass and stone. If the plumbing stack or water lines are tired, we may suggest replacing shared pipe in the first phase so later rooms do not need the walls reopened.
Let’s talk
Contact Osoba Renos & Design
Planning a home renovation in York Mills? Book a free in-home estimate.
- Phone647-562-4275
- E-mailosobarenos@gmail.com
- Service areaMississauga & GTA