Home Renovation Service
Home Renovation in Parkwoods
Parkwoods Village · Donalda · Graydon Hall · Victoria Park & York Mills
Parkwoods houses are small and well built. Most just need their insides redone.
Parkwoods sits in the northeast of old North York, between the Don Valley and Victoria Park, with the Donalda Club golf course and the ravines cutting through it. It was built in the late 1950s and 1960s, at the same time as Don Mills next door, but without the planned modernist look. Instead you get rows of brick bungalows, back-splits and side-splits on curving streets, and clusters of apartment towers along Parkwoods Village Drive and Graydon Hall. The houses were well built for their time and most have never had a full interior renovation. They tend to have one and a half bathrooms, a galley kitchen and a recreation room in the basement with wood panelling. That is a good starting point: the structure is sound, so the budget goes into the rooms people use. Many towers are rentals, but condo owners here call us for suite updates too.
Price ranges: North York · cost guide
Proof of work
Recent projects in North York, near Parkwoods
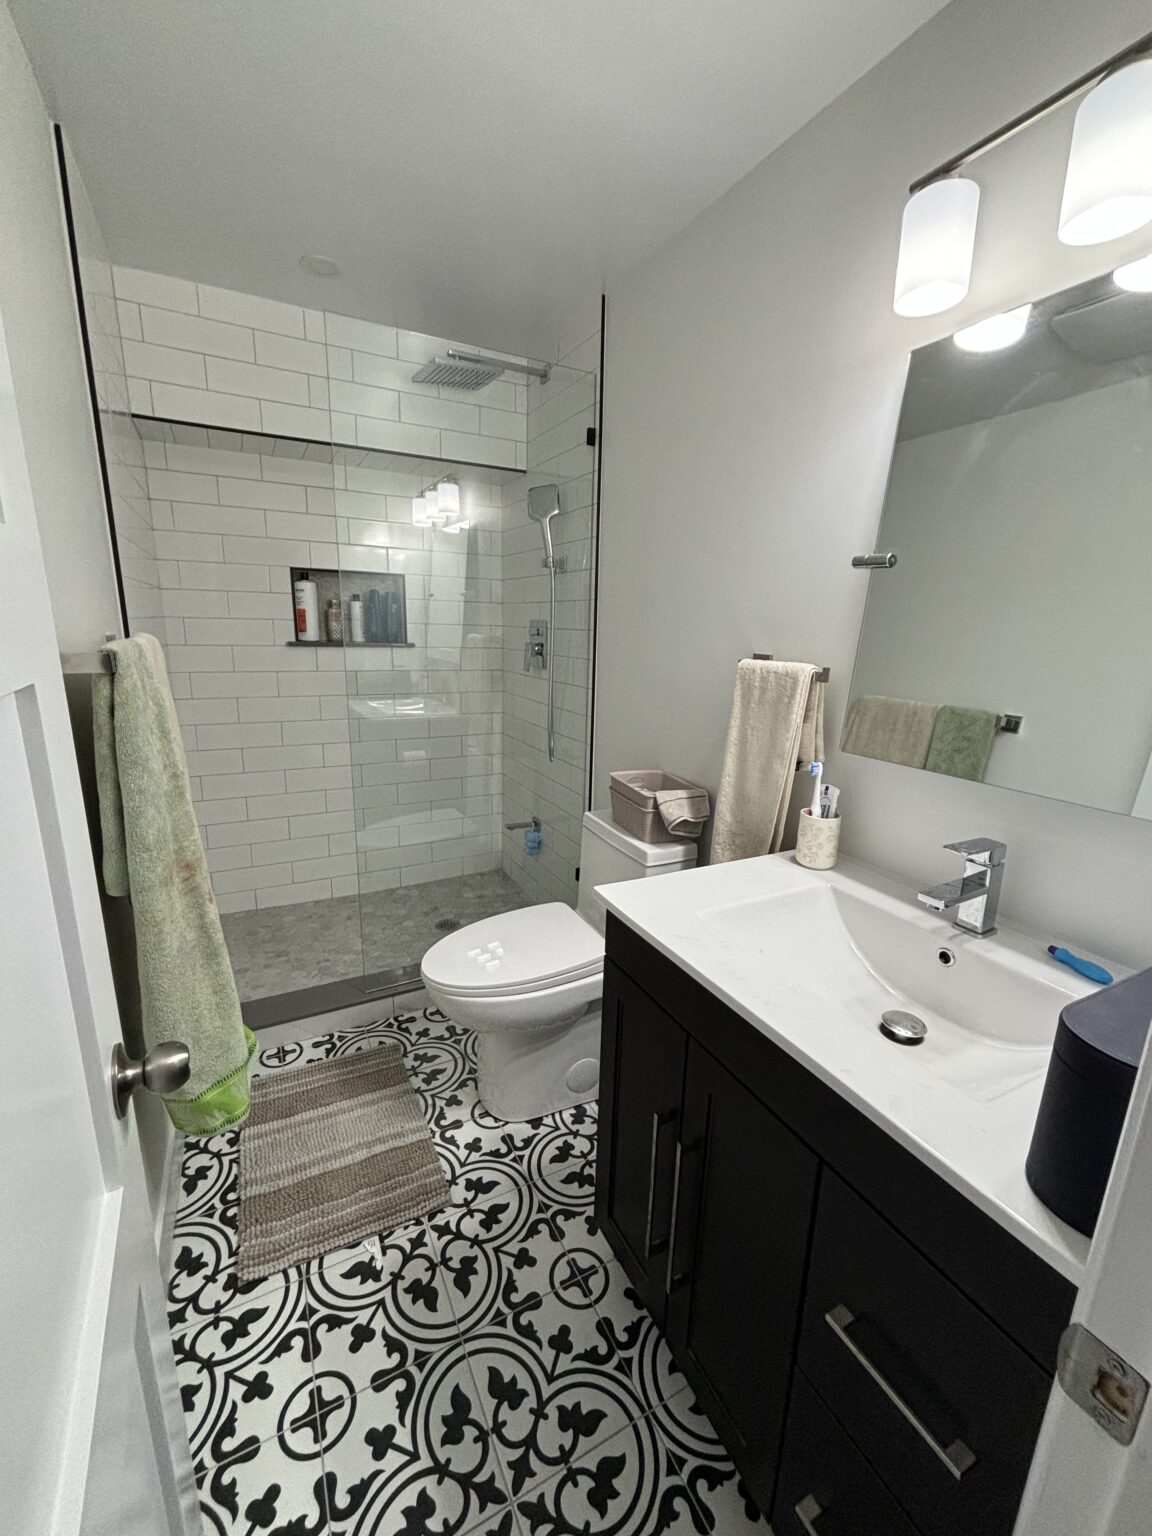
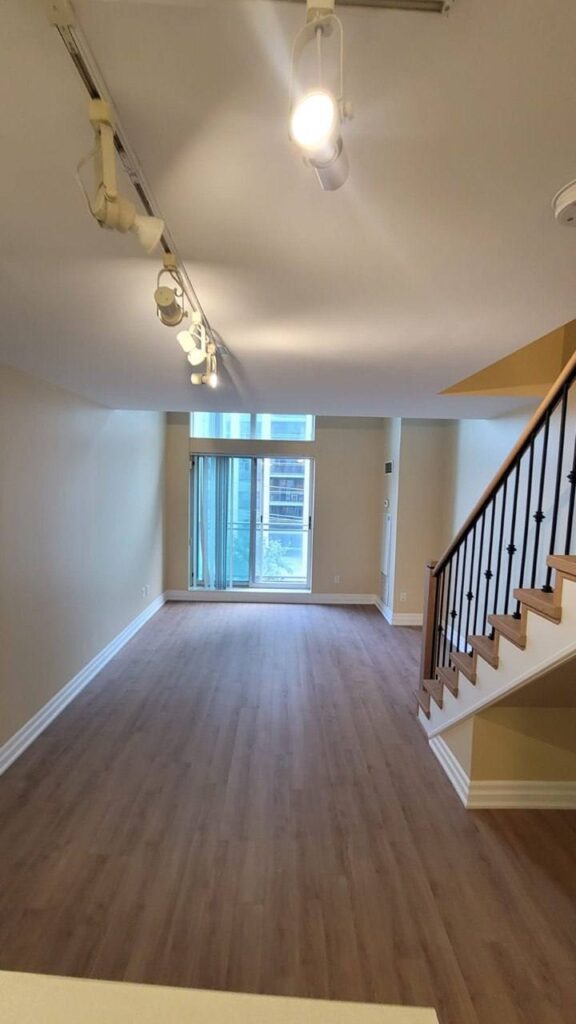
We have not yet published a project in Parkwoods itself. These are the 2 projects we completed in North York, the city Parkwoods sits in — the same crew, the same drive. View all projects.
Around Parkwoods: house types and what each needs
Back-splits
Split-levels where the kitchen and living room sit at grade and the bedrooms are a half flight up over a lower family room. We often remove the wall between kitchen and living room and replace the railing to open the stair.
Brick bungalows
Simple one-storey houses with a full basement. The panelled recreation room downstairs gets stripped to the concrete, insulated and finished with a second bathroom and a bedroom or office.
Donalda and ravine streets
Larger lots near the golf course and the valley, some with bigger or rebuilt houses. Interior work is ordinary. Anything outside near the ravine is regulated, and we leave that to the right approvals.
Parkwoods Village Drive towers
Apartment buildings from the 1960s and 1970s, mostly rental with some condos. Suite kitchens and bathrooms with old riser valves, and buildings that limit work hours and want plumbers booked well ahead.
Graydon Hall
Towers and townhouses on the western side near the valley. Condo suites updated room by room, with acoustic underlay required under any hard flooring and loading dock times booked through management.
A back-split with the kitchen and stair opened up
Back-splits have a short stair from the living room to the bedroom level and a kitchen walled off at the back. The usual project removes the kitchen wall and swaps the closed stair wall for a railing. First we check whether that wall carries the floor above; in many back-splits it does, and a beam goes in. Then the kitchen comes out, along with the original strip hardwood if it is past saving. We run new circuits, check for aluminum wiring, and move the sink to an island or peninsula facing the living room. New flooring runs through so the levels feel like one house. The surprise is often a duct running up that wall. Six to nine weeks.
People also ask
Home Renovation questions - Parkwoods
What drives the cost of a home renovation in Parkwoods?
Parkwoods houses are compact, so the per-room cost is ordinary and the variables are the hidden ones: aluminum branch wiring in some 1960s houses, old cast-iron stacks, and ductwork that dictates where a wall can come out. Back-splits add stair work if you want the levels to feel connected. Tower suites cost less to start but carry building rules that stretch the schedule.
Our 1960s Parkwoods house may have aluminum wiring. Is that a problem?
It is something to deal with, not a crisis. Aluminum branch wiring was used in some houses of that era and needs proper connectors or replacement where it meets devices. When we open walls for a kitchen or bathroom, we replace what we expose with copper and have the electrician inspect the rest. Your insurer may also ask about it, so it is worth knowing either way.
Can you renovate a suite in one of the Parkwoods Village Drive towers?
If it is a condo you own, yes. We go through management’s approval forms, book the elevator and loading area, and schedule noisy work in the allowed hours. Older buildings often have tired shut-off valves on the risers, so we have management confirm the water shutdown before we start any plumbing.
Let’s talk
Contact Osoba Renos & Design
Planning a home renovation in Parkwoods? Book a free in-home estimate.
- Phone647-562-4275
- E-mailosobarenos@gmail.com
- Service areaMississauga & GTA