Home Renovation Service
Home Renovation in Jane and Finch
Jane Street · Finch Avenue West · Black Creek Parkland · Finch West LRT
Jane and Finch: 1970s townhouse complexes and towers along Black Creek
The area around Jane and Finch was built mostly in the 1960s and 1970s as a planned high-density suburb. Its housing is a mix you do not find in most of North York: high-rise apartment and condo towers, large townhouse complexes, some of them condominium corporations and some of them social housing, and streets of detached houses and semis on the edges. The Black Creek valley runs through on the east side, with parkland along the creek, and Black Creek Pioneer Village sits to the north near Steeles. The Finch West LRT now runs along Finch. For renovation, the townhouse is the house type that matters most. These are three-level units with the kitchen at grade, bedrooms above, and a basement or rec level below. They have one full bathroom, a powder room at best, and original kitchens with little counter. Owners want them updated within the rules of their corporation.
Price ranges: North York · cost guide
Proof of work
Recent projects in North York, near Jane and Finch
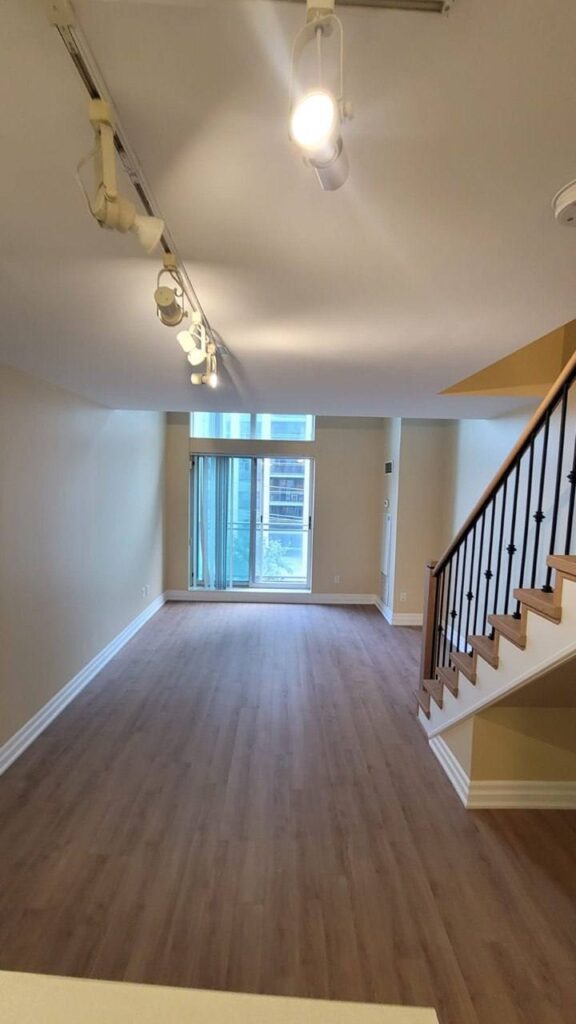
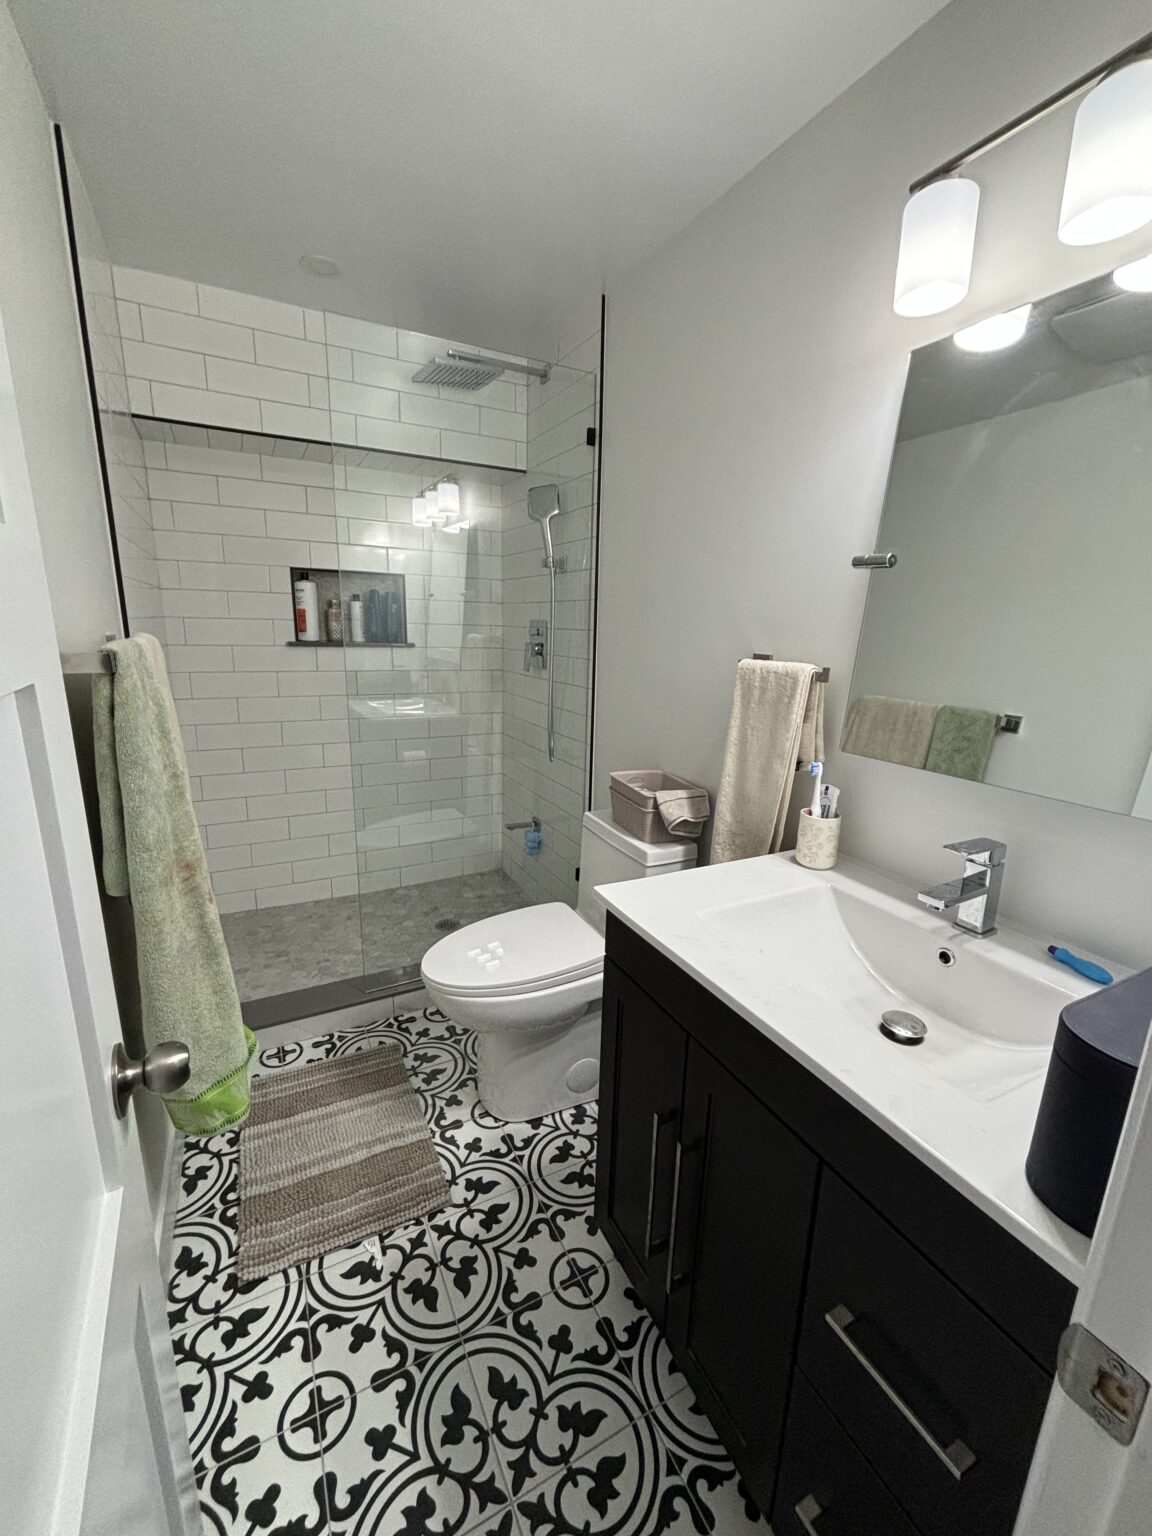
We have not yet published a project in Jane and Finch itself. These are the 2 projects we completed in North York, the city Jane and Finch sits in — the same crew, the same drive. View all projects.
Jane and Finch housing and what each type allows
Condo townhouse complexes
Rows of 1970s townhouses managed by a corporation. Interior finishes are yours to change, but plumbing moves, structural changes and windows need board approval. We prepare a scope letter and drawings for the property manager before we book anything.
Stacked and back-to-back units
Some complexes stack one unit over another. Sound between floors matters, so hard flooring needs a rated underlay and sometimes a board-approved product list. Bathrooms above a neighbour’s ceiling get extra waterproofing at the drain.
Apartment and condo towers
Suites in the towers follow the usual high-rise rules: management approval, service elevator bookings, set work hours, and protection in the corridors. Kitchens and bathrooms stay on their existing risers, which keeps approvals simple.
Detached houses and semis
Streets of post-war houses toward the edges of the area. These are freehold, so the only approvals are the City’s. Work is typical North York: a basement made usable, a bathroom rebuilt, a kitchen extended into the dining room.
Black Creek valley edge
Homes and complexes facing the creek parkland. Inside, nothing changes, though lower levels in older units can show moisture at the back wall. We check the condition before covering it and tell the corporation if the issue sits on common property.
A townhouse kitchen and bathroom inside condo rules
The project that fits most Jane and Finch townhouses is a kitchen and main bathroom renovation done without moving any plumbing. First comes the board: we send the scope, our insurance certificate and WSIB clearance to the property manager and wait for written approval. Then the original cabinets, laminate counters and vinyl come out. The kitchen is rebuilt on the same walls with taller uppers, a full-height pantry, quartz counters and a new range hood vented through the existing opening. Upstairs, the tub surround and vanity are replaced, the subfloor around the toilet is checked for old leaks, and new tile goes on a waterproofing membrane. Flooring is often carried through the main level. The common surprise is an outdated shut-off valve that belongs to the corporation. Four to five weeks is typical.
People also ask
Home Renovation questions - Jane and Finch
What drives the cost of a home renovation in Jane and Finch?
The condominium corporation’s rules, more than the house. A large share of Jane and Finch homes are 1970s townhouses and apartments inside condo corporations, and each one decides what owners may change, which contractors may work on site, and when. Some require their own engineer to review plumbing changes or demand specific flooring underlay. Keeping kitchens and bathrooms in their current locations avoids most of that review and keeps budgets near the low end.
What does my condo board need before a renovation starts?
Most corporations ask for a written description of the work, the contractor’s liability insurance and WSIB clearance, and drawings if plumbing or walls change. Some also want a deposit for common-area damage and set hours for noise. We prepare that package for you and answer the manager’s questions directly, so the approval does not stall while you act as the go-between.
Can I add a second bathroom to a three-level townhouse?
Sometimes. The easiest spot is the lowest level, near the existing stack, and it usually needs a sewage pump because the drain sits above the floor. Because that adds plumbing, the corporation must approve it, and some boards say no. We check your declaration and rules first, then sketch the option so the board can review a real plan rather than an idea.
Let’s talk
Contact Osoba Renos & Design
Planning a home renovation in Jane and Finch? Book a free in-home estimate.
- Phone647-562-4275
- E-mailosobarenos@gmail.com
- Service areaMississauga & GTA