Home Renovation Service
Home Renovation in Downsview
Downsview Park · Sheppard West Station · Keele Street · Wilson Avenue
Downsview: post-war bungalows next to an old airfield
Downsview takes its name from the area around Keele, Wilson and Sheppard, and for most of the twentieth century it lived next to an aircraft plant and a military base. Downsview Park now covers much of the former base land, and the old airfield is set for redevelopment over the coming decades. The residential streets around it are mostly modest 1950s brick bungalows and semis, with some older 1940s houses and a few newer townhouse communities on former base land. The bungalows are the core of the area. They are small, sturdy and laid out the same way: living room at the front, kitchen at the back, a bearing wall between them, and three bedrooms down a short hall. That middle wall is the subject of most conversations we would have here. People want the kitchen and living room joined, and they want to know what it costs before committing. Sheppard West station and Wilson station sit close by.
Price ranges: North York · cost guide
Proof of work
Recent projects in North York, near Downsview
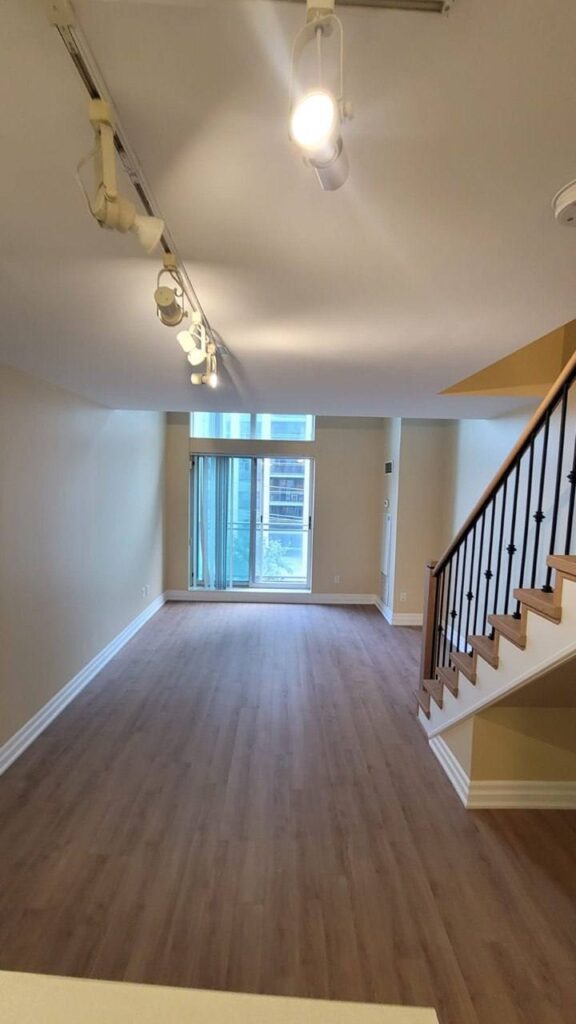
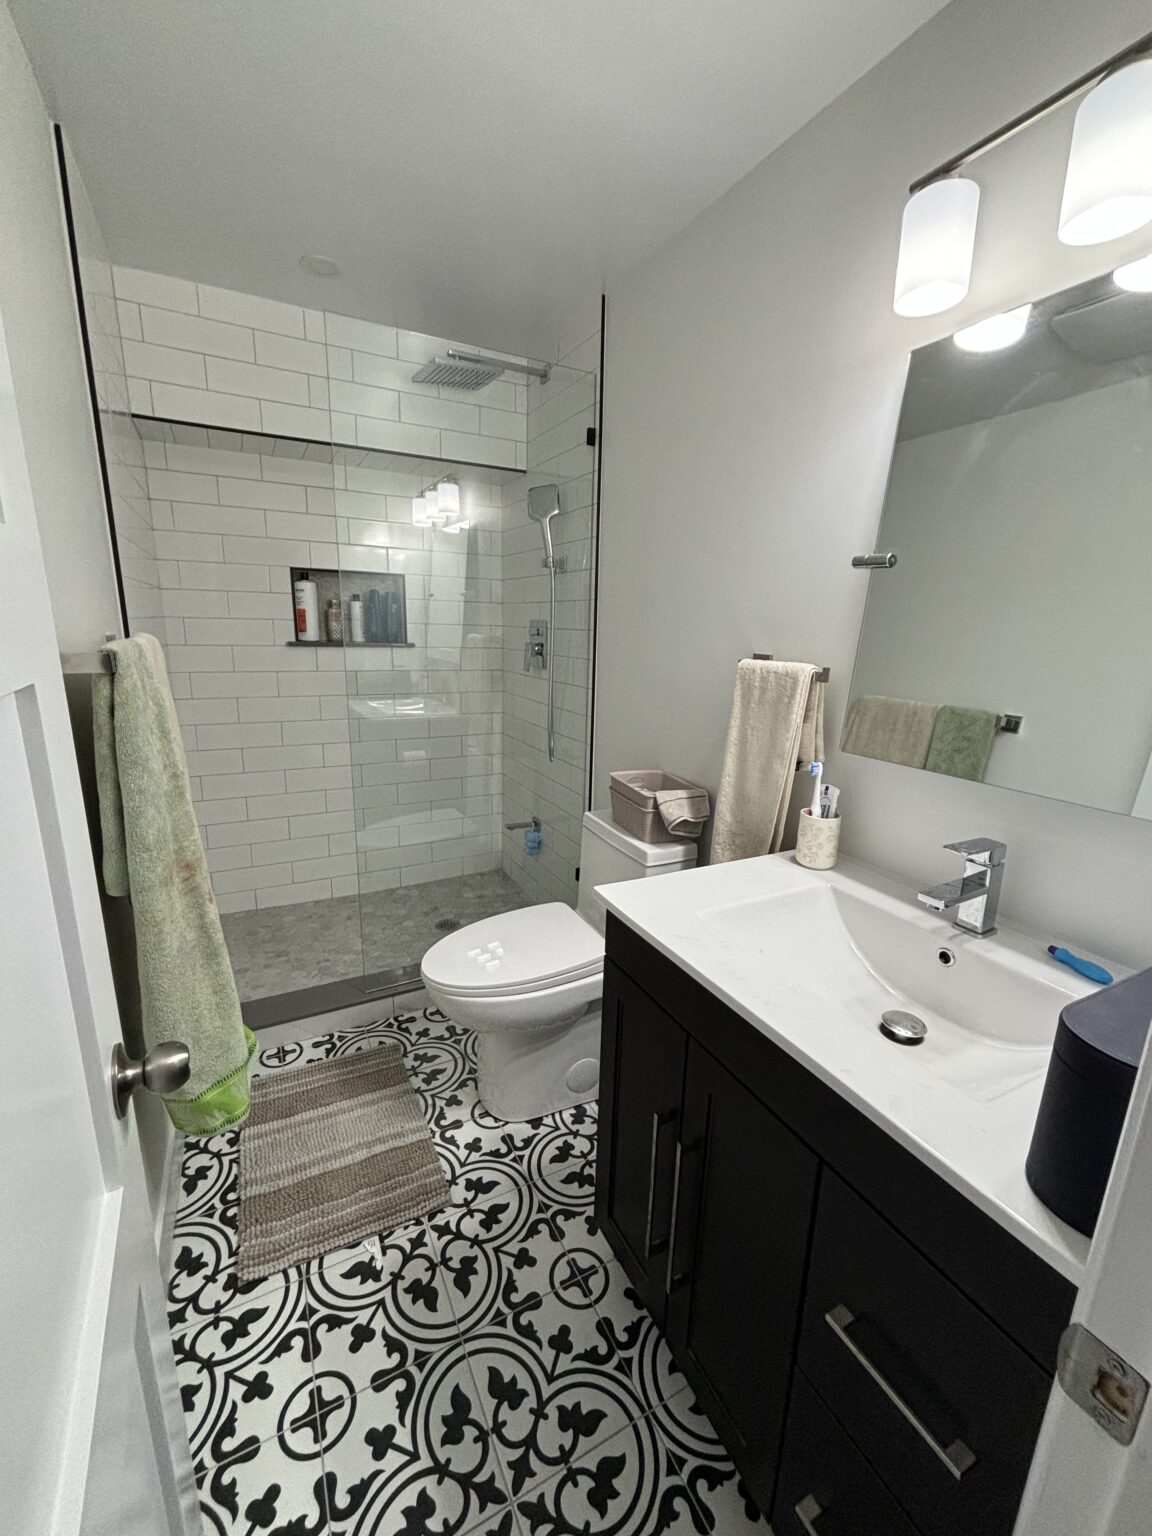
We have not yet published a project in Downsview itself. These are the 2 projects we completed in North York, the city Downsview sits in — the same crew, the same drive. View all projects.
Downsview blocks and the houses on them
Bungalows off Keele
One-storey brick houses with the classic centre bearing wall. Opening that wall, adding an island where the wall was, and refinishing the floor across both rooms is the main-floor project that suits them best. The basement below takes the new posts.
Semis near Wilson
Paired houses with compact kitchens and one bathroom. With less width to work with, we usually widen the kitchen doorway rather than remove the whole wall, and put the budget into cabinets and the bathroom.
Around Downsview Park
Streets facing the park and the former base land. Some of the newer townhouses here are under ten or fifteen years old, so the work is finishing basements and upgrading builder kitchens rather than repairing anything original.
Near Sheppard West station
Houses within walking distance of the subway attract commuters and investors. Basement suites come up often. We check ceiling height and egress windows before suggesting a legal unit, since many of these basements are shallow.
Older 1940s houses
A few streets have small storey-and-a-half or wartime-style houses that predate the main subdivision. They have tight stairs and sloped upstairs rooms. We rebuild the upper floor with proper insulation and often a small second bathroom.
The centre wall comes out of a 1950s bungalow
The most common Downsview renovation joins the kitchen and living room by removing the bearing wall between them. Before demolition, an engineer sizes a beam and posts, and we file the drawings for a building permit. We shore the ceiling on both sides, take the wall down, and install a flush or dropped beam depending on the duct and plumbing runs above. New posts go down to footings poured in the basement. The old kitchen is removed at the same time, and the new one is laid out along the back wall with an island marking where the wall stood. Hardwood is patched where the wall was or replaced across both rooms. Surprises are usually a return-air duct that needs rerouting and an ungrounded circuit or two in the wall. Six to eight weeks, including inspections.
People also ask
Home Renovation questions - Downsview
What drives the cost of a home renovation in Downsview?
Structure in the middle of the house. A Downsview bungalow typically has a central bearing wall running front to back, with the kitchen on one side and the living room on the other. Opening it means a beam, posts carried to footings in the basement, and an engineer’s drawing for the permit, which we price at $15,000–$35,000 depending on span. Ductwork and a plumbing vent inside that wall are the other things that move the number.
Do I need a permit to remove the wall between kitchen and living room?
If it is bearing, yes. In most Downsview bungalows the centre wall carries the ceiling joists and part of the roof, so removal needs an engineered beam, a building permit, and inspections at framing. A non-bearing partition does not need a permit to remove, but we still check what is inside it. We confirm which kind you have on the first visit.
Will the Downsview airport redevelopment affect my renovation?
Not directly. The former airfield is a long-term project, and its construction will come in phases over many years. For an interior renovation in the surrounding streets, the only practical effect is traffic and access on certain days. We check road closures before scheduling deliveries. If you are deciding how much to spend, that long horizon is worth weighing with your realtor.
Also serving
Near Downsview
Let’s talk
Contact Osoba Renos & Design
Planning a home renovation in Downsview? Book a free in-home estimate.
- Phone647-562-4275
- E-mailosobarenos@gmail.com
- Service areaMississauga & GTA