Home Renovation Service
Home Renovation in Hillcrest Village
Steeles Avenue East · Finch Avenue East · Highway 404 side · Victoria Park side
In Hillcrest Village, the 1970s interior is usually still there, top to bottom
Hillcrest Village fills the northeast corner of North York, roughly between Finch and Steeles from the 404 over to Victoria Park, with Markham across the street on the north side. Most of it was built in the late 1960s and 1970s: back-splits, two-storey detached houses and semis, and some townhouse complexes, with Seneca’s Finch campus nearby. Many original owners stayed for decades, so a lot of houses still have their first kitchen, first bathrooms and first parquet or carpet. When they change hands, the new owners usually want almost everything inside replaced at once, and doing it before moving in is far easier than doing it around a family. Other houses have been updated in pieces and need the earlier work evened out. The construction is solid and the layouts are practical, which keeps the work focused on finishes, bathrooms and a better kitchen.
Price ranges: North York · cost guide
Proof of work
Recent projects in North York, near Hillcrest Village
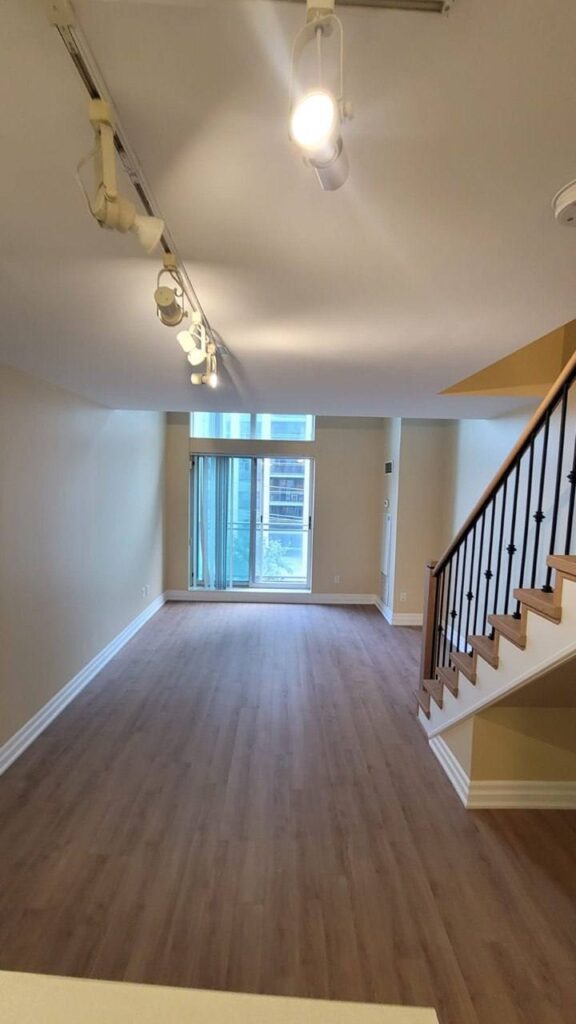
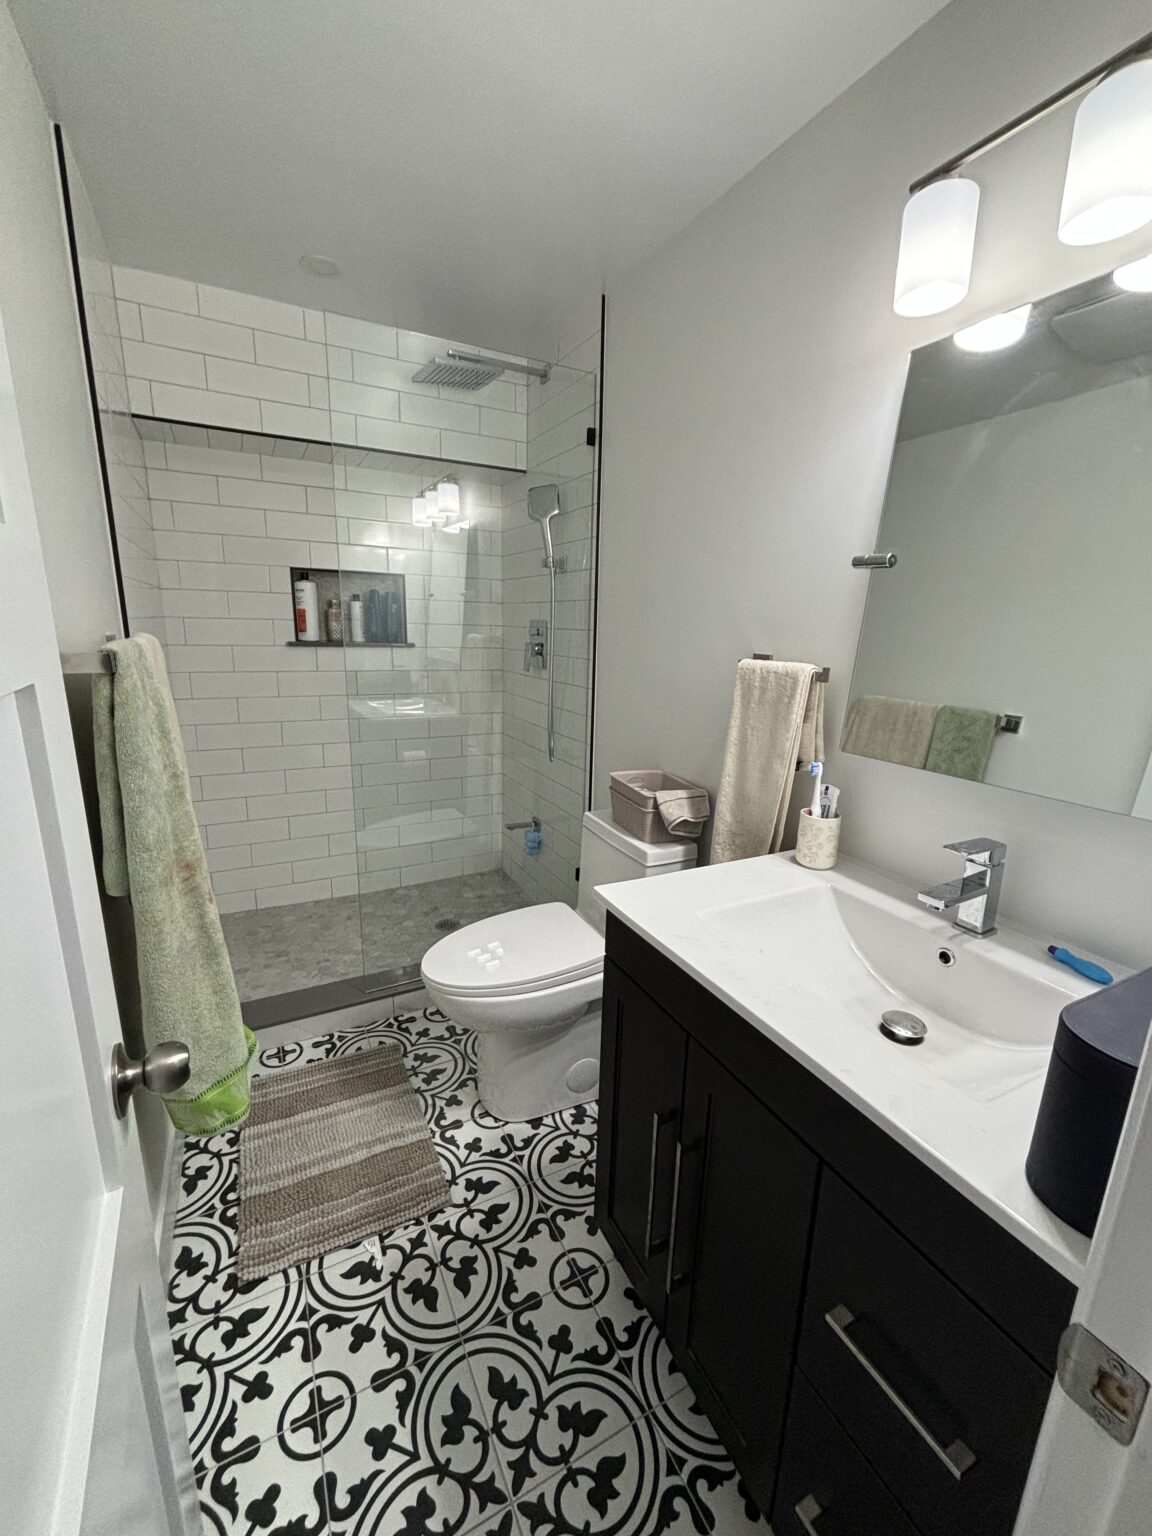
We have not yet published a project in Hillcrest Village itself. These are the 2 projects we completed in North York, the city Hillcrest Village sits in — the same crew, the same drive. View all projects.
Hillcrest Village houses and what we usually change
Back-splits
Four- and five-level houses with the kitchen at the front, bedrooms up a half flight and a family room with a fireplace below grade at the back. Owners often keep the layout and replace every finish in it.
Two-storey detached houses
Centre-hall or side-hall plans with a kitchen, eating area and family room across the back. The main bathroom upstairs and the ensuite are the first rooms most new owners redo, usually along with the oak staircase.
Semis and townhouses
Shared-wall homes from the same period, some in condo complexes. Narrower kitchens, one full bathroom upstairs, and a basement that is often the best place for a second shower.
Steeles edge
Houses along and near Steeles, facing the Markham side. Busier traffic means front bedrooms are often moved to the rear, and we add insulation and solid-core doors where walls are open.
Earlier partial updates
Houses where a past owner redid one bathroom in the 1990s, laid laminate on one floor and left the rest original. We bring the finishes back into line so the house reads as one renovation.
Everything inside, done between closing and moving in
A common Hillcrest Village call comes from a buyer with a closing date and a few weeks before moving in. We walk the house before closing if the seller allows it, then price a fixed scope. Demolition takes the kitchen, both bathrooms, all carpet and parquet, and the stair carpet. We check the panel, replace galvanized lines if any remain, and add circuits for the new kitchen. Then the trades follow in order: plumbing rough-in, drywall repair, tile, cabinets, counters, flooring through every level, stair treads and railing, paint. The surprise is often a subfloor damaged under an old toilet or dishwasher. Ten to fourteen weeks for the full interior; a kitchen and two baths alone take about seven.
People also ask
Home Renovation questions - Hillcrest Village
What drives the cost of a home renovation in Hillcrest Village?
Hillcrest Village houses are mostly in good structural shape, so the question is how much of the 1970s interior goes. A kitchen and two bathrooms is a contained job. Adding the basement, swapping every floor and replacing the original stair spindles pushes it toward a whole-home budget of $80 to $150 per sq ft. Original wiring usually needs only partial work, but older panels sometimes need replacing for modern kitchen loads.
We close on a Hillcrest Village house next month. Can you renovate before we move in?
Often, yes, and it is the easiest time to do it. If the seller allows a visit before closing, we measure and price then, order cabinets and tile so they arrive near closing, and start demolition the day you get the keys. An empty house is faster to work in. We give you a realistic finish date so you can plan any temporary housing.
Should we keep the back-split layout or change it?
Most owners keep it. The split levels give the family room and bedrooms good separation, and changing floor heights is expensive. What we usually change is the wall between the kitchen and the living or dining room, and the closed stair wall, which can become a railing. That gives a more open feel without moving any floors.
Let’s talk
Contact Osoba Renos & Design
Planning a home renovation in Hillcrest Village? Book a free in-home estimate.
- Phone647-562-4275
- E-mailosobarenos@gmail.com
- Service areaMississauga & GTA