Home Renovation Service
Home Renovation in Steeles
Steeles Avenue East · Warden Avenue · Kennedy Road · Bamburgh Circle
Steeles: 1980s ensuites with a jetted tub nobody uses
The Steeles neighbourhood runs along the top of Scarborough from Victoria Park toward Kennedy, south of Steeles Avenue and across the street from Markham. Building took off in the late 1970s and 1980s: detached two-storeys, semis, and townhouses, plus condo towers around Bamburgh Circle and along Warden. The houses are a generation newer than southern Scarborough’s, so structure and wiring are usually sound. The rooms that show their age are upstairs. Many Steeles houses got a primary ensuite with a large corner whirlpool tub set on a tiled deck, a small separate shower stall with a framed door, and a single vanity. The tub takes a quarter of the room and rarely gets filled. Replacing it with a large walk-in shower, and often adding a freestanding tub or a double vanity in the reclaimed space, is the request we hear most here.
Price ranges: Scarborough · cost guide
Proof of work
Recent projects in Toronto, near Steeles


We have not yet published a project in Steeles itself. Below are 3 of the 23 projects we completed in Toronto, the city Steeles sits in — the same crew, the same drive. See all Toronto projects.
Steeles streets and their 1980s bathrooms
Detached houses off Warden
Four-bedroom two-storeys with an ensuite at the back. Corner whirlpools on a raised platform, a cramped stall, and a fan that vents into the attic instead of outdoors.
Bamburgh Circle towers
Condo suites from the late 1980s and 1990s. Bathroom work happens under board rules, with the tub usually replaced in the same footprint.
Kennedy Road side
Semis and linked houses. Main bathrooms are small and shared, so owners redo them with a tub-shower combo and better storage.
Townhouse complexes north of Finch
Condo townhouses where the ensuite sits above the kitchen. Any change to drains must respect the ceiling below and the shared stack.
Near the Markham line
Larger houses on bigger lots. Owners combine the ensuite with a new main bath and refinished stairs in one project.
Replacing a Steeles ensuite whirlpool with a walk-in shower
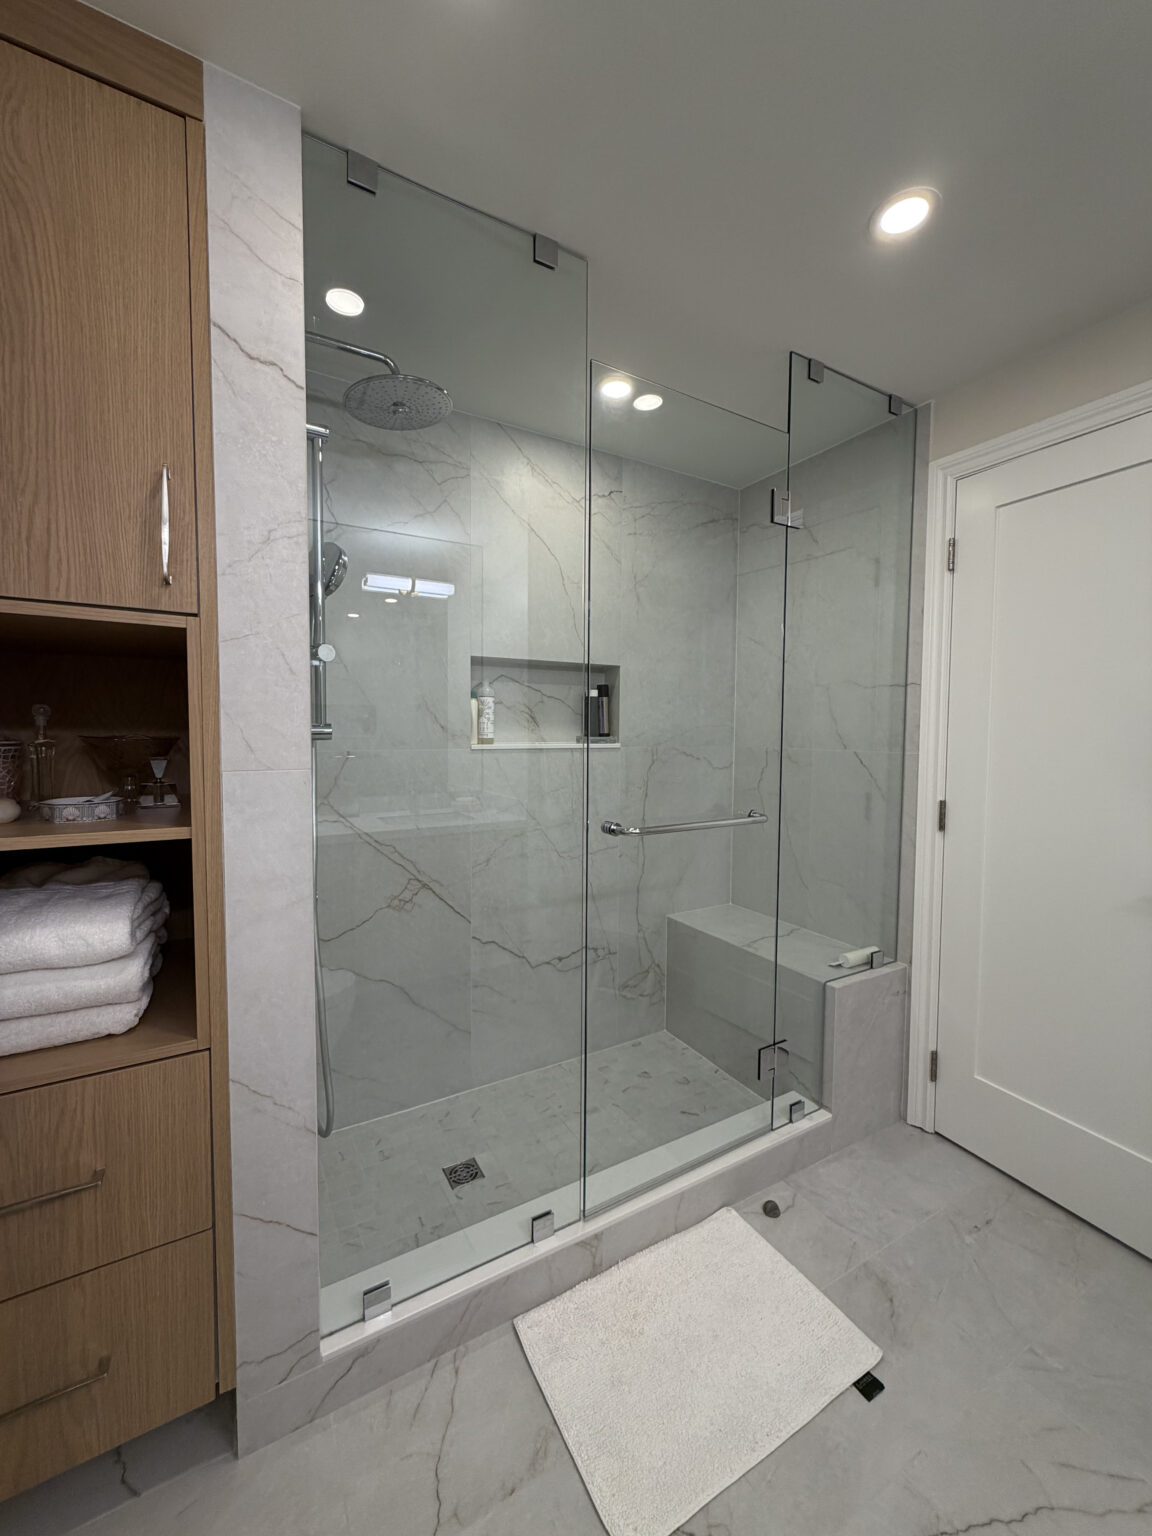
We cut the power to the whirlpool motor, then demolish the tub, its tile deck, and the old shower stall. The subfloor under a whirlpool is often stained from slow leaks, so we replace soft sections. The drain is moved to suit the new shower, and we decide between a centre or a linear drain. A sloped mortar bed or a foam tray goes down, and a waterproof membrane covers floor and walls. The fan gets ducted outdoors. Tile, a niche, a frameless glass panel, and a double vanity finish the room. If space allows, a freestanding tub stands where the old shower was. Plan on three to four weeks. The main bathroom stays usable throughout, so nobody has to move out while the ensuite is torn apart.
People also ask
Home Renovation questions - Steeles
What drives the cost of a home renovation in Steeles?
Taking out a 1980s corner whirlpool tub frees a lot of floor, but the drain and the platform it sat on were built for a tub, not a shower. Moving the drain, adding a linear drain, and building a sloped, waterproofed floor are the main variables. A frameless glass panel costs more than a framed door. Most ensuites land within the $12,000–$20,000 bathroom range. Soft subfloor under an old whirlpool is the surprise we see most.
Will removing the jetted tub hurt resale in Steeles?
Rarely. Buyers in these houses tend to prefer a large walk-in shower over a dated whirlpool. If you want to keep a tub in the house, the main bathroom can have one, or a freestanding tub can stay in the ensuite. We plan the layout so the room still reads as a primary ensuite with storage and two sinks.
Our ensuite fan vents into the attic. Is that a problem?
Yes. Moist air dumped into the attic condenses on the roof sheathing in winter and can cause mould. It is common in houses from that era. We run insulated duct from the fan to a roof or wall cap so the air leaves the house, and pick a quiet fan sized to the room.
Let’s talk
Contact Osoba Renos & Design
Planning a home renovation in Steeles? Book a free in-home estimate.
- Phone647-562-4275
- E-mailosobarenos@gmail.com
- Service areaMississauga & GTA