Home Renovation Service
Home Renovation in Thornhill
Old Thornhill · Thornhill Woods · German Mills · Bayview Glen
Thornhill: two cities, a heritage village, and a lot of 1970s and 80s houses
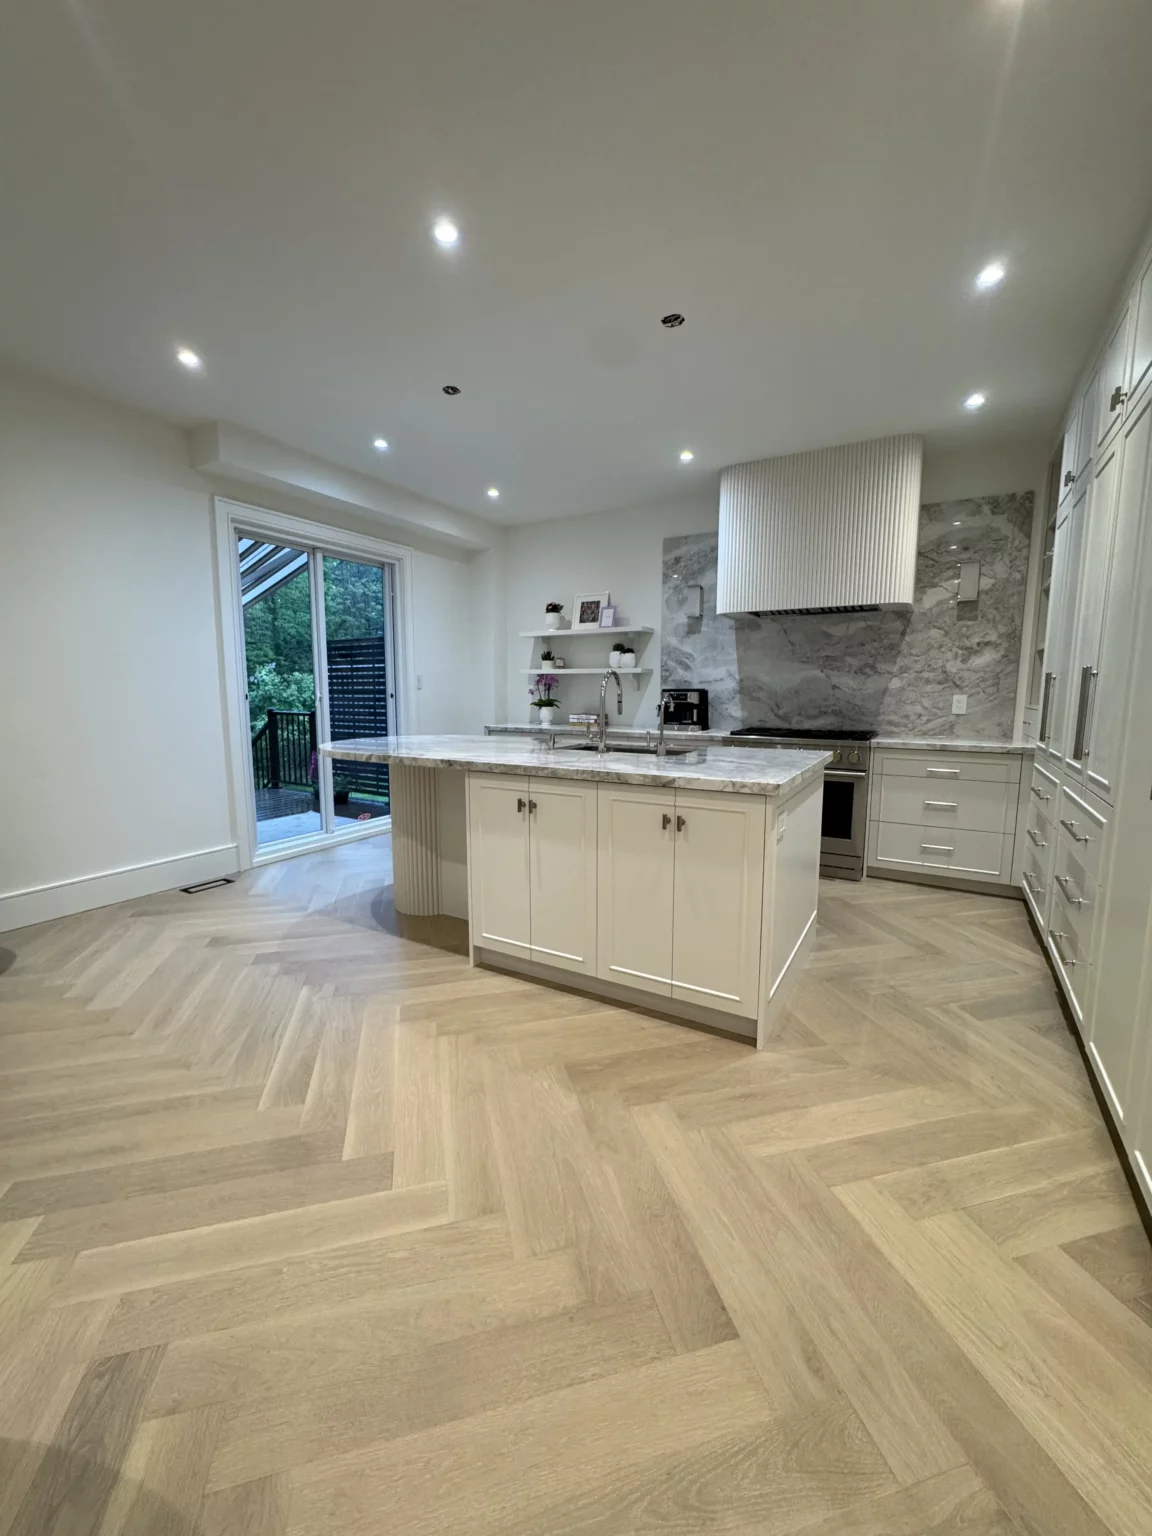
Thornhill sits across Yonge Street, so it is split between two cities: the west side is in Vaughan and the east side in Markham. Old Thornhill, around Yonge and Centre Street, is a heritage conservation district on both sides. Around it are large 1970s and 1980s detached houses near the Promenade, Royal Orchard, and German Mills, and Thornhill Woods, built mostly in the 2000s. We have finished a whole-home renovation and a basement apartment in Thornhill, both shown on this page. Those two jobs sum up the area. The older houses want their 1970s rooms joined into something more open, and the newer ones want a basement that pays its way, as a suite for a parent or a rental. Many Thornhill houses are back-splits and side-splits with four or five levels, which changes how you open a kitchen compared with a plain two-storey. Ravines from the Don River branches cut through the east side, and several streets back onto them.
Price ranges: Vaughan · cost guide
Proof of work
Recent projects in Thornhill
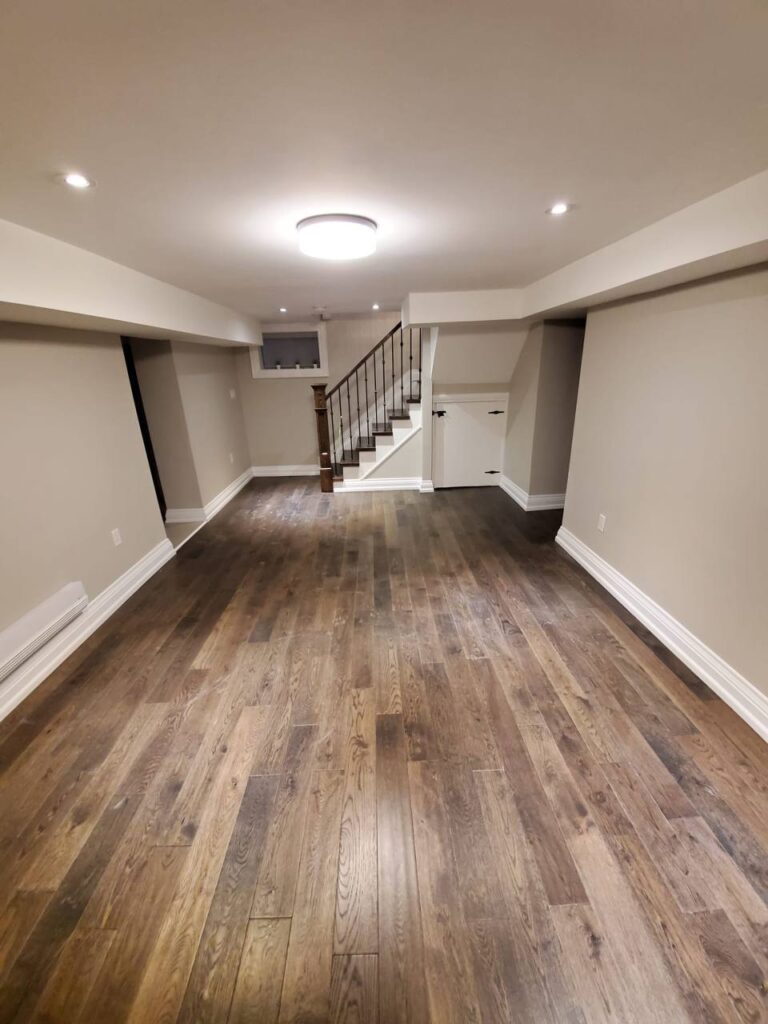
2 projects on this site were completed in Thornhill. View all projects.
Thornhill on both sides of Yonge
Old Thornhill
Older houses in the heritage district around Yonge and Centre, some from the 1800s. Interiors proceed normally, with heritage review for windows, porches, and additions. We confirm with Vaughan or Markham heritage staff before touching anything that faces the street, including doors and exterior lighting.
Promenade & Brownridge (Vaughan side)
1970s and 80s detached houses and multi-level splits west of Yonge. Kitchens opened to the family room, ensuites rebuilt, and new floors throughout. Half-flights between levels often get new open risers and a glass guard, which brings light down to the lower family room.
Royal Orchard, German Mills & Bayview Glen (Markham side)
Larger houses, many on ravine-edged lots east of Yonge. Whole-home renovations and finished basements. Walkouts toward the valley are common, and anything built outside near the slope needs Toronto and Region Conservation Authority sign-off first, which the owner’s designer usually handles.
Thornhill Woods
2000s houses with tract finishes on the Vaughan side, between Bathurst and Dufferin. Kitchen upgrades and basement apartments with a separate entrance, like the one shown on this page. The newer foundations make side-door cuts simpler than in older Thornhill houses.
Townhouses and condos along Yonge & Bathurst
Low-rise and mid-rise buildings near the main corridors. We renovate kitchens and bathrooms inside condo rules, with board approval, booked elevators, and acoustic underlay. In older buildings we also ask about the riser shutoffs before we book a plumber.
Opening a five-level Thornhill back-split
In a 1975 Thornhill back-split, the kitchen sits on the entry level, the family room is half a flight down, and the bedrooms are half a flight up. Owners want to see from the kitchen into the family room. We remove the wall between the kitchen and the stair, replace the solid half-walls with a glass or metal guard, and open the stair with new oak treads. Where the kitchen wall carries the bedroom floor above, an engineered beam goes in under a Vaughan or Markham permit, depending on the side of Yonge. New cabinets, an island, and hardwood follow. The lowest level, often a crawlspace or a half-finished room, becomes a gym or office. Surprises can include aluminium branch wiring and ducts in the walls we open. These run 12 to 16 weeks.
People also ask
Home Renovation questions - Thornhill
What drives the cost of a home renovation in Thornhill?
Which side of Yonge, and which era. Permit fees and timing differ between Vaughan and Markham. 1970s and 80s houses near the Promenade and Royal Orchard usually need a kitchen opening and an ensuite, and their split-level plans make beam placement fussy. Thornhill Woods homes need finishing and basement work. Old Thornhill adds heritage review for exterior changes.
Which city issues the permit for my Thornhill house?
It depends on which side of Yonge Street you are on. West of Yonge is the City of Vaughan, east of Yonge is the City of Markham. The rules are similar but the applications, fees, and inspectors are different. We file with whichever one covers your address. Heritage review in Old Thornhill is also split this way, with each city running its own district plan and committee.
Have you worked in Thornhill?
Yes. A whole-home renovation and a modern basement apartment in Thornhill are on our projects page, with photos, and both are shown on this page. They cover the two jobs we see most here: updating an older family home room by room and turning a basement into a self-contained suite. Thornhill is 35 to 50 minutes from our Mississauga shop, inside our regular service area, with no travel line.
Let’s talk
Contact Osoba Renos & Design
Planning a home renovation in Thornhill? Book a free in-home estimate.
- Phone647-562-4275
- E-mailosobarenos@gmail.com
- Service areaMississauga & GTA