Home Renovation Service
Home Renovation in Glen Abbey
Glen Abbey · Upper Middle · Third Line · Pilgrims Way
Glen Abbey: 1980s and 90s family homes, now on their original kitchens
Glen Abbey was built mostly through the 1980s and 1990s as a planned community around the golf course: two-storey detached houses with formal living and dining rooms, a separate family room, and a kitchen between them. Many still have their original kitchens and ensuites, or a first renovation from the early 2000s. The common Glen Abbey project merges the kitchen with the family room, rebuilds the ensuite, and finishes the basement. The houses are well built and the work is predictable. What owners struggle with is the formal living room at the front that nobody sits in. We often turn it into an office or a library, or fold it into a larger dining space, so every room gets used. Two-storey foyers with a window above the door are common, and the long sightline from the front entrance shapes where the new kitchen island goes. We are 15 to 25 minutes away along the QEW or the 403.
Price ranges: Oakville · cost guide
Proof of work
Recent projects in Oakville, near Glen Abbey
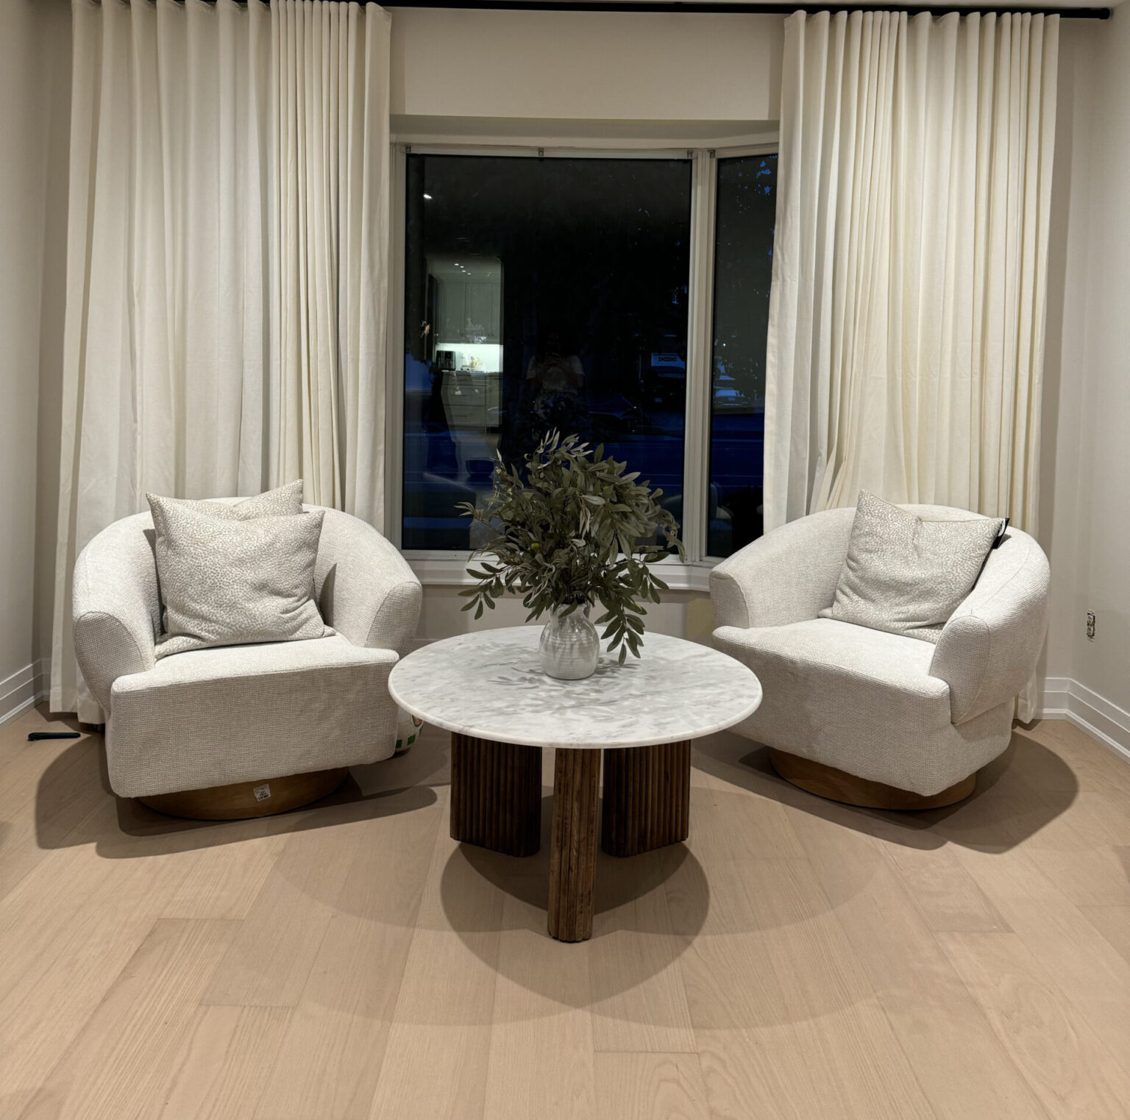
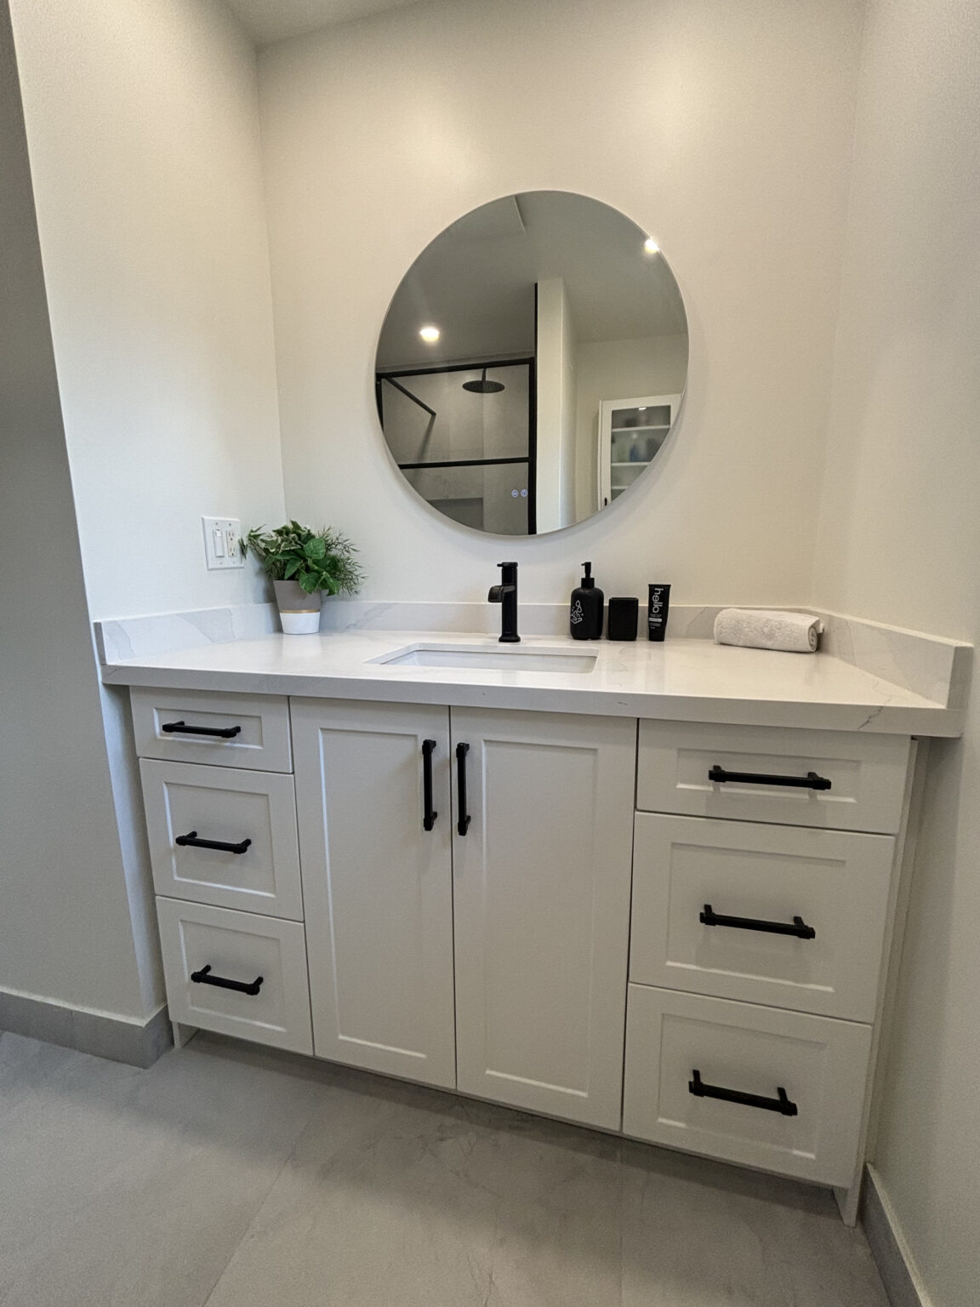
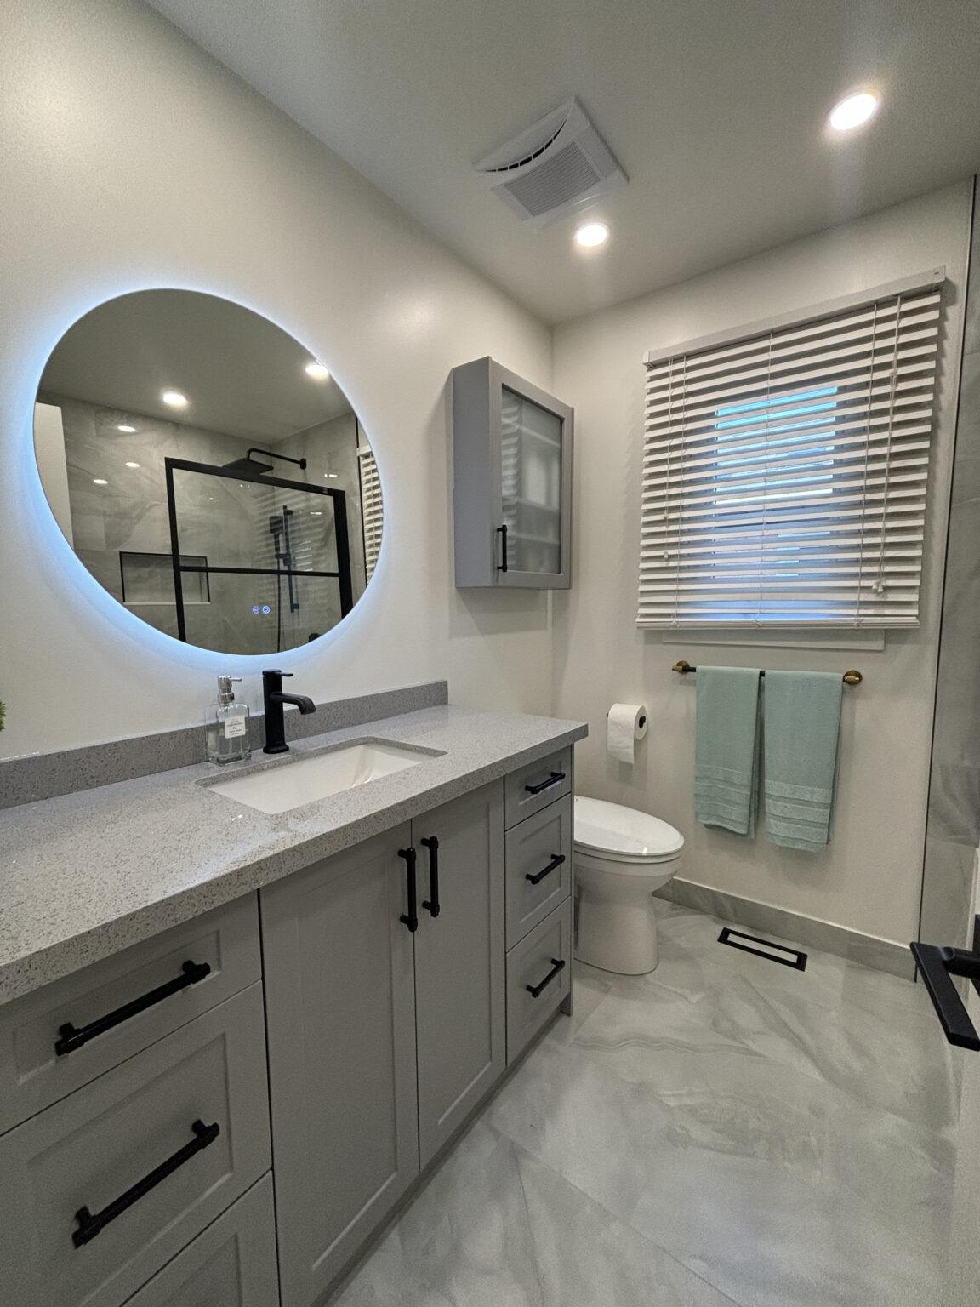
We have not yet published a project in Glen Abbey itself. These are the 3 projects we completed in Oakville, the city Glen Abbey sits in — the same crew, the same drive. See all Oakville projects.
Glen Abbey crescents, trails and townhouse rows
Original 1980s streets
Two-storey houses with formal rooms, a main-floor den, and an eat-in kitchen facing the yard. Kitchen-to-family-room walls removed, and staircases updated from carpet to wood. Parquet in the dining room and sheet vinyl in the laundry usually come out at the same time.
1990s streets
Larger houses with bigger ensuites and vaulted ceilings in the primary bedroom. Jetted tubs removed for walk-in showers, double vanities replaced with longer single runs, and kitchens rebuilt around a bigger island. Some have a walkout basement where the lot falls toward the trail system.
Townhouses & condos
Glen Abbey has townhouse complexes and low-rise condos near the plazas. We do kitchens and bathrooms inside condo-corporation rules: written approval for plumbing changes, set work hours, protected common hallways, and acoustic underlay where hard flooring replaces carpet.
Trail and ravine backing lots
Houses along the creek valleys and Glen Abbey trails. Inside, the work matches the rest of the area. Decks and walkouts toward the valley fall under Conservation Halton, a separate approval, so we stay inside unless that is already sorted.
Near the golf course
Larger executive homes around the club, many with lower levels finished from the first owner. Here the request is usually a full lower-level redo with a wine room or gym, plus a primary suite moved forward a decade in finishes.
Glen Abbey: kitchen, family room and ensuite in one contract
In a 1987 Glen Abbey two-storey, the kitchen sits between a formal dining room and a sunken or step-down family room with a brick fireplace. We take out the kitchen, the wall to the family room, and the ensuite upstairs. An engineer designs a flush beam so the ceiling stays flat, and the Town of Oakville permit follows. The family room floor is raised to kitchen height where it was stepped. The fireplace gets a new surround. Hardwood runs from the foyer through to the back door, and the oak stair gets new treads stained to match. Upstairs, the jetted tub and its access panel come out, the plumbing is reworked for a large shower, and the floor gets heating. The common surprise is a duct in the wall we are removing. Plan on 14 to 18 weeks.
People also ask
Home Renovation questions - Glen Abbey
What drives the cost of a home renovation in Glen Abbey?
The kitchen-to-family-room wall. In most Glen Abbey plans it is partly bearing, so the opening gets an engineered beam, typically $15,000–$35,000. After that, the ensuite is the next biggest line, especially when a jetted tub comes out for a large walk-in shower. A curved or open-tread oak staircase in the foyer is the third: refinishing it is modest, rebuilding it is not.
Can I remove the wall between the kitchen and family room in a Glen Abbey house?
Usually, yes. In many 1980s and 90s plans it is partly bearing, so it gets an engineered beam and a Town of Oakville permit. We have it designed before demolition and price it as its own line. If a heating duct or plumbing vent runs up through that wall, it gets rerouted through a closet or a bulkhead, and we show you where on the drawings before you sign, so nothing appears on the ceiling unexpectedly.
Have you worked in Oakville?
Yes. Several completed Oakville projects are on our projects page, and they appear on this page ahead of other work. They include main bathrooms, an ensuite with a walk-in shower, and a modern whole-home remodel. They are not all in Glen Abbey, but the house types are close. Oakville sits inside our regular service area, so there is no travel line and the same crew and warranty apply.
Let’s talk
Contact Osoba Renos & Design
Planning a home renovation in Glen Abbey? Book a free in-home estimate.
- Phone647-562-4275
- E-mailosobarenos@gmail.com
- Service areaMississauga & GTA