Home Renovation Service
Home Renovation in Unionville
Unionville Main Street · Unionville Village · Bayview Glen edge · Kennedy & 16th
- Two-storey family homes
- City of Markham permits
- 5-yr workmanship warranty
Unionville: a heritage main street surrounded by 1980s and 90s houses
Unionville has two very different parts. The historic village along Main Street is a heritage conservation district, with older houses where anything exterior goes through heritage review. Around it, most of Unionville is two-storey detached houses from the 1980s and 1990s on quiet crescents, with formal living and dining rooms and kitchens that are now thirty years old. The usual project here is a kitchen opened to the family room, an ensuite rebuilt, and a basement finished. What sets Unionville apart is the second floor. Many families bought here for the schools, and the upstairs is where daily life happens: four bedrooms, a shared bath for the children, and an ensuite. Those bathrooms tend to wear out together. Quiet study space is the other frequent request, often carved out of a loft over the foyer or a corner of the lower level, with good lighting, a door, and data wiring pulled before the drywall closes.
Price ranges: Markham · cost guide
Proof of work
Nearest completed work: Thornhill
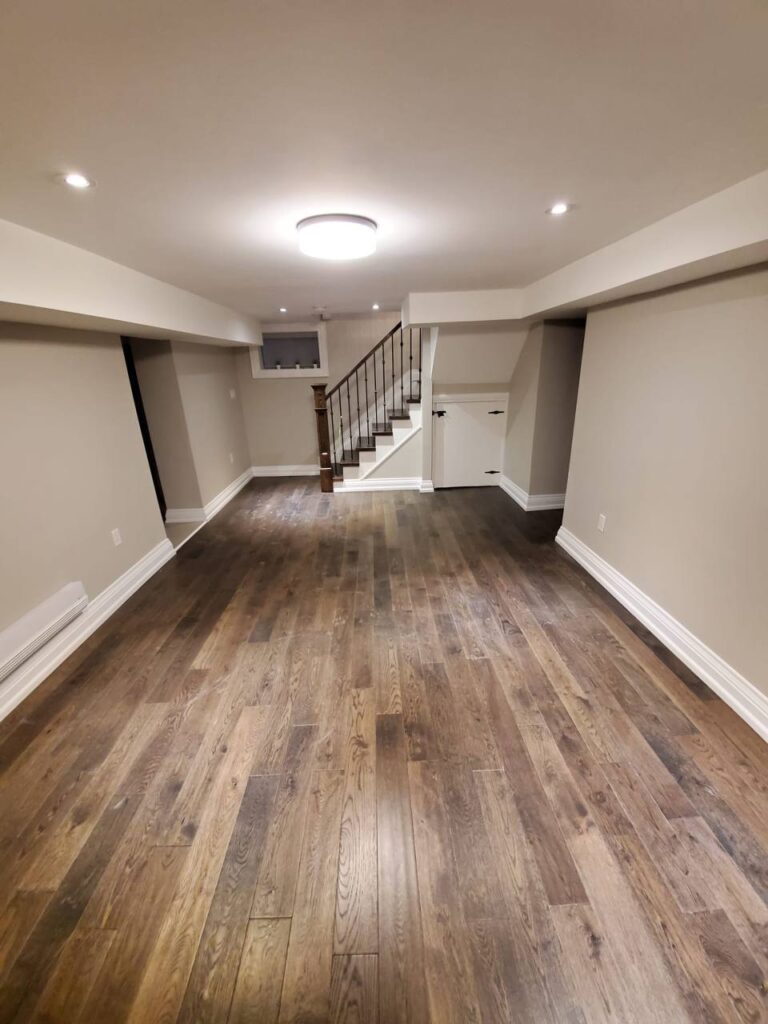
We have not yet published a project in Unionville. The closest work on this site is in Thornhill, shown above under its own name.
Unionville: the old village, the pond and the outer crescents
Main Street Unionville
Older houses in the heritage district, some converted to shops. Interior work proceeds normally. Anything on the outside, including windows, siding, porches, and signs, needs a heritage permit from the City of Markham. Older framing here can be irregular, so we measure everything before cabinets are ordered.
Toogood Pond & Varley Village
1980s and 90s detached houses on curving streets near the pond and the Rouge valley trails. Kitchens opened, ensuites rebuilt, and staircases updated. Vaulted family rooms and skylights are common, and an old skylight well is often where we find stains from a past leak.
Kennedy & 16th
Newer detached homes and towns, mostly from the 2000s. The tract kitchens and bathrooms get upgraded, basements finished, and laundry moved up to the bedroom floor where the plan has room for it. Tight lots mean a narrow driveway for deliveries.
Rouge valley edges
Lots backing onto the Rouge River and its tributaries fall under the Toronto and Region Conservation Authority for anything built outside near the slope. For indoor work it does not apply. Walkout basements on these lots get extra attention at the door threshold and window wells.
Four-bedroom upper floors
Across Unionville the second floor follows a pattern: primary suite with a corner tub, a main bath shared by two or three bedrooms, sometimes a semi-ensuite. We plan them as one package so plumbing, tile, and fixtures are ordered and installed in a single pass.
Redoing every bathroom on a Unionville second floor
A common Unionville request is the whole upstairs at once. In a 1990 two-storey that means a primary ensuite with a corner whirlpool and a separate shower stall, a main bath with a tub and a vanity too short for two children, and sometimes a semi-ensuite between two bedrooms. We close one bathroom at a time so the family always has a shower. The whirlpool and stall come out and become one large glass shower; the main bath gets a longer vanity with two sinks and a tub that is easy to bathe in. Shutoffs are often seized, and the subfloor under old toilets can be soft. Fans get ducted outside properly. The loft or a spare room becomes a study. With a City of Markham plumbing permit, three bathrooms take eight to ten weeks.
People also ask
Home Renovation questions - Unionville
What drives the cost of a home renovation in Unionville?
Mostly the kitchen and family-room opening, and the ensuite, in a 1980s or 90s house. These houses are predictable to open up. The count of bathrooms matters more here than elsewhere: three or four upstairs baths from the same year, redone together, add up quickly. Main Street properties add heritage review for anything outside. Unionville is 45 to 60 minutes from our shop, and there is no travel line on the quote.
Is Unionville inside your service area?
Yes. Markham, including Unionville, is inside our regular service area. It is 45 to 60 minutes from our Mississauga shop on the 407, and we schedule around it. Crews start early to stay ahead of traffic, materials are delivered straight to your driveway rather than picked up daily, and the project manager visits on fixed days each week. There is no travel surcharge or mileage line on the quote.
Have you completed projects in Unionville?
We have not yet published a Markham or Unionville project on our site. Quotes here use our standard GTA ranges and the housing stock described above. Bathrooms usually land between $12,000 and $20,000 each and kitchens between $25,000 and $50,000. Our closest published work is in Thornhill, shown on this page. We are open about that so you can compare us fairly against contractors with local photos.
Let’s talk
Contact Osoba Renos & Design
Planning a home renovation in Unionville? Book a free in-home estimate.
- Phone647-562-4275
- E-mailosobarenos@gmail.com
- Service areaMississauga & GTA