
Home Renovation Service
Home Renovation in Agincourt
Agincourt North · Agincourt South · Tam O’Shanter · Sheppard & Midland
Agincourt back-splits and two-storeys from the 1960s and 70s
Most of Agincourt was built in the 1960s and 1970s: back-splits, side-splits, and two-storey detached houses, plus townhouse complexes and newer condos near Sheppard. Split-levels have their own logic. Kitchens sit half a level above the family room, there are stairs at every turn, and taking out a wall often means dealing with a bearing line that steps from one level to the next. Many of these houses also run a single plumbing stack that serves the upstairs bathroom, the kitchen, and the laundry, so where it sits decides where an island sink can go. We do a lot of structural openings here, kitchens with an island where a wall used to be, and lower levels finished to the same standard as the rooms above them. Agincourt GO and the Tam O’Shanter course are useful landmarks: the house types change noticeably from one side of Sheppard to the other.
Price ranges: Scarborough · cost guide
Proof of work
Recent projects in Toronto, near Agincourt

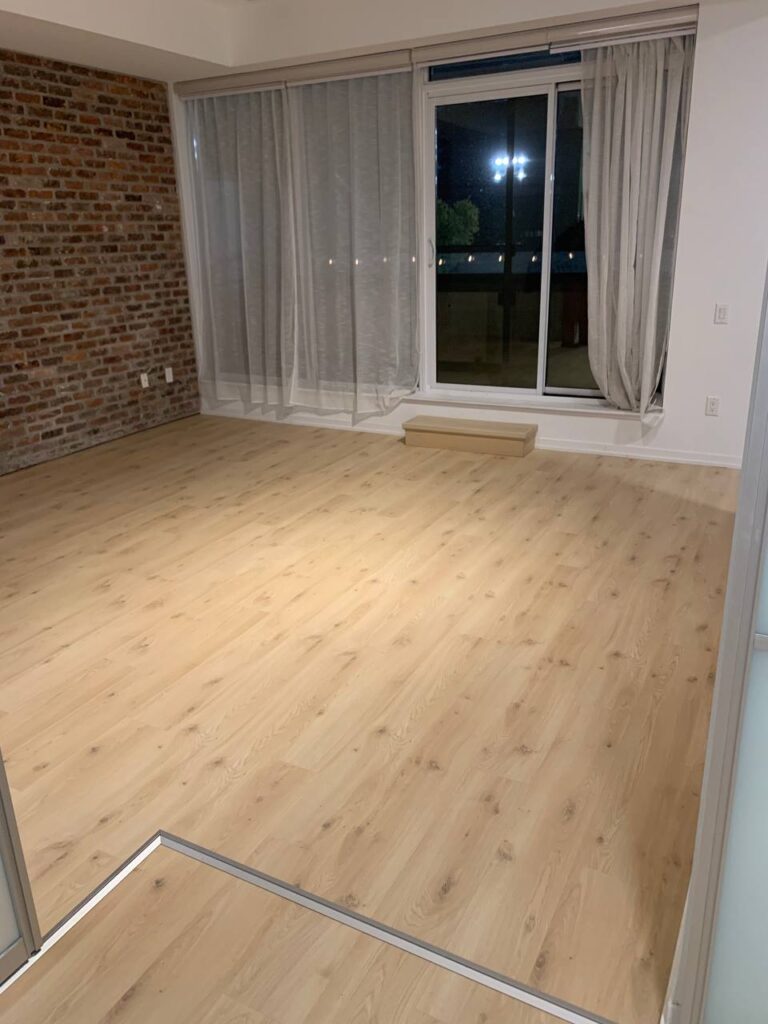
We have not yet published a project in Agincourt itself. Below are 3 of the 23 projects we completed in Toronto, the city Agincourt sits in — the same crew, the same drive. See all Toronto projects.
Agincourt split-levels and townhouses, street by street
Agincourt North
Back-splits and two-storey houses north of Sheppard. The kitchen usually connects to the dining room through a doorway rather than an opening, so we widen it on a beam. Bathrooms get rebuilt with a new stack section, because the original cast iron is often cracked at the hub.
Agincourt South & Tam O’Shanter
Side-splits and bungalows on the streets bordering the Tam O’Shanter fairways. Main-floor openings here almost always need an engineered beam. The lower family room, often with a brick fireplace and a walkout, gets new flooring, lighting, and a three-piece bathroom.
Sheppard & Midland
Townhouses and condo apartments near the GO line. Kitchen and bathroom renovations under the corporation’s by-laws, with the board’s approval in writing before anything touching a shared drain, a sprinkler head, or a party wall is changed, and work hours set by management.
Sullivan and the western edge
Older bungalows and back-splits closer to Victoria Park. Smaller footprints, so walls rarely move; owners usually keep the layout and replace everything inside it, room by room: cabinets, tub-and-tile surrounds, flooring, and the hollow-core doors and trim on every floor.
Two-storey detached streets
Later 1970s houses with a family room off the kitchen and four bedrooms upstairs. The usual request is a larger primary ensuite carved from a bedroom closet, plus refinished oak stairs where carpet has covered the treads since the house was new.
Taking the kitchen wall out of an Agincourt back-split
We start with an engineer, because the wall between kitchen and living room in a back-split usually holds up the bedroom level half a flight above. Once the beam is sized and the permit is issued, the kitchen comes out and temporary walls go up on both sides. The beam is installed flush where possible, so the ceiling stays flat, and a new post carries its end down to a footing in the crawlspace or basement. Then the stack gets checked: if it sits in the wall we just removed, it moves into a closet or a chase. New cabinets wrap the old wall line as an island. The lower family room usually comes next, with new flooring and lighting, and the stairs between levels get hardwood treads to match. Most of these jobs run twelve to sixteen weeks from demolition.
People also ask
Home Renovation questions - Agincourt
What drives the cost of a home renovation in Agincourt?
The bearing wall in a split-level. Opening the kitchen in a back-split usually means an engineered beam, a permit, and sometimes a new post down to a footing, which typically adds $15,000–$35,000. After that, it is the number of bathrooms and how much of the lower level you finish. Split-levels have more stair runs than other houses, so replacing carpeted treads with hardwood across four short flights is a real line of its own.
Can you open the kitchen wall in an Agincourt back-split?
Usually, yes, but in a split-level the wall between the kitchen and the living room is often bearing and carries the upper bedroom level. That means an engineered beam, a permit, and sometimes a post down to the footing below. We have it designed before demolition, and price it as a separate line. If the plumbing stack runs through that wall, rerouting it is a second line you will see on the quote.
Do you renovate townhouses in a condo corporation?
Yes. Condo townhouses need the corporation’s approval for anything that touches plumbing, structure, or common elements, and some restrict work hours or ban noisy work on weekends. We prepare the paperwork the property manager asks for: drawings, a scope letter, our insurance certificate, and a schedule. Approval can take a few weeks, so we usually submit while you are still choosing finishes.
Let’s talk
Contact Osoba Renos & Design
Planning a home renovation in Agincourt? Book a free in-home estimate.
- Phone647-562-4275
- E-mailosobarenos@gmail.com
- Service areaMississauga & GTA