
Home Renovation Service
Home Renovation in Guildwood
Guildwood Village · Guild Park edge · Livingston Road · Galloway Road
Guildwood Village: mid-century houses on big lots by the Bluffs
Guildwood Village was built mostly in the 1950s and 1960s on the land around the Guild Inn, and it still feels planned: curving crescents, deep lots under old trees, and a run of bungalows, side-splits, and two-storey houses from the same era. Many have had careful long-time owners, and the bones are rarely a worry. Inside, the same three things come up on almost every visit. The kitchen is a small closed room at the back of the house. There is one full bathroom for three or four bedrooms. And the electrical panel was swapped at some point while a good share of the original two-wire circuits stayed behind the plaster. A typical Guildwood project joins the kitchen to the dining and living room, finds space for an ensuite, and turns the lower floor into a family room or guest suite. Lots backing onto Guild Park or close to the Bluffs carry extra rules, but only for work outside the walls.
Price ranges: Scarborough · cost guide
Proof of work
Recent projects in Toronto, near Guildwood
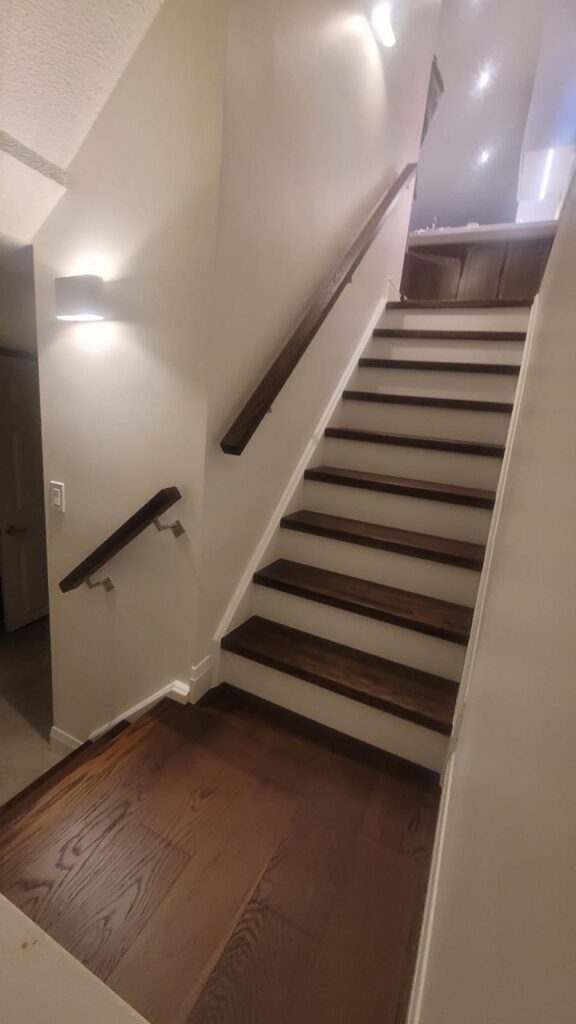
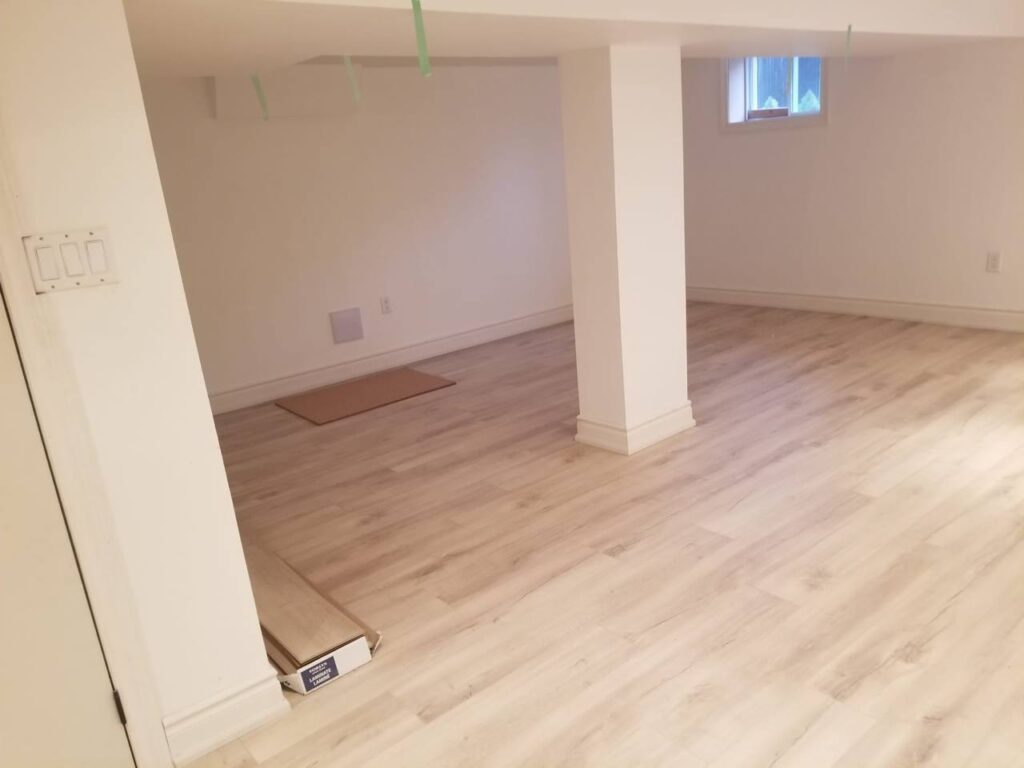
We have not yet published a project in Guildwood itself. Below are 3 of the 23 projects we completed in Toronto, the city Guildwood sits in — the same crew, the same drive. See all Toronto projects.
Guildwood crescents and the work each one tends to need
Guildwood Village bungalows
One-storey brick houses over a full-height basement, often with a side door near the driveway. We take down the wall between kitchen and dining room, add a second bathroom, and build out the lower floor as a rec room or, using that side door, a separate suite with its own entrance.
Side-splits and back-splits
Three or four short flights tie the levels together, and the kitchen usually sits one flight above the family room. We pull the kitchen toward the living area and redo the lower level so it stops feeling like an afterthought: a warmer subfloor, proper lighting, and a powder room.
Two-storey houses on the larger crescents
Fewer of these, but they show up on the wider lots. Four bedrooms often share one upstairs bathroom, so owners ask us to split off an ensuite. That means a new drain run down through a closet, which we trace and confirm before any tile is ordered.
Lots backing onto Guild Park and the Bluffs
The larger houses closest to the old Guild Inn grounds and the lake. Interior work goes ahead exactly as on any other street. Anything outside the footprint, from a deck to regrading near the slope, can fall under TRCA and the City’s ravine rules and needs their sign-off.
Near Guildwood GO and Kingston Road
Smaller post-war houses and some townhouses within walking distance of the station. Kitchens and bathrooms get redone inside the walls that are there, flooring is replaced room to room, and ungrounded circuits are found and rewired as each wall comes open.
A Guildwood bungalow: kitchen wall out, ensuite in
Most Guildwood calls describe the same job. In the first week we strip the kitchen, the wall to the dining room, and the hall bathroom back to studs, and open enough ceiling to see which circuits are still original. That wall usually carries ceiling joists, so a flush beam goes in on temporary posts, under a permit pulled before we started. Then rough-ins: a new kitchen supply and drain for an island sink, an ensuite drain run through what used to be the linen closet, and the half-finished panel completed properly. The surprise here is rarely structural. It is the oak strip floor, which stops dead at the old kitchen line and has to be woven in or replaced across the whole level. Cabinets, tile, and paint follow. With the lower floor included, plan on roughly fourteen to eighteen weeks from demolition to the last clean-up.
People also ask
Home Renovation questions - Guildwood
What drives the cost of a home renovation in Guildwood?
Guildwood houses are structurally simple, so most of the budget goes into what you see: kitchen, bathrooms, and flooring. The variables are a partial panel upgrade that has to be finished, adding an ensuite where there was one bathroom, and whether the oak strip floor can be patched where a wall came out or has to be replaced across the whole level. Anything outside near the Bluffs adds an approval step before work can start.
My Guildwood lot is near the Bluffs. Does that limit what we can do?
Not inside the house. Kitchens, bathrooms, basements, and floors go ahead under an ordinary building permit. Additions, decks, pools, and regrading near the top of the Bluffs or the Guild Park slope can fall under TRCA regulation and the City’s ravine by-law, and need their approval on top of a building permit. We do not build those ourselves, but we find out which parts of your lot are regulated at the first visit, so whoever plans the outside work starts with that answer.
Is Guildwood too far for you?
No. It is 50 to 65 minutes from our Mississauga shop, depending on the 401 and how Kingston Road is moving, and it sits inside our regular Toronto service area. We set crew start times to miss the worst of the eastbound traffic, stage materials on site so nobody drives back for a forgotten box of fasteners, and there is no travel charge or distance surcharge anywhere on your quote.
Also serving
Near Guildwood
Let’s talk
Contact Osoba Renos & Design
Planning a home renovation in Guildwood? Book a free in-home estimate.
- Phone647-562-4275
- E-mailosobarenos@gmail.com
- Service areaMississauga & GTA