
Home Renovation Service
Home Renovation in Clairlea
Warden Woods · St. Clair Avenue East · Pharmacy Avenue · Golden Mile
Clairlea: small post-war houses with sixty years of flooring on top
Clairlea is the small-house part of southwest Scarborough. Between Victoria Park and Warden, south of the Golden Mile shops on Eglinton, the streets are lined with late-1940s and 1950s bungalows and storey-and-a-half houses, many of them on narrow lots. Warden Woods follows the creek valley along the east side. These are compact homes, and owners usually renovate them to make the space they have work better rather than to expand. The most common starting point we see is the floors. Over the decades, owners added whatever was popular: vinyl tile, wall-to-wall carpet, then click laminate. Some floors now sit at three different heights between rooms. Pulling it all back to the subfloor, flattening it, and laying one continuous floor through the main level changes how the house feels more than almost anything else for the money.
Price ranges: Scarborough · cost guide
Proof of work
Recent projects in Toronto, near Clairlea
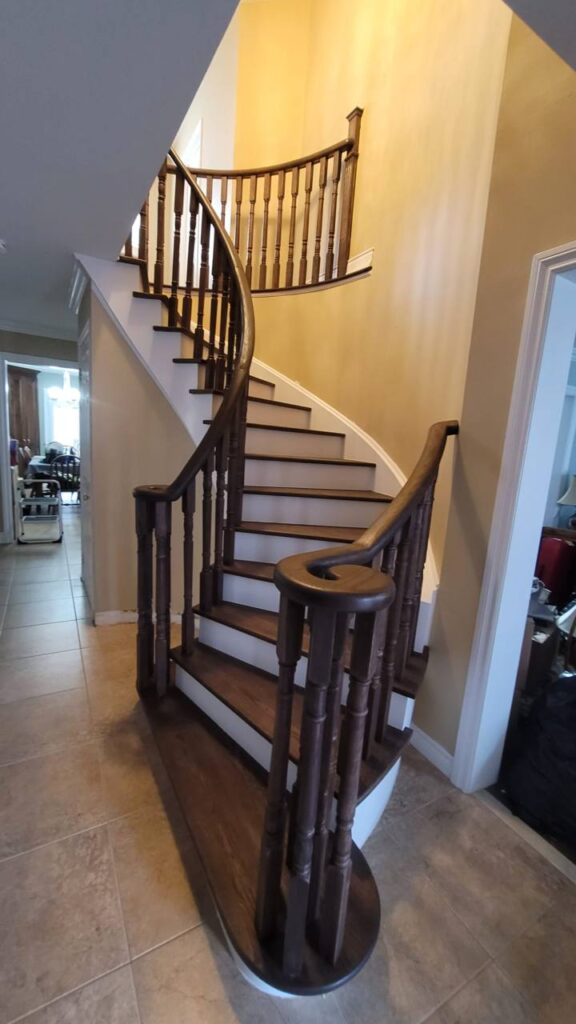
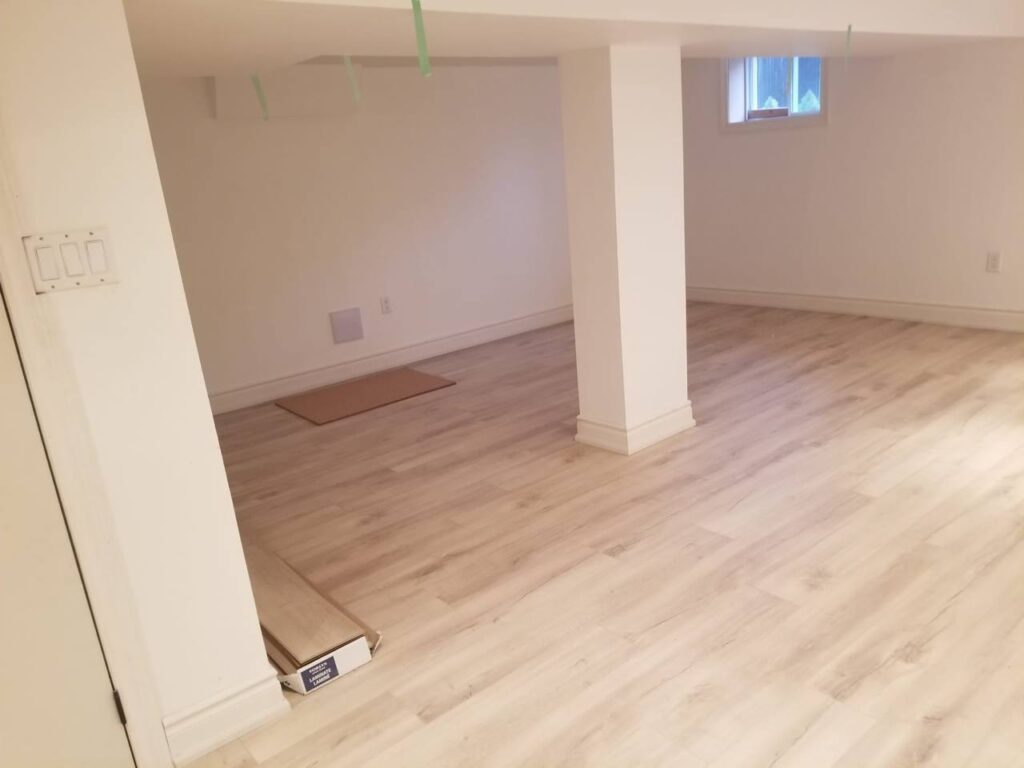
We have not yet published a project in Clairlea itself. Below are 3 of the 23 projects we completed in Toronto, the city Clairlea sits in — the same crew, the same drive. See all Toronto projects.
Clairlea streets and what we find under the carpet
Near the Golden Mile
Bungalows close to the Eglinton shops and the Crosstown stops along Eglinton. Kitchens and baths are tiny, so we focus on storage and flooring rather than moving walls.
Warden Woods edge
Houses near the ravine on the east side. Valley-backing lots can fall under TRCA rules for outside work. Inside, basements here run cooler and damper, which steers our flooring choice.
St. Clair East
Small storey-and-a-half houses with a steep, narrow stair. Rebuilding the treads in oak and adding a proper rail is a common add-on to new floors.
Pharmacy Avenue blocks
Brick bungalows with original oak on the main floor under newer coverings. When the oak is intact, refinishing it beats buying anything new.
Victoria Park side
Closer to the East York line, with some of the oldest houses in the area. Expect plaster ceilings, older wiring, and floors that slope toward the middle of the house.
New floors and stairs through a Clairlea main level
Furniture moves to one room while we work through the others. We pull carpet and laminate, then sample any old vinyl tile and its black adhesive for lab testing. If it tests positive, a licensed abatement crew removes it before we continue. Bare subfloor gets screwed down to stop squeaks, low spots are filled, and high seams are planed. Then engineered hardwood or vinyl plank runs through every room with no thresholds. The stair is next: old carpet off, new oak treads capped over the stringers or the whole stair rebuilt, and a fresh handrail. Baseboards and doors are trimmed to the new height. A typical main floor takes two to three weeks, plus a few days if abatement is needed. Kitchen and bathroom work usually follows once the floors are protected.
People also ask
Home Renovation questions - Clairlea
What drives the cost of a home renovation in Clairlea?
The layers on the floor. A Clairlea house may have oak strip, then vinyl tile from the 1960s, then carpet, then laminate, all stacked. Taking them up and testing older tile and adhesive for asbestos before removal is a real line on the quote. Uneven subfloors need levelling compound or new plywood. Once the floor is flat, the flooring itself and the stair are predictable costs.
Does old floor tile in a Clairlea house contain asbestos?
It can. Vinyl floor tile and the black mastic under it from that era sometimes contain asbestos. We do not guess; we send a sample to a lab before removing it. If it is positive, a licensed abatement contractor removes it under the provincial rules, and we start once they clear the room. Leaving it in place and covering it is another option we can discuss.
Can I put hardwood in a Clairlea basement?
Solid hardwood, no. Basements near Warden Woods and the creek stay cool and humid, and solid boards cup. Engineered hardwood over a proper underlay can work in a dry basement. In most cases we recommend luxury vinyl plank: it looks like wood, handles a wet spring, and goes back down easily after a leak is fixed.
Let’s talk
Contact Osoba Renos & Design
Planning a home renovation in Clairlea? Book a free in-home estimate.
- Phone647-562-4275
- E-mailosobarenos@gmail.com
- Service areaMississauga & GTA