Home Renovation Service
Home Renovation in Wexford
Wexford Heights · Lawrence Avenue East · Pharmacy Avenue · Warden Avenue
Wexford: solid 1950s bungalows built around one central wall
Wexford filled in fast after the war. Between Victoria Park and Warden, on both sides of Lawrence Avenue East, you find street after street of 1950s brick bungalows, plus some side-splits from a few years later. They were built well: masonry walls, oak strip floors, plaster on many of the ceilings, and full basements. What they were not built for is the way people cook and live now. The kitchen is a closed room at the back, the living room sits at the front, and between them runs the wall that holds up the ceiling. Taking that wall out is the single most common thing Wexford owners ask us about. It is very doable. It is also the one part of the job where engineering, permits, and the basement below all come into play, so we plan it carefully before we quote anything else.
Price ranges: Scarborough · cost guide
Proof of work
Recent projects in Toronto, near Wexford


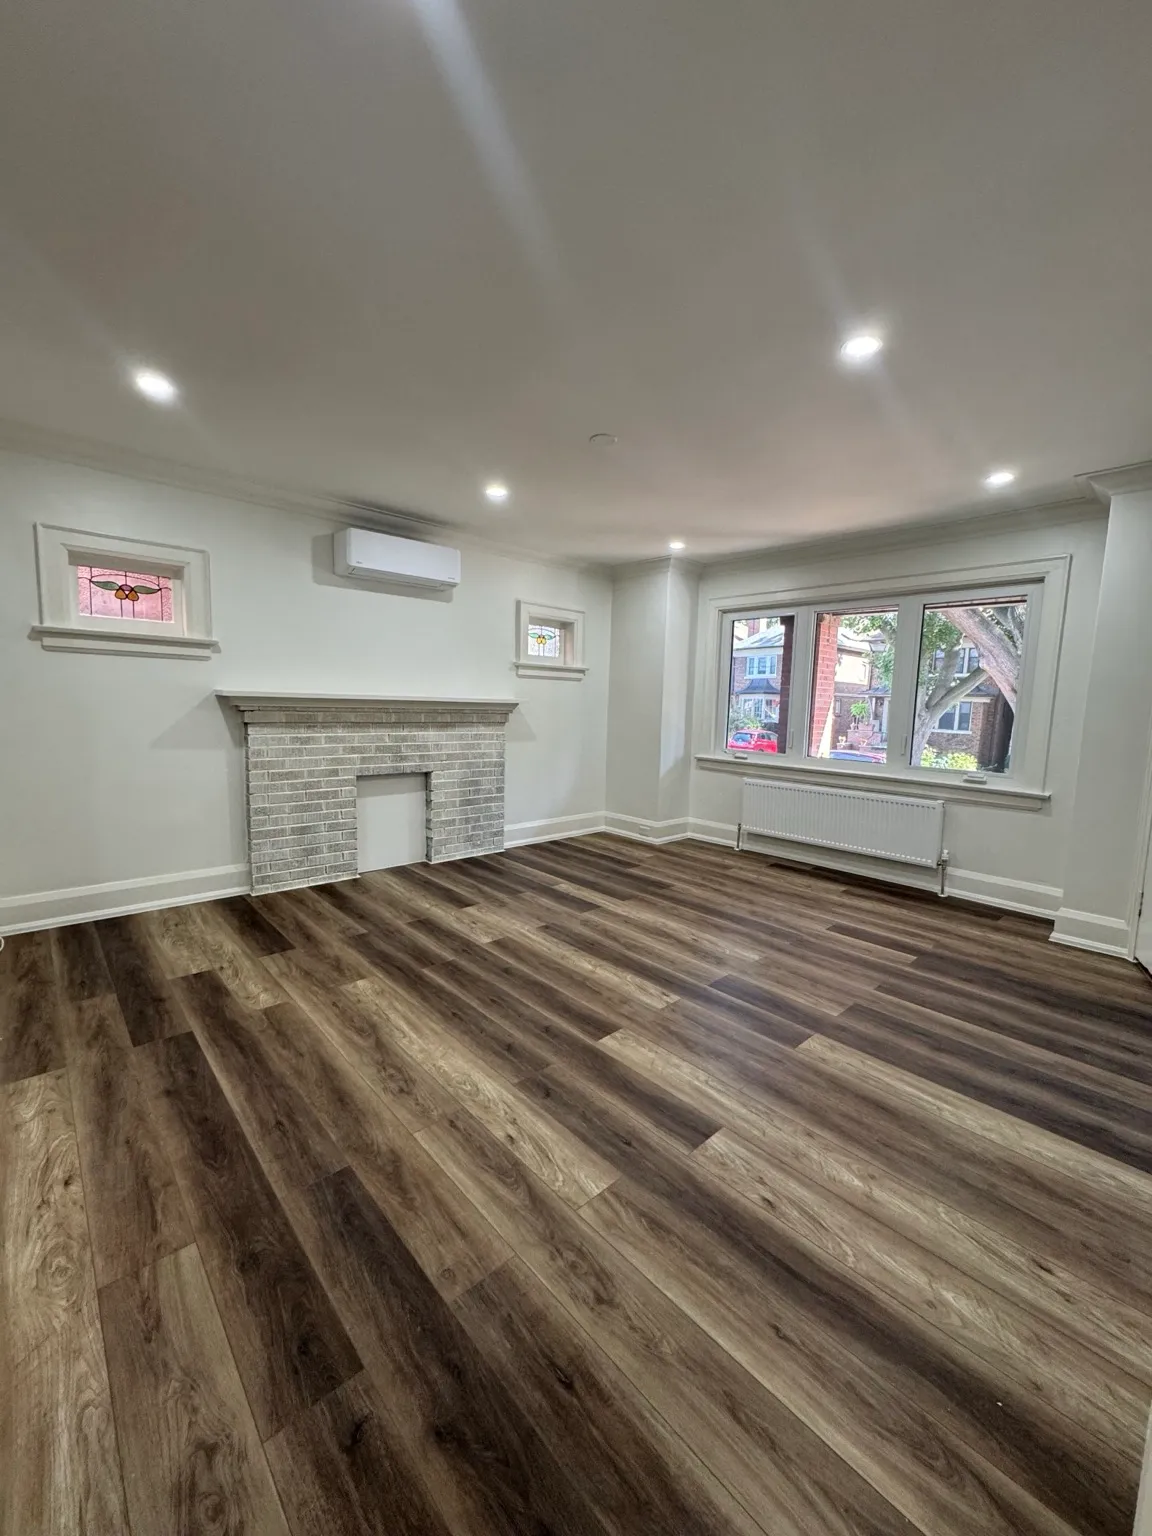
We have not yet published a project in Wexford itself. Below are 3 of the 23 projects we completed in Toronto, the city Wexford sits in — the same crew, the same drive. See all Toronto projects.
Wexford, block by block
Wexford Heights
Uniform bungalows on regular lots. Many still have the original oak under carpet or laminate. We lift a corner on the first visit to see whether refinishing is possible before anyone buys new flooring.
Lawrence Avenue East strip
Houses backing onto the shops and restaurants along Lawrence. Rear kitchens face the lane, so owners often want more glass there. Window changes are exterior work we coordinate separately.
Pharmacy Avenue side
Bungalows and a few semi-detached pairs. In the semis, the shared wall limits where a beam can bear, and we check the party wall before designing the opening.
Toward Warden
Late-1950s side-splits mixed with bungalows. Opening a side-split kitchen means a beam that lands on a split-level wall, which changes where the posts go.
Victoria Park edge
Closer to the East York border, some houses are smaller and older. Kitchens get relocated rather than enlarged because the room count is already tight.
Taking out the middle wall in a Wexford bungalow
An engineer visits first and sizes the beam from the span and the roof load. Permit drawings follow. On site, we protect the floors, pull the cabinets, and build temporary walls on each side of the bearing wall to hold the ceiling. The wall comes down. In the basement, we cut the slab and pour new footings where the posts will land, then set steel or laminated posts. The beam goes up, either flush with the ceiling so it disappears or dropped below it. Inspector signs off on the framing. Then the new kitchen, patched ceilings, and floors woven together where the wall used to stand. Six to eight weeks is a fair estimate for the main floor.
People also ask
Home Renovation questions - Wexford
What drives the cost of a home renovation in Wexford?
Wexford bungalows have a load-bearing wall running down the middle, holding up the ceiling joists. Removing it to join kitchen and living room needs an engineer’s design, a beam, posts carried to footings in the basement, and a permit; that part alone is typically $15,000–$35,000. A flush beam hidden in the ceiling costs more than a dropped one. The rest is finishes and how much of the original hardwood can be saved.
Do I need a permit to remove a wall in my Wexford bungalow?
If it is load-bearing, yes. In a Wexford bungalow the wall down the centre of the house almost always carries the ceiling joists and part of the roof. Removing it needs stamped engineering, a building permit, and inspections. Non-bearing partitions, like a closet wall, generally do not. We confirm which kind you have on the first visit by checking the joist direction in the attic and basement.
Can you save the original oak floors when the wall comes out?
Often. Where the wall stood there is a gap in the strip flooring, sometimes with a plate or a different subfloor underneath. We source matching oak, lace new boards in so the joints stagger, and refinish the whole room so the patch disappears. If the floor has been sanded too many times already, we tell you and price new hardwood as an option.
Let’s talk
Contact Osoba Renos & Design
Planning a home renovation in Wexford? Book a free in-home estimate.
- Phone647-562-4275
- E-mailosobarenos@gmail.com
- Service areaMississauga & GTA