
Home Renovation Service
Home Renovation in Woburn
Markham Road · Ellesmere Road · Progress Avenue · McCowan Road
Woburn: back-splits whose bottom levels nobody has touched
Woburn covers central-east Scarborough around Markham Road and Ellesmere, north of Bendale and east of Scarborough Centre, with Centennial College’s Progress campus near its northern edge. Housing came in the 1950s through the 1970s: bungalows first, then a lot of back-splits and side-splits, with townhouse complexes and apartment towers along the arterial roads. The back-splits are what we see most. The main floor and bedrooms usually got a refresh at some point. The lower levels did not. Go down half a flight and there is a family room with wood panelling, a brick fireplace, and a sliding door to the yard. Go down again and there is a low basement or crawlspace with the furnace, the laundry, and forty years of storage. Turning those two levels into a usable space for a growing family or an older parent is the typical Woburn job.
Price ranges: Scarborough · cost guide
Proof of work
Recent projects in Toronto, near Woburn
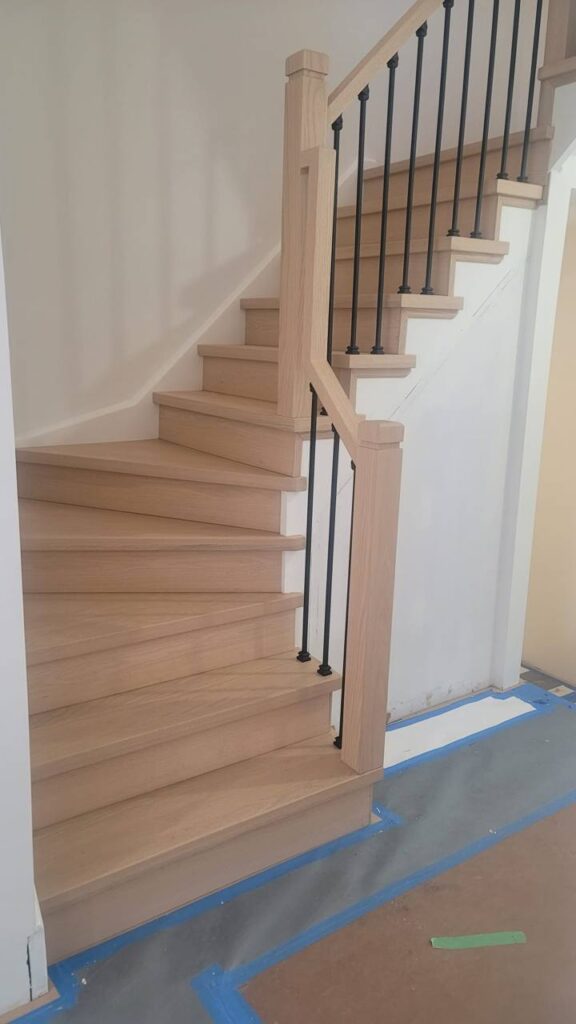

We have not yet published a project in Woburn itself. Below are 3 of the 23 projects we completed in Toronto, the city Woburn sits in — the same crew, the same drive. See all Toronto projects.
Woburn streets and their split-level layouts
East of McCowan
Four-level back-splits. The family room level sits a few steps below the kitchen and opens to the yard. We replace panelling with insulated walls and update the fireplace.
Markham Road side
Mix of bungalows and side-splits. Side-splits have the lower level beside the main floor rather than behind it, so stair rebuilds look different from the back-splits.
Near Progress Avenue and the college
Rental demand from students. Owners ask whether a lower level can be a legal unit; in a split-level, ceiling height and exit routes make it harder than in a bungalow.
Ellesmere Road townhouses
Condo townhouse complexes from the 1970s. Kitchen and bathroom work with corporation approval, and replacing the original parquet with new flooring.
Quiet crescents off Markham Road
Better-kept back-splits where owners want the short stairs between levels rebuilt in oak with modern railings.
Bringing a Woburn back-split’s lower levels up to date
We start with the bottom level: check for moisture, add a sump pit if water collects, and decide whether the space will be finished or kept as clean storage and mechanical. Then the family room above it. Wall panelling comes off, exterior walls get insulation and new drywall, and the sliding door is assessed for leaks. The brick fireplace is refaced in tile or stone, or removed if it is no longer used. A three-piece bathroom often goes in on this level. Then the short stairs that connect every level get new treads, risers, and a continuous rail. Expect six to eight weeks for both levels. The kitchen and bedrooms stay in use the whole time, which is one advantage of a house split into separate floors.
People also ask
Home Renovation questions - Woburn
What drives the cost of a home renovation in Woburn?
Woburn back-splits have three or four levels, and each one costs differently. The lower family room is half above grade and easy. The bottom level under it is often a low crawlspace or a short basement, which may need a sump, insulation, or simply a decision to leave it as storage. Short stair runs between levels add carpentry. Kitchens and baths sit in the standard ranges.
Can we finish the bottom level of our Woburn back-split?
It depends on the height and how dry it is. Some back-splits have a full-height basement under the family room; others have a four- or five-foot crawlspace. A crawlspace can be insulated, sealed, and used for storage, but it cannot become a room. We measure, look for water marks, and tell you what each level can realistically become.
What do we do with the old brick fireplace in the family room?
Three options. Reface it with tile, stone, or drywall and a new mantel. Convert it to a sealed gas or electric insert, which needs a qualified gas fitter for gas. Or remove the brick face and close the wall if the chimney is no longer in use. We look at the chimney condition before recommending anything, because a cracked flue changes the choice.
Let’s talk
Contact Osoba Renos & Design
Planning a home renovation in Woburn? Book a free in-home estimate.
- Phone647-562-4275
- E-mailosobarenos@gmail.com
- Service areaMississauga & GTA