Home Renovation Service
Home Renovation in Port Union
Port Union Road · Lawrence Avenue East · Rouge Hill GO · Waterfront Trail
Port Union: lakeside subdivisions from the 1990s and 2000s
Port Union is the southeast corner of Toronto, where Lawrence Avenue East and Port Union Road meet the lake near the mouth of the Rouge River. Rouge Hill GO station and the waterfront trail are on its southern edge. Much of the housing south of Lawrence was built in the 1990s and 2000s, with older 1960s and 1970s streets mixed in to the north. The newer houses are two-storeys with an open kitchen and family room, nine-foot ceilings on many, a centre stair with a stained oak rail, and gas fireplaces. They are in good shape, but the kitchens are now twenty-plus years old: oak or thermofoil cabinets, a small island with no seating, laminate counters, and builder carpet in the family room. Port Union owners are not looking to knock down walls. They want the kitchen rebuilt around a bigger island, one continuous floor, and the stair refreshed to match.
Price ranges: Scarborough · cost guide
Proof of work
Recent projects in Toronto, near Port Union
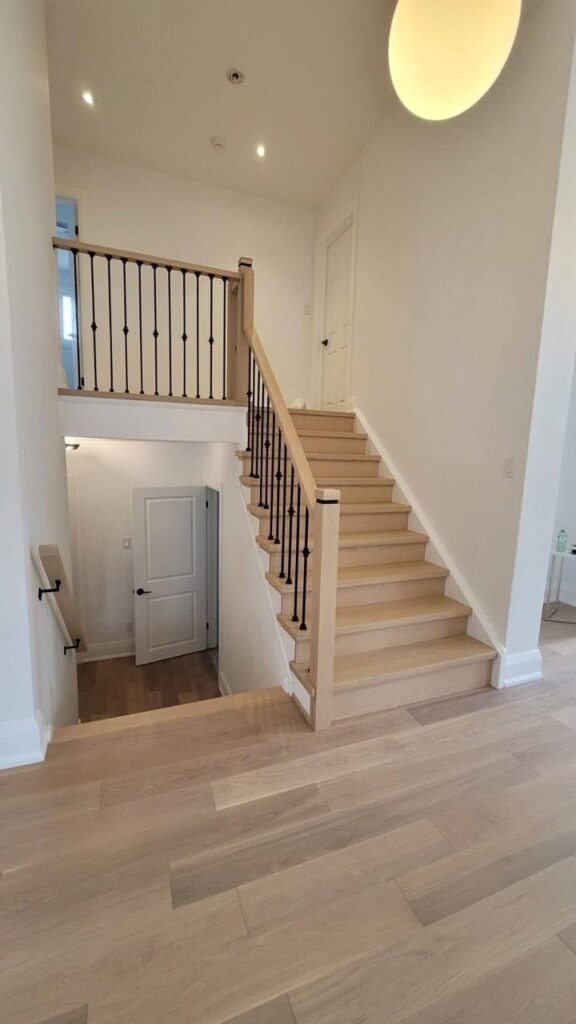
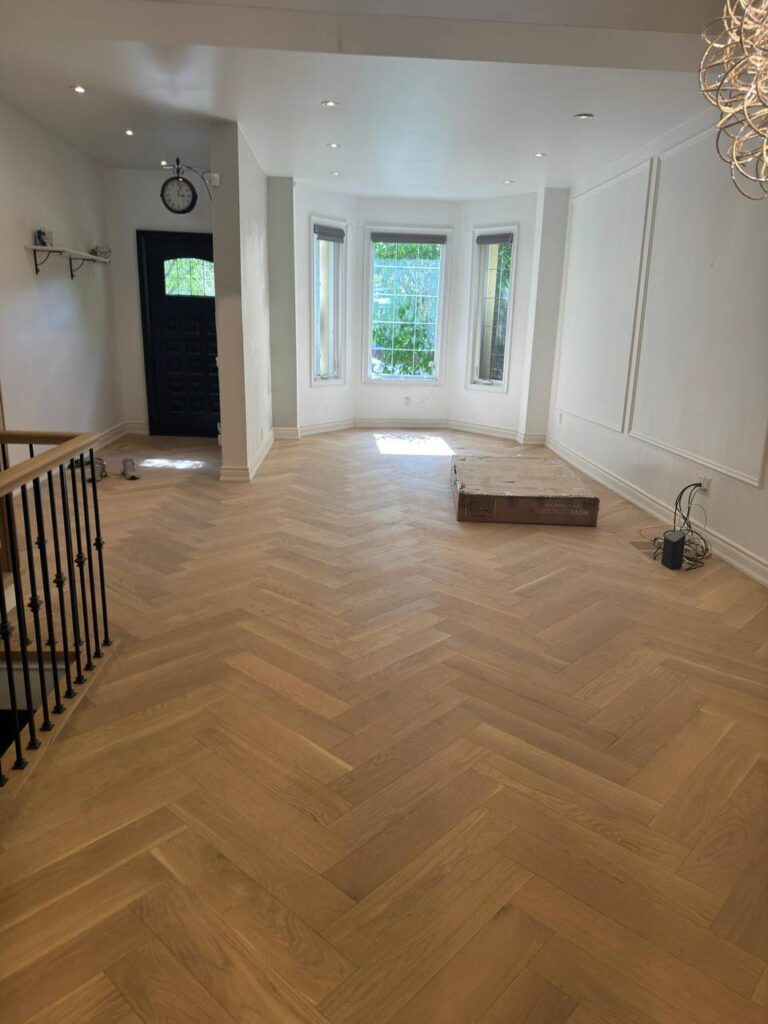
We have not yet published a project in Port Union itself. Below are 3 of the 23 projects we completed in Toronto, the city Port Union sits in — the same crew, the same drive. See all Toronto projects.
Port Union streets: new builds by the lake and older blocks north
South of Lawrence, near the lake
1990s and 2000s two-storeys. Open kitchens with dated cabinets and a small island. We enlarge the island, add seating, and run hardwood through the family room.
Near Rouge Hill GO
Townhouses and semis close to the station. Kitchens updated within the footprint, and stairs recapped in hardwood with new spindles.
Port Union Road north
Older 1960s and 1970s bungalows and back-splits. More traditional work: closed kitchens, original bathrooms, and basements needing waterproofing before they are finished.
Streets by the waterfront parks
Lots near the shoreline and the Rouge mouth may be in TRCA regulated areas. Interior work goes ahead normally; we confirm before any outdoor plans.
Lawrence Avenue East corridor
Mixed housing with some semis. Owners often bundle a kitchen with a main bathroom while the crew is on site.
A Port Union kitchen rebuilt around a bigger island
The cabinets come out but the walls stay. With the room empty, we plan an island one and a half times the old one, with a sink or a cooktop if you want it. Plumbing or a vented downdraft reaches the island through the basement ceiling, which in these houses is usually unfinished, so no slab cutting is needed. New circuits run for the island outlets. Then flooring: carpet and laminate in the family room come out, and engineered hardwood runs from the front door through the kitchen. Cabinets, quartz with a waterfall end, backsplash, and lighting over the island follow. The stair gets new treads and a matching rail. Four to six weeks is typical.
People also ask
Home Renovation questions - Port Union
What drives the cost of a home renovation in Port Union?
In a 1990s or 2000s Port Union house, the main-floor layout is already open, so the budget goes to what fills it. A kitchen island that needs plumbing or a cooktop means a trench in the subfloor or new runs through the basement ceiling. Replacing builder carpet and laminate with hardwood across the whole floor is the other big line. Expect kitchens at the upper end of $25,000–$50,000 with an island.
Can we add a sink to our Port Union kitchen island?
Usually, yes. Because most of these houses have an unfinished or partly finished basement under the kitchen, we run the drain and supply lines through the floor joists below. The drain needs a proper vent, often an island loop or an air admittance valve where code allows. If the basement below is finished, we open a section of ceiling and patch it after.
Our Port Union house is from the 1990s. Does it need a permit for a kitchen renovation?
Replacing cabinets and counters in the same layout generally does not. Moving plumbing, adding a new drain to an island, or changing structure does. Electrical work needs an ESA notification and inspection. We tell you which parts of your scope need a building permit and handle the applications.
Let’s talk
Contact Osoba Renos & Design
Planning a home renovation in Port Union? Book a free in-home estimate.
- Phone647-562-4275
- E-mailosobarenos@gmail.com
- Service areaMississauga & GTA