Home Renovation Service
Home Renovation in Centennial Scarborough
Centennial Road · Port Union Road · Lawrence Avenue East · Lake Ontario shoreline
Centennial Scarborough: lakeside houses owners plan to stay in
Centennial Scarborough lies between Highland Creek and Port Union, south of the 401 down to Lake Ontario, around Centennial Road and Lawrence Avenue East. The housing is a mix from the 1960s through the 1980s, with larger detached houses, side-splits, and bungalows on good-sized lots, and some newer infill closer to the water. Many of the owners have lived here for decades and plan to stay. That changes what a renovation is for. The questions we hear are about stairs and bathrooms: can the main bathroom have a shower with no step, can a bedroom move to the main floor, can the laundry come up from the basement. Those changes are much easier to make before they are urgent, and done well they look like an ordinary modern renovation rather than a medical fit-out.
Price ranges: Scarborough · cost guide
Proof of work
Recent projects in Toronto, near Centennial Scarborough

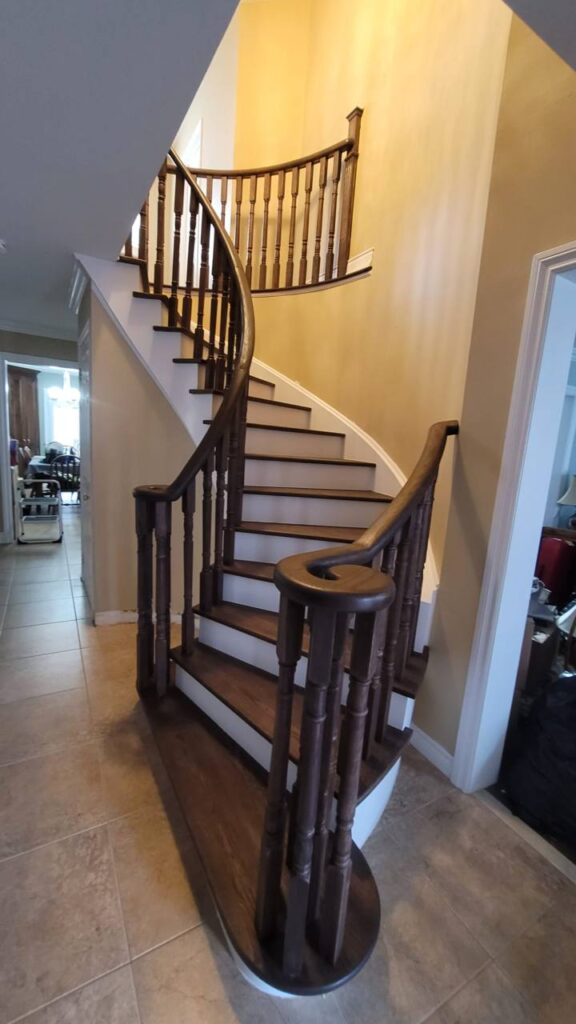
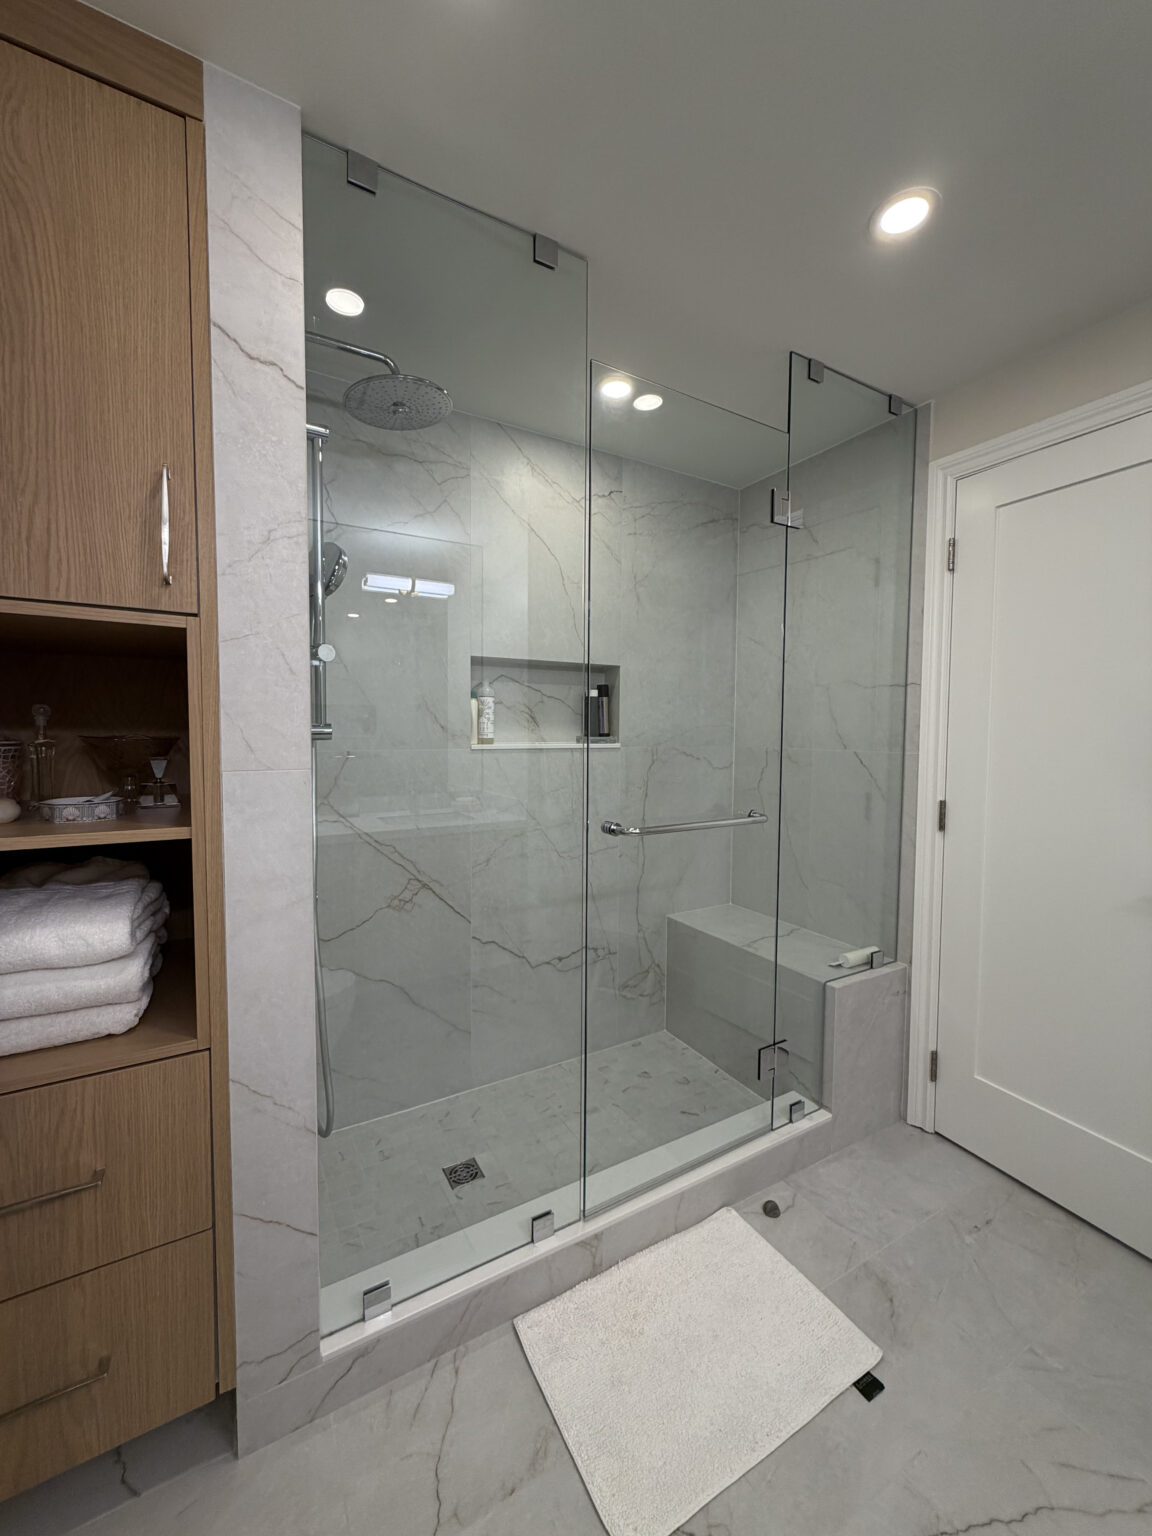
We have not yet published a project in Centennial Scarborough itself. Below are 3 of the 23 projects we completed in Toronto, the city Centennial Scarborough sits in — the same crew, the same drive. See all Toronto projects.
Centennial Scarborough streets and their floor plans
Bungalows near Lawrence East
Single-storey houses where everything already sits on one floor. Converting the bathroom to a curbless shower and widening doors finishes the job.
Side-splits off Centennial Road
Short flights between every level. Owners ask about moving the primary bedroom down to the family room level and adding a bathroom beside it.
Two-storeys toward Port Union
Larger 1970s and 1980s houses with all bedrooms upstairs. We rebuild the stair with a sturdier rail on both sides and better lighting, and plan for a future main-floor bedroom.
Streets near the lake and East Point Park
Shoreline lots may fall under TRCA rules for exterior work. Interiors are standard permit work.
Highland Creek edge
Lots sloping toward the creek valley. Some houses have walkouts, useful for step-free access from the yard into a lower-level suite.
A Centennial Scarborough bathroom built for the next twenty years
We remove the tub, tile, and vanity down to the studs and subfloor. To make a curbless shower, we lower the floor in the shower area between joists or use a tray designed for it, so water runs to a linear drain without a lip. Every wall gets solid blocking for grab bars, whether you install them now or later. The doorway is widened, and a pocket or barn door replaces the swing door if space is tight. A comfort-height toilet, a vanity you can sit at, slip-resistant tile, and lighting with a night setting complete it. The bathroom takes about three to four weeks. If a main-floor bedroom or laundry is part of the plan, we schedule it right after so the trades are already on site.
People also ask
Home Renovation questions - Centennial Scarborough
What drives the cost of a home renovation in Centennial Scarborough?
Accessibility work costs most where the house resists it. A curbless shower needs the floor recessed or the drain moved. Widening a doorway can mean a new header if the wall bears load. Blocking for grab bars is cheap if the walls are open anyway. Moving laundry to the main floor needs a drain, a dryer vent, and a circuit. Bathroom costs land in the usual $12,000–$20,000 range.
Can we make our Centennial Scarborough bathroom step-free without it looking clinical?
Yes. A curbless shower with a linear drain and a fixed glass panel is a design choice many younger owners pick too. Grab bars come in finishes that match the faucets, and blocking behind the tile means you can add them later without opening walls. The result looks like a current bathroom that also happens to be safer.
Can we move the laundry from the basement to the main floor?
Often. We need a drain, hot and cold water, a 240-volt circuit for an electric dryer or a gas line, and a dryer vent to the outside. A main-floor closet, part of a mudroom, or a corner of the kitchen can work. Stacked units fit in a space about thirty inches wide.
Let’s talk
Contact Osoba Renos & Design
Planning a home renovation in Centennial Scarborough? Book a free in-home estimate.
- Phone647-562-4275
- E-mailosobarenos@gmail.com
- Service areaMississauga & GTA