Home Renovation Service
Home Renovation in L'Amoreaux
L’Amoreaux Park · Finch Avenue East · Birchmount Road · Warden Avenue
L’Amoreaux: 1970s townhouse condos and detached houses around a big park
L’Amoreaux sits in north Scarborough between Victoria Park and Kennedy, with Finch running through it and L’Amoreaux Park, with its sports fields and water play area, taking up a large green block near Birchmount and McNicoll. Most of the area was built in the 1970s and early 1980s. It has detached two-storeys and back-splits, but a large share of homes are in condominium townhouse complexes and apartment towers. For condo townhouse owners, the renovation process is different from a detached house. The corporation owns the exterior, the roof, and often the shared walls and pipes. You own the interior finishes. Before we start, the property manager needs our insurance certificate, a description of the work, and sometimes drawings, and the board may set rules on flooring, noise, and parking for trades. We prepare that package ourselves so it does not land on you.
Price ranges: Scarborough · cost guide
Proof of work
Recent projects in Toronto, near L'Amoreaux
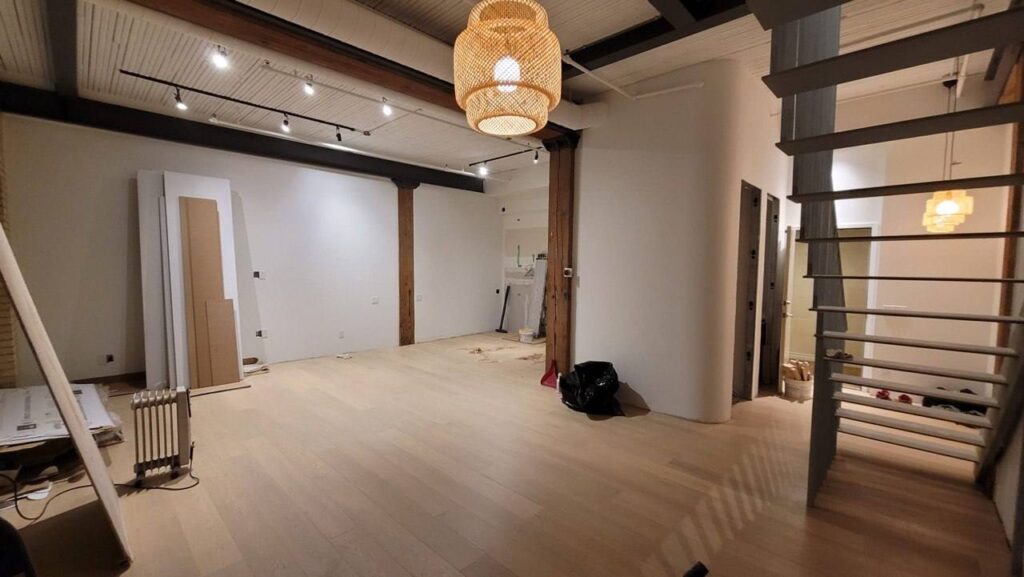
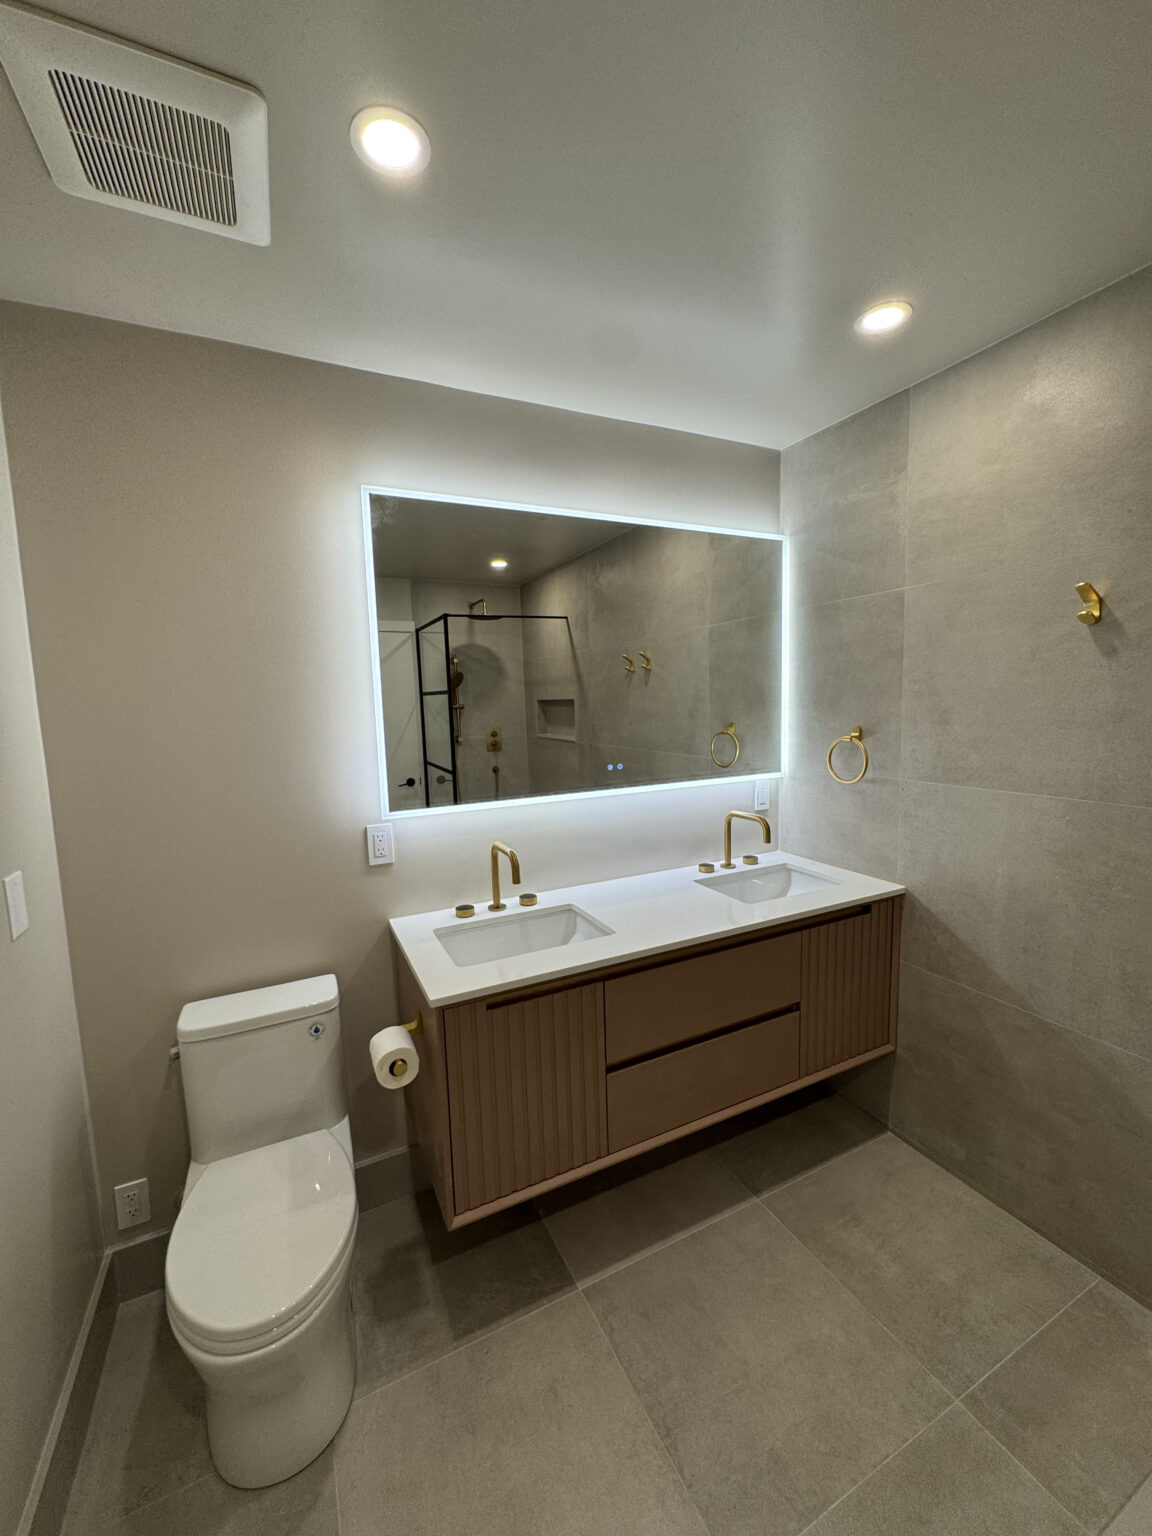
We have not yet published a project in L'Amoreaux itself. Below are 3 of the 23 projects we completed in Toronto, the city L'Amoreaux sits in — the same crew, the same drive. See all Toronto projects.
L’Amoreaux complexes and streets, and how work happens in each
Townhouse complexes off Finch
Three-storey condo townhouses with a stair stacked at one side. Approval first, then kitchens, bathrooms, and flooring. Trades park in visitor spots by arrangement with management.
Around L’Amoreaux Park
Detached houses and back-splits facing the park. Main floors with original kitchens and family rooms; standard building permits apply when walls or plumbing move.
Apartment towers on Birchmount and Warden
Condo suites where everything goes through the elevator. Bookings, floor protection, and the building’s quiet hours set the schedule.
McNicoll Avenue side
Townhouse complexes with basements. Finishing a lower level usually needs corporation consent if it touches the shared foundation wall or plumbing.
Victoria Park edge
Older detached houses closer to the North York border. Typical 1970s interiors that need new bathrooms and refinished stairs.
A kitchen and floor job in an L’Amoreaux condo townhouse
We read the declaration and rules, then send the property manager a scope, the insurance certificate, and the flooring spec with its impact rating. Once approval comes back in writing, we book dates around the corporation’s permitted hours. The old kitchen comes out in a day, with debris going straight to our truck rather than the complex bins. Plumbing stays where the shared lines are; electrical updates go through ESA. New cabinets, quartz counters, and a tile backsplash go in. Then the carpet on the main floor and stairs is replaced with engineered hardwood over the approved underlay. Allow three to four weeks after approval, which itself can take a few weeks. Neighbours in the complex get a notice from management, and we keep the shared walkways clear every evening.
People also ask
Home Renovation questions - L'Amoreaux
What drives the cost of a home renovation in L'Amoreaux?
In an L’Amoreaux condo townhouse, the corporation’s requirements add real cost: certificates of insurance, approved underlay with a stated sound rating, work-hour limits that stretch a schedule, and sometimes a refundable deposit. Plumbing that cannot move because the stacks are shared fixes the bathroom layout. Inside those limits, kitchens and bathrooms price like any other, at the standard ranges for each room. Detached houses around the park follow normal Toronto permit rules instead.
How long does condo board approval take for an L’Amoreaux townhouse?
It varies by corporation. Some property managers sign off on a kitchen in a week; others wait for the next board meeting. Changes to flooring, plumbing, or anything near a shared wall take longer. We send a complete package the first time, with drawings, product sheets, and insurance, which avoids the back-and-forth that causes most delays.
Can we move the bathroom in our condo townhouse?
Usually not far. Drains connect to stacks that serve neighbouring units, and moving a toilet means rerouting under the floor, which most corporations restrict. Moving the vanity or switching a tub to a shower in the same spot is far more common and normally approved. We confirm what your rules allow before we design.
Let’s talk
Contact Osoba Renos & Design
Planning a home renovation in L'Amoreaux? Book a free in-home estimate.
- Phone647-562-4275
- E-mailosobarenos@gmail.com
- Service areaMississauga & GTA