
Home Renovation Service
Home Renovation in Milliken
Milliken Mills · Steeles Avenue East · Kennedy Road · Milliken GO
Milliken: 1980s two-storeys with a carpeted staircase in the front hall
Milliken is the far north edge of Scarborough, right on the Markham border at Steeles, with Kennedy Road, Midland, and Brimley running through it and the Milliken GO station on the Stouffville line. Most houses date from the late 1970s and 1980s: two-storey detached homes and semis with a centre or side hall, a formal living room at the front, a family room at the back, and four bedrooms upstairs. Townhouse complexes fill in between. Many of these houses still have the original interior: wall-to-wall carpet on the stairs and bedrooms, parquet or ceramic in the front hall, and a stained oak railing with turned spindles. The stair sits right inside the front door, so it is the first thing anyone sees. Replacing carpet with hardwood everywhere and redoing the stair is the project we quote most in Milliken, and it changes the house more than its cost suggests.
Price ranges: Scarborough · cost guide
Proof of work
Recent projects in Toronto, near Milliken
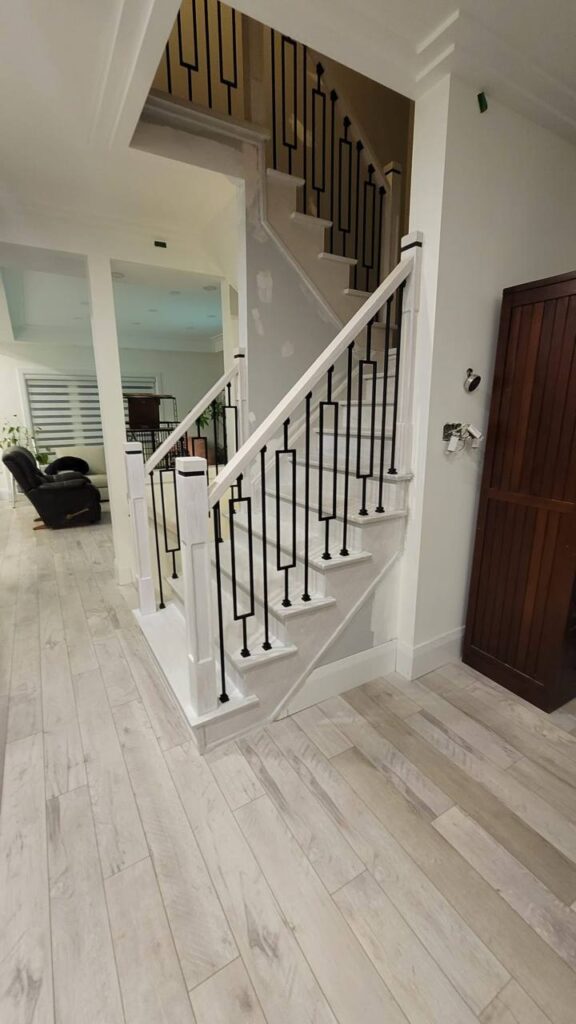
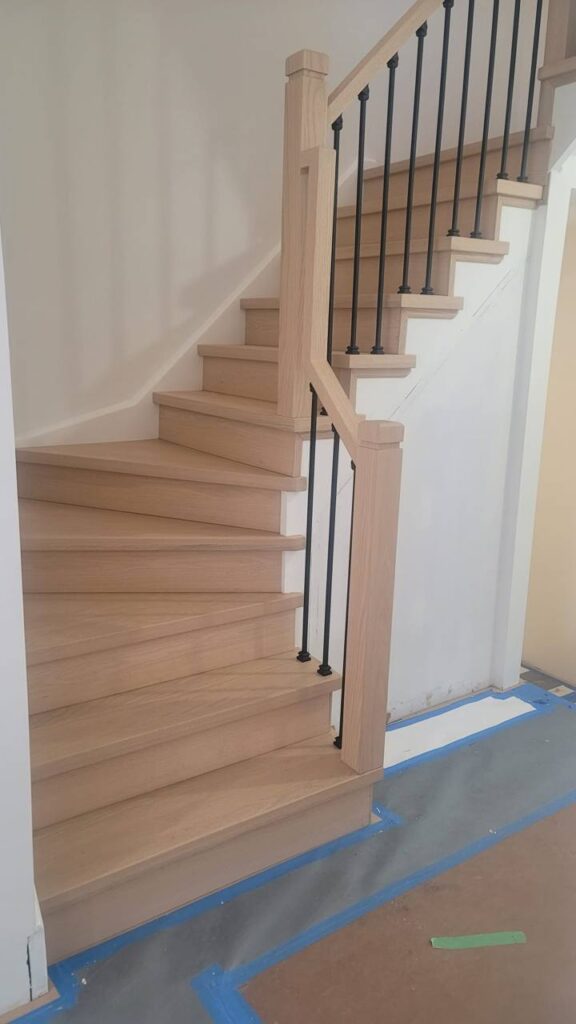
We have not yet published a project in Milliken itself. Below are 3 of the 23 projects we completed in Toronto, the city Milliken sits in — the same crew, the same drive. See all Toronto projects.
Milliken streets and how their stairs are built
North of Finch, west of Kennedy
Center-hall two-storeys with a straight stair. Capping treads in oak and swapping wood spindles for black metal is a one-week job that still looks custom.
Near Steeles and the Markham line
Slightly newer houses with open, curved, or flared stairs. Those need treads cut to template and a new continuous railing, so we measure each step individually.
Midland Avenue side
Semi-detached pairs and linked houses. Party walls carry sound, so we add a quiet underlay under the new upstairs hardwood.
Townhouse complexes
Condo townhouses with stairs between three floors. Flooring changes may need board approval and a minimum sound rating for the underlay, which we confirm first.
Brimley Road and the GO line
Detached houses backing onto the rail corridor and parks. Owners often add basement finishing to the same project while the crew is already there.
Carpet out, hardwood and a new stair in
Carpet and underpad come off the stair and the upper floor. On the stair, we cut back the bullnose of each old tread, then glue and screw new oak or maple treads and risers over the top, checking that the rise still meets code. The old turned spindles come out and square black metal ones go in, fixed into the treads and a new or refinished handrail. Upstairs, engineered or solid hardwood runs through the hallway and bedrooms. Downstairs, we replace parquet or tired laminate so every floor matches. Stain is matched to the treads on site. A typical Milliken stair and floor job takes about two weeks. The family can stay in the house, though bedrooms are emptied one at a time while the boards go down.
People also ask
Home Renovation questions - Milliken
What drives the cost of a home renovation in Milliken?
The stair. A carpeted 1980s staircase can be capped with new treads and fitted with metal spindles, or it can be rebuilt. Capping costs less but adds height to each tread, so we check the rise first. Open-sided stairs with a curve or a landing need custom treads and more labour. After that, the hardwood area upstairs and down and whether the main floor needs levelling set the total.
Can you put hardwood on our carpeted Milliken stairs without replacing them?
Usually, yes. If the stringers and the old treads are solid, we cap them: cut off the nosing, then fasten new hardwood treads and risers over them. The catch is that capping adds thickness, so the top and bottom steps can end up a different height from the rest. We measure first and adjust the floor or the bottom step so the whole stair stays within code.
Our townhouse is a condo. Can we replace the carpet with hardwood?
Many condo townhouse corporations allow it with an approved underlay. Some set a minimum impact sound rating so the neighbour does not hear footsteps through the shared wall. We read your corporation’s rules, submit the product details for approval if needed, and install to that standard.
Let’s talk
Contact Osoba Renos & Design
Planning a home renovation in Milliken? Book a free in-home estimate.
- Phone647-562-4275
- E-mailosobarenos@gmail.com
- Service areaMississauga & GTA