Home Renovation Service
Home Renovation in Scarborough Village
Kingston Road · Markham Road · Bluffs edge · Eglinton East
Scarborough Village: post-war houses between Kingston Road and the cliff
Scarborough Village runs from Eglinton down past Kingston Road to the top of the Bluffs, with Markham Road through the middle. The housing is mostly 1950s and 1960s brick bungalows and modest two-storeys, with rental towers and walk-ups along the two main roads. South of Kingston Road the lots get deeper and some back right onto the escarpment. That is the detail that shapes work here. Inside a house, nothing changes: you need a building permit for structural, plumbing, and second-unit work like anywhere else in Toronto. The moment a project reaches outside the walls on a Bluffs-side property, the Toronto and Region Conservation Authority and the City’s ravine rules can both apply. We look up your lot before drawing anything, so you know at the first meeting whether a new walkout or window well is simple or needs a separate approval and a longer lead time.
Price ranges: Scarborough · cost guide
Proof of work
Recent projects in Toronto, near Scarborough Village

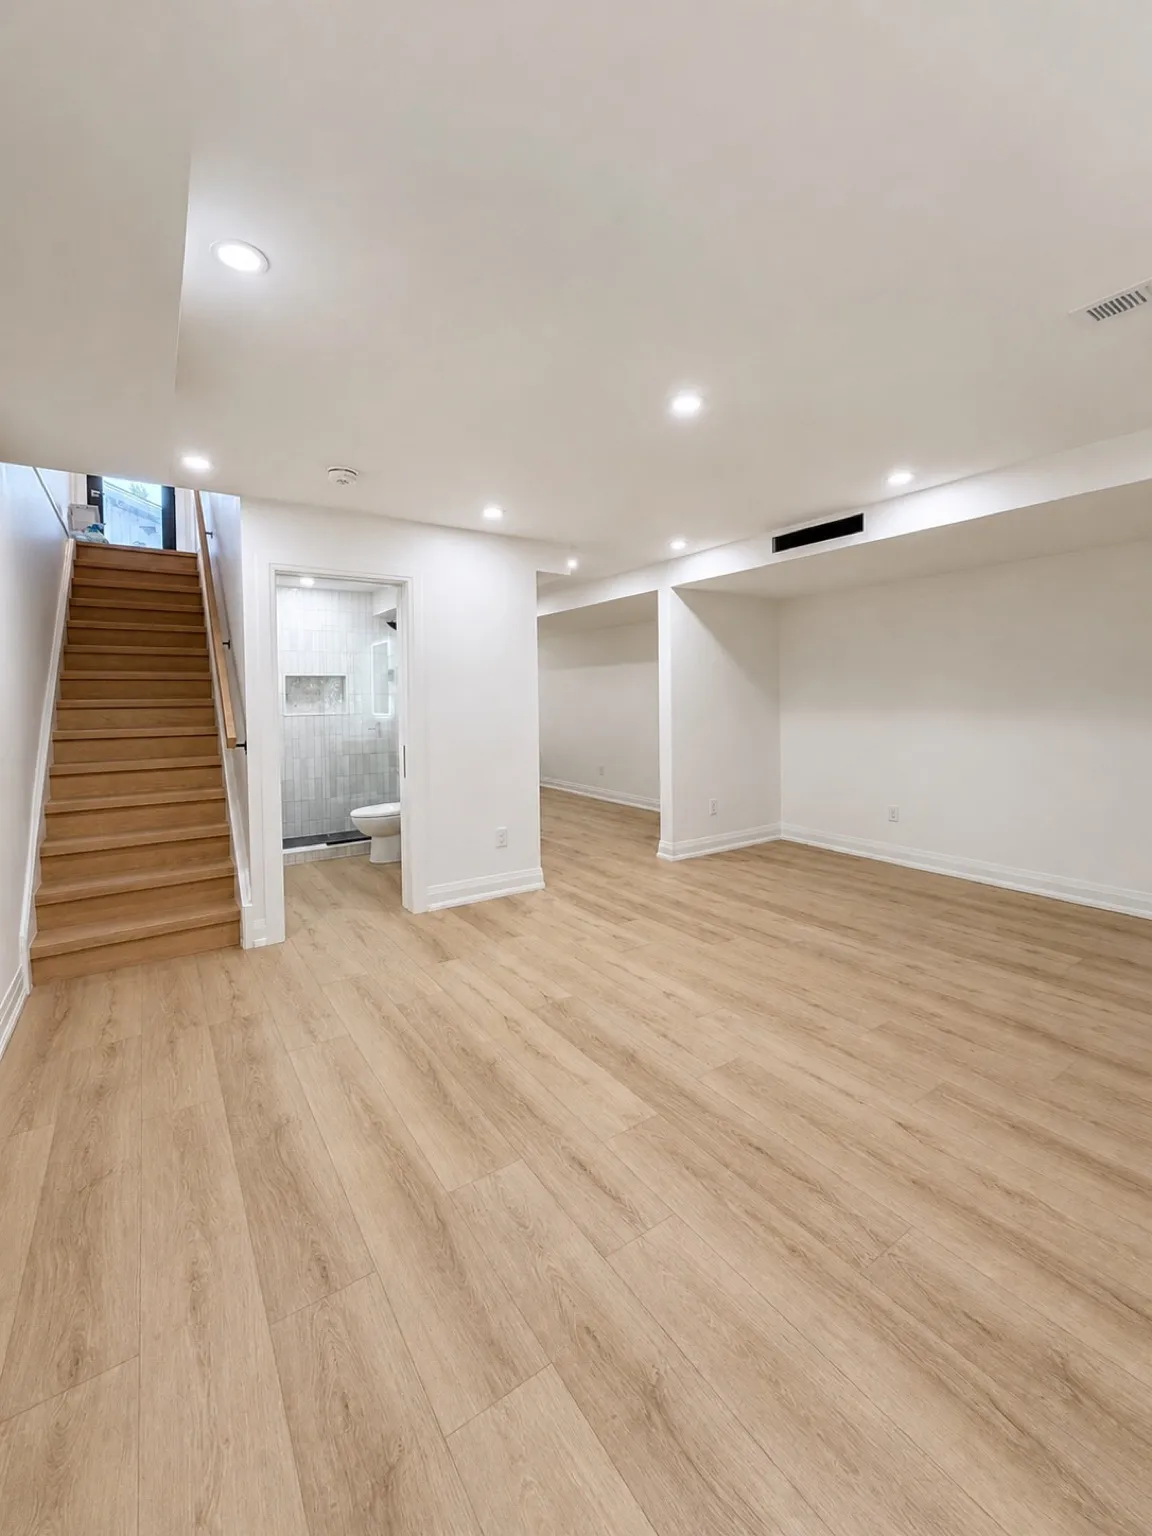
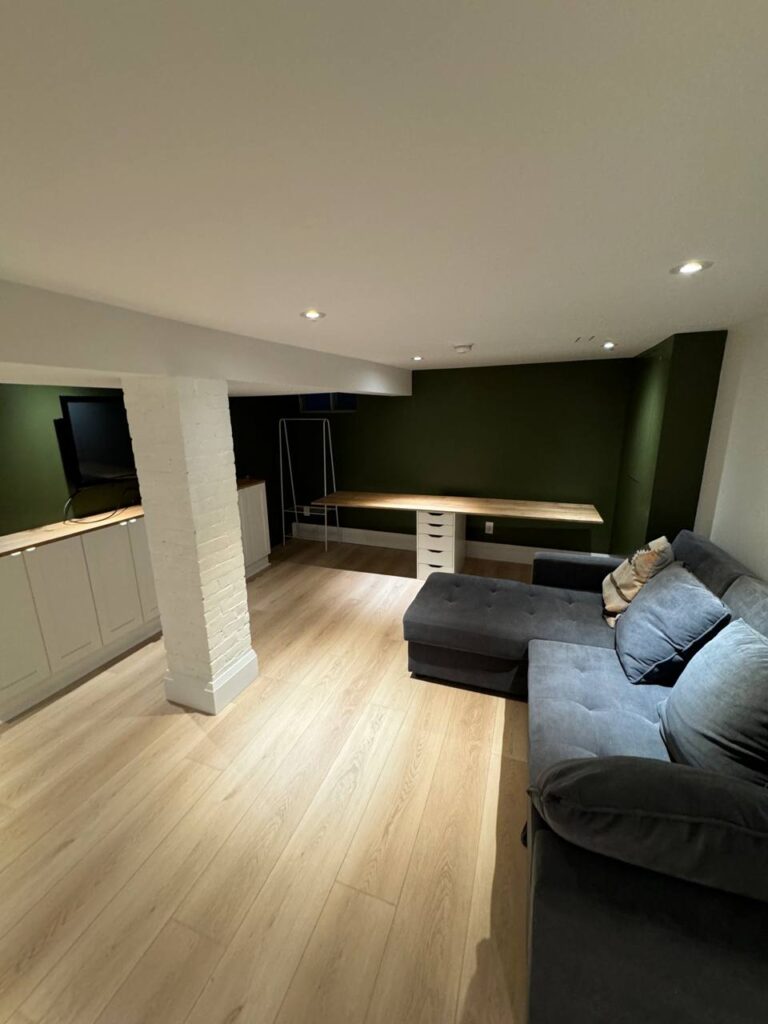
We have not yet published a project in Scarborough Village itself. Below are 3 of the 23 projects we completed in Toronto, the city Scarborough Village sits in — the same crew, the same drive. See all Toronto projects.
Where Scarborough Village changes from street to street
South of Kingston Road, toward the Bluffs
Deep lots, some with the yard ending at a fenced slope. Interiors are standard 1950s work. Anything that changes grade, adds a deck, or cuts a new basement door gets checked against the TRCA regulation map before we price it.
Markham Road side streets
Tight rows of brick bungalows with side drives. Low basements and one bathroom are the norm. Owners often want a second bathroom downstairs, which means breaking the slab to tie into the existing drain.
North toward Eglinton
Slightly newer 1960s houses, some two-storey, close to the Eglinton GO line. Kitchens here are galley-shaped against an outside wall. We usually relocate the sink to a peninsula and run new counter circuits.
Walk-ups along Kingston Road
Small rental and owned units in low-rise buildings. Work is limited to kitchens, bathrooms, and floors, with building management setting work hours and elevator or stair access rules.
Corner lots with side entrances
A side door already at grade makes a basement suite easier to plan. We check whether the stair landing can give the separate exit a second unit needs without moving the door.
A typical Scarborough Village job: dry the basement, then build on it
Most calls here start with a damp basement. We strip the old panelling and carpet first, which shows where water actually comes in: usually the cove joint where floor meets wall, sometimes a cracked window well. Interior waterproofing goes in along the problem walls with a membrane, a drain channel, and a sump if there is none. Then framing with insulation kept off the concrete, a three-piece bathroom tied into the existing stack, and vinyl plank that will survive a wet spring. Upstairs, owners often add the kitchen once the basement is done. Expect four to six weeks for the lower level alone, and longer if the plan includes a new exterior door on a regulated lot, since that approval has to land before we cut concrete.
People also ask
Home Renovation questions - Scarborough Village
What drives the cost of a home renovation in Scarborough Village?
Two things move a Scarborough Village quote more than finishes do. First, whether the lot touches a TRCA-regulated slope, because then any change to the outside (a new door, a window well, a deck) waits on a second approval and we plan the schedule around it. Second, how wet the basement is. Houses closer to Kingston Road sit lower and some have had seepage for years; waterproofing alone runs $8,000–$25,000 before any finishing starts.
How do I know if my Scarborough Village lot is regulated by TRCA?
Many lots south of Kingston Road are partly inside the TRCA regulated area because of the Bluffs. We check the conservation authority’s mapping for your address before design. If only the back third of the yard is regulated, interior work and most front-of-house changes go ahead on a normal building permit. If the work is inside the regulated line, we tell you early so the extra approval is in the schedule.
Can you finish a basement that has flooded before?
Yes, but not by covering it up. We find the entry point first, fix it from the inside with a membrane and drain, and add a backwater valve if the house lacks one. Only after a dry test period do we frame and insulate. Finishes are chosen to tolerate moisture: vinyl plank, cement board behind tile, and no wood touching the slab.
Let’s talk
Contact Osoba Renos & Design
Planning a home renovation in Scarborough Village? Book a free in-home estimate.
- Phone647-562-4275
- E-mailosobarenos@gmail.com
- Service areaMississauga & GTA