Home Renovation Service
Home Renovation in Bendale
Scarborough Centre · Thomson Memorial Park · McCowan Road · Lawrence East
Bendale: 1950s bungalows in the shadow of Scarborough Centre
Bendale sits just south of Scarborough Centre, roughly between Brimley and McCowan with Lawrence Avenue East running across it, and it holds Thomson Memorial Park and Scarborough General Hospital. Most of the houses are brick bungalows and a few side-splits from the 1950s and early 1960s, set on generous lots with full-height basements. That last detail is why so many Bendale owners ask us about legal second units. A deep, dry basement under a bungalow is about the easiest place in Toronto to build a self-contained suite, and the area has steady rental demand from people working at the hospital and the civic centre. Building one legally is a defined process: a building permit, fire separation, a separate exit, smoke and carbon monoxide alarms that are interconnected, and a Building Code inspection at each stage. We draw it, file it, and build to it.
Price ranges: Scarborough · cost guide
Proof of work
Recent projects in Toronto, near Bendale
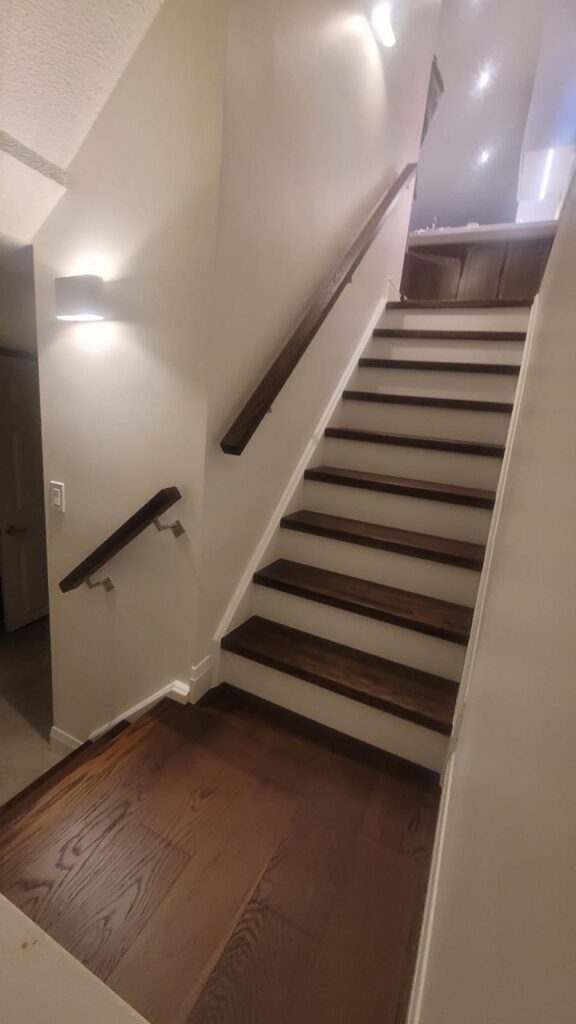
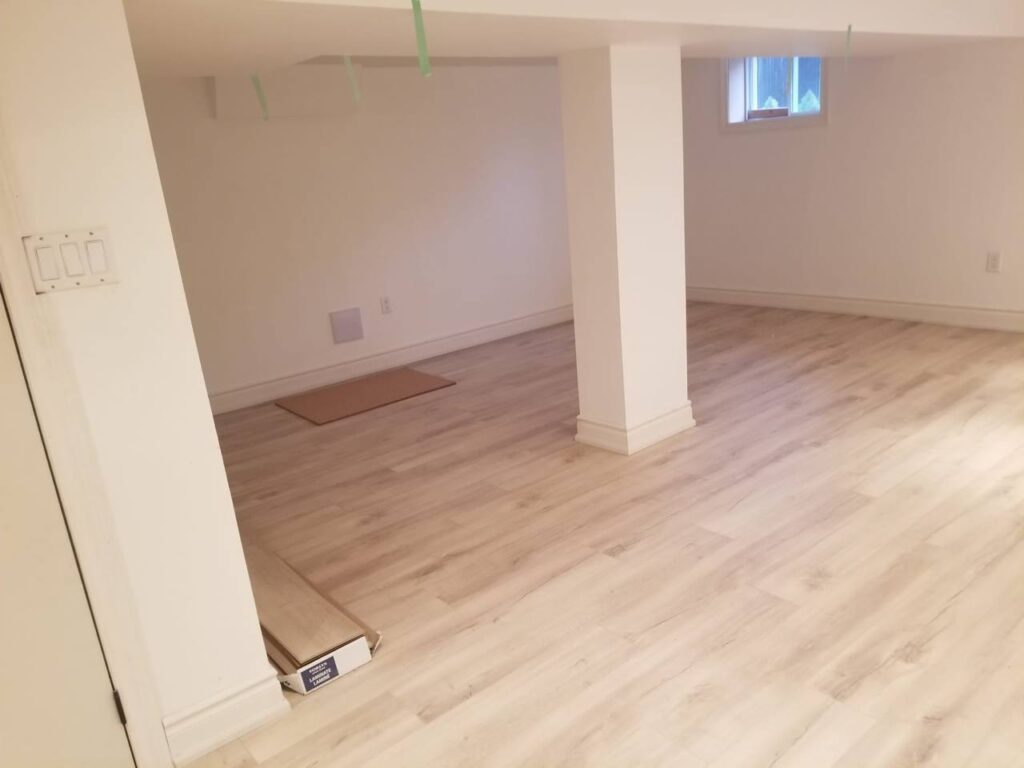
We have not yet published a project in Bendale itself. Below are 3 of the 23 projects we completed in Toronto, the city Bendale sits in — the same crew, the same drive. See all Toronto projects.
Bendale streets we know and what is under them
Around Thomson Memorial Park
Bungalows on wide lots with long driveways. Basements are usually tall enough for a suite. We look at whether the existing side door can serve as the unit entrance, which saves a whole line of excavation.
Lawrence East near the hospital
Busier streets, smaller lots, and some houses already rented by the room. Owners here often want an unpermitted downstairs apartment brought into compliance before selling or refinancing.
McCowan Road side
A mix of bungalows and side-splits. Side-splits have a half-height lower level, so a suite there is harder; we usually recommend a family room and a bathroom instead.
Brimley Road side
Older 1950s houses, some still on their original fuse-era wiring in the basement. A panel upgrade and new circuits come first, then the finish work.
Near Scarborough Centre
Townhouse complexes and condo towers close to the civic centre and the mall. Work stays inside the unit and follows the condo corporation’s approval process and noise hours.
What a Bendale basement suite involves, start to finish
First we measure: ceiling height under ducts and beams, window sizes, and how far the furnace sits from where the bedroom would go. Drawings and the permit application follow; the review usually takes several weeks. On site, the old finishes come out to bare concrete. We frame, run separate circuits for the suite kitchen, and add resilient channel and fire-rated board on the ceiling so the floors are separated. The bedroom gets a window large enough to climb through, or we enlarge an existing one. Then the kitchen, a three-piece bathroom, laundry, and flooring. Inspections happen at framing, insulation, and final. All in, plan on three to four months from first visit to occupancy.
People also ask
Home Renovation questions - Bendale
What drives the cost of a home renovation in Bendale?
For a Bendale second unit, the items that decide the price are the fire separation between floors, the second means of escape, and the heating. Ceilings may need fire-rated drywall and closed-in ductwork. If no existing door works as a separate exit, a new one has to be cut. Some bungalows also need their electrical service increased before two kitchens can run at once. Finishes are the smaller line.
Is my Bendale bungalow basement tall enough for a legal apartment?
Most are. The Building Code sets a minimum ceiling height for a second unit, with some allowance under beams and ducts. We measure at the lowest points, usually the main duct trunk and the centre beam, and tell you on the first visit whether it works as is, whether rerouting ducts gets you there, or whether a lowered floor would be needed, which is a different project.
There is already a basement apartment in the house we bought. Is it legal?
Only if a permit was issued and closed for it. Check the property’s permit history with the City. If there is none, we inspect what is behind the walls: fire separation in the ceiling, smoke alarm interconnection, egress window size, and how the furnace serves both floors. Most units need some walls opened before they can pass inspection.
Let’s talk
Contact Osoba Renos & Design
Planning a home renovation in Bendale? Book a free in-home estimate.
- Phone647-562-4275
- E-mailosobarenos@gmail.com
- Service areaMississauga & GTA