Home Renovation Service
Home Renovation in Malvern
Malvern Town Centre · Neilson Road · Sheppard Avenue East · Morningside Avenue
Malvern: a planned 1970s community of semis, links and townhouses
Malvern was laid out as a planned community, and most of it went up in the 1970s and early 1980s north of the 401 around Neilson Road and Sheppard, with Malvern Town Centre at its heart. A large share of homes are semi-detached houses, linked houses that share a garage or foundation wall, and townhouses, some freehold and some in condominium corporations. Detached houses exist, but they are a smaller part of the mix than elsewhere in Scarborough. That changes how we plan a renovation. A semi has one shared wall that we treat carefully, a narrow footprint, and a stair placed against that wall. A townhouse in a condo corporation needs written approval before the first tool comes out. What owners want here is familiar: a kitchen with more counter, a better main bathroom, and a lower level that is usable rather than a storage room, often with a separate entrance for family or a tenant.
Price ranges: Scarborough · cost guide
Proof of work
Recent projects in Toronto, near Malvern
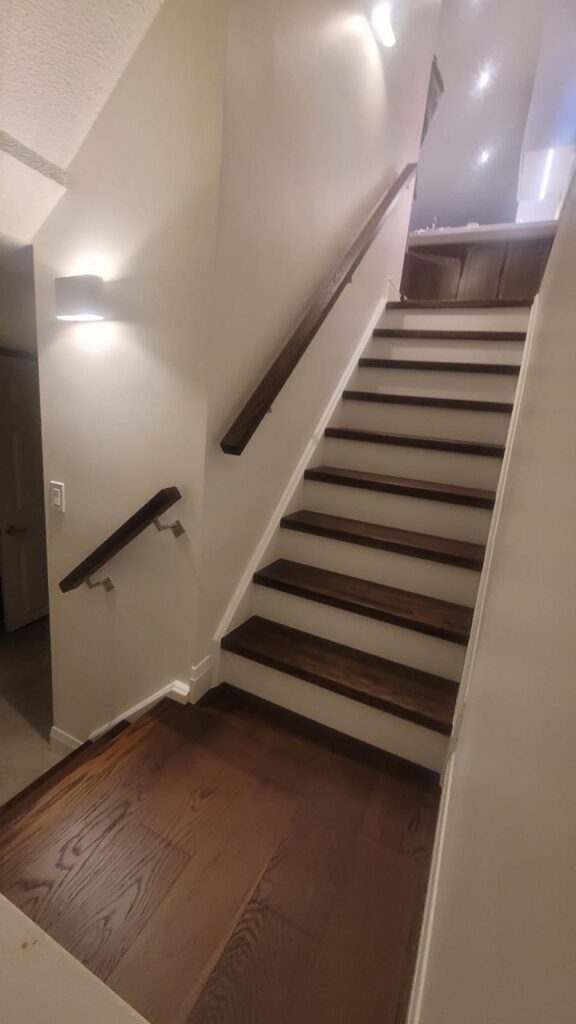

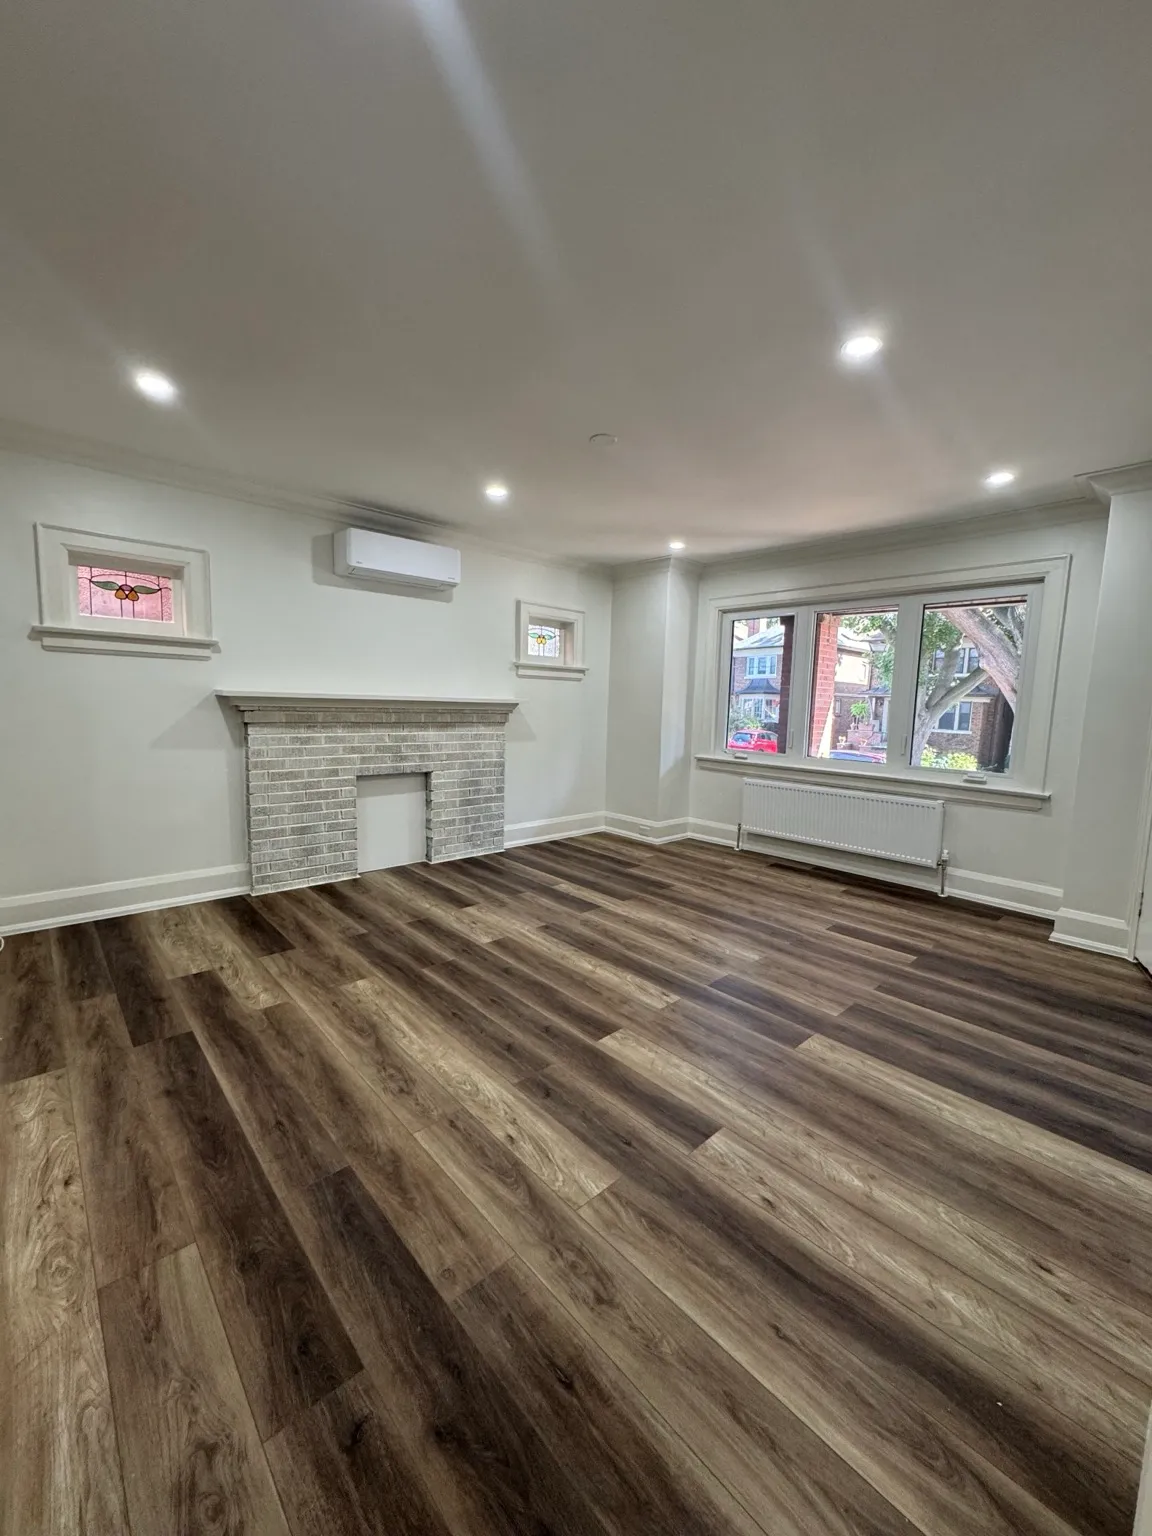
We have not yet published a project in Malvern itself. Below are 3 of the 23 projects we completed in Toronto, the city Malvern sits in — the same crew, the same drive. See all Toronto projects.
Malvern housing types we work in
Semi-detached streets off Neilson
Two-storey semis with a side entry and a basement under the whole house. The side door makes a lower-level suite practical; the party wall needs its fire rating respected when we frame against it.
Linked houses
Detached above grade but joined below, often at the garage or foundation. Sound carries through that joint, so we insulate the shared basement wall before finishing.
Condo townhouse complexes
Rows managed by a corporation with its own rules on hours, flooring, plumbing changes, and contractor insurance. We prepare the approval package with drawings before booking a start date.
Near Malvern Town Centre
Busier blocks with rental demand. Owners often want the basement brought up to code as a separate unit, starting with exit and ceiling checks.
Morningside and Sheppard edges
Larger detached houses from the 1980s. Full main-floor kitchens and ensuite bathrooms upstairs, with more room to work than the semis.
Kitchen, main bath and basement in a Malvern semi
We usually phase it so the family can stay. The basement goes first: framing that stands off the party wall, insulation for sound, a bathroom tied into the stack, and a new stair with proper headroom. While that is inspected, we order kitchen cabinets. Upstairs, the original kitchen comes out, the wall facing the dining room is checked for load, and new cabinets run along the long wall with a narrow island if the room allows. The main bathroom upstairs follows, rebuilt within its footprint with a new tub or a walk-in shower. In a semi this size, all three rooms usually take ten to twelve weeks together. We let the attached neighbour know the noisy days in advance, since demolition carries straight through the shared wall.
People also ask
Home Renovation questions - Malvern
What drives the cost of a home renovation in Malvern?
In a Malvern semi or townhouse, the shared wall shapes the budget. Fire and sound separation at the party wall must stay intact, so we cannot simply cut into it for wiring or plumbing. Narrow floor plates mean stairs take up a big share of every level, and moving them is rarely worth it. Kitchens and baths stay in their spots, and cost is driven by finishes and by whether a basement suite is planned.
What can we change in our Malvern condo townhouse without board approval?
It depends on your declaration and rules, but painting and replacing cabinets in the same location are usually fine. Changing flooring, moving plumbing, touching anything on a shared wall, or altering the exterior generally need written approval. We read the documents, prepare drawings and product sheets for the board, and wait for sign-off before we start.
Can a Malvern semi have a legal basement apartment?
In most cases. Toronto permits additional units in semi-detached houses. The unit still needs a building permit, a separate exit, fire separation from the upper floor, interconnected alarms, and enough ceiling height. The side door common on Malvern semis often provides the exit. We check heights under the ducts and beam before you commit to drawings.
Let’s talk
Contact Osoba Renos & Design
Planning a home renovation in Malvern? Book a free in-home estimate.
- Phone647-562-4275
- E-mailosobarenos@gmail.com
- Service areaMississauga & GTA