Home Renovation Service
Home Renovation in Oakridge
Danforth Road · Victoria Park Avenue · Warden station area · Pharmacy Avenue
Oakridge: the small houses where Danforth Road crosses into Scarborough
Oakridge is the corner of Scarborough just past where the Danforth leaves East York, around Danforth Road, Victoria Park, and the streets leading toward Warden station. It is one of the denser parts of the old township: small detached houses, a few semis, and apartment buildings near the subway. Some of the houses predate the post-war boom and the rest followed quickly after it, so you see modest one-and-a-half-storey homes next to plain 1950s bungalows on narrow lots. Floor area is limited, and the basements are often shallow, with six-foot-something clearance under the ducts. That shapes what we recommend. We spend less time on structural openings here and more on the guts of the house: the plumbing that has been patched for decades, an electrical panel that cannot take a modern kitchen, and bathrooms that have one window and no fan. Fixing those while the walls are open is where the value is.
Price ranges: Scarborough · cost guide
Proof of work
Recent projects in Toronto, near Oakridge
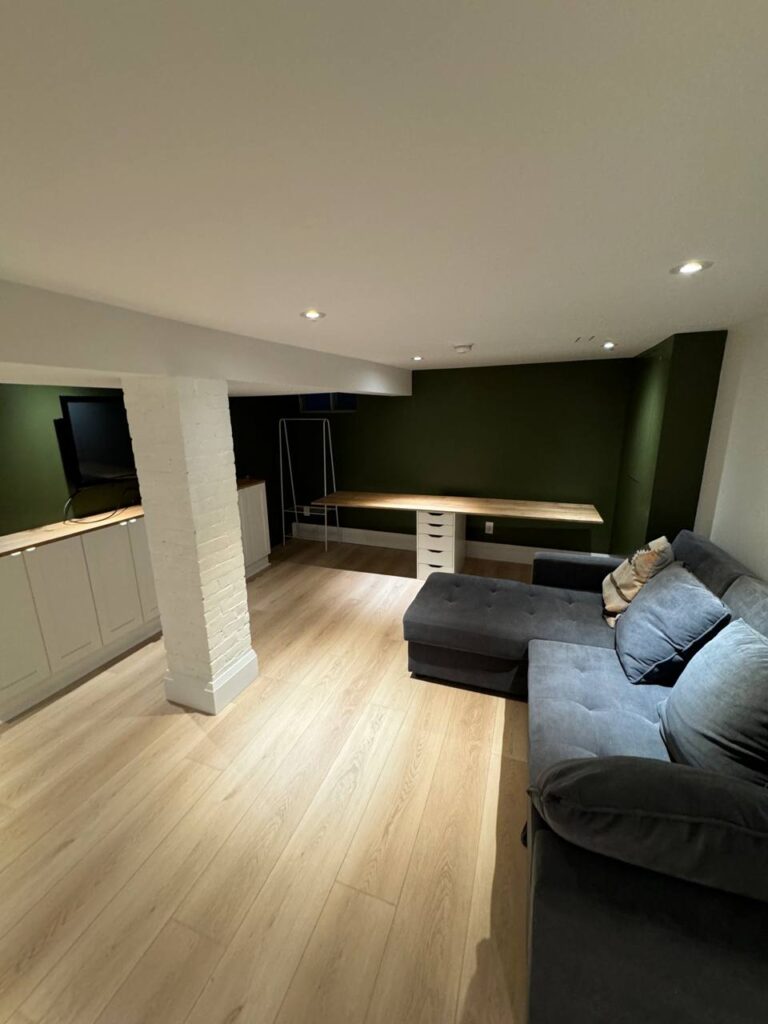

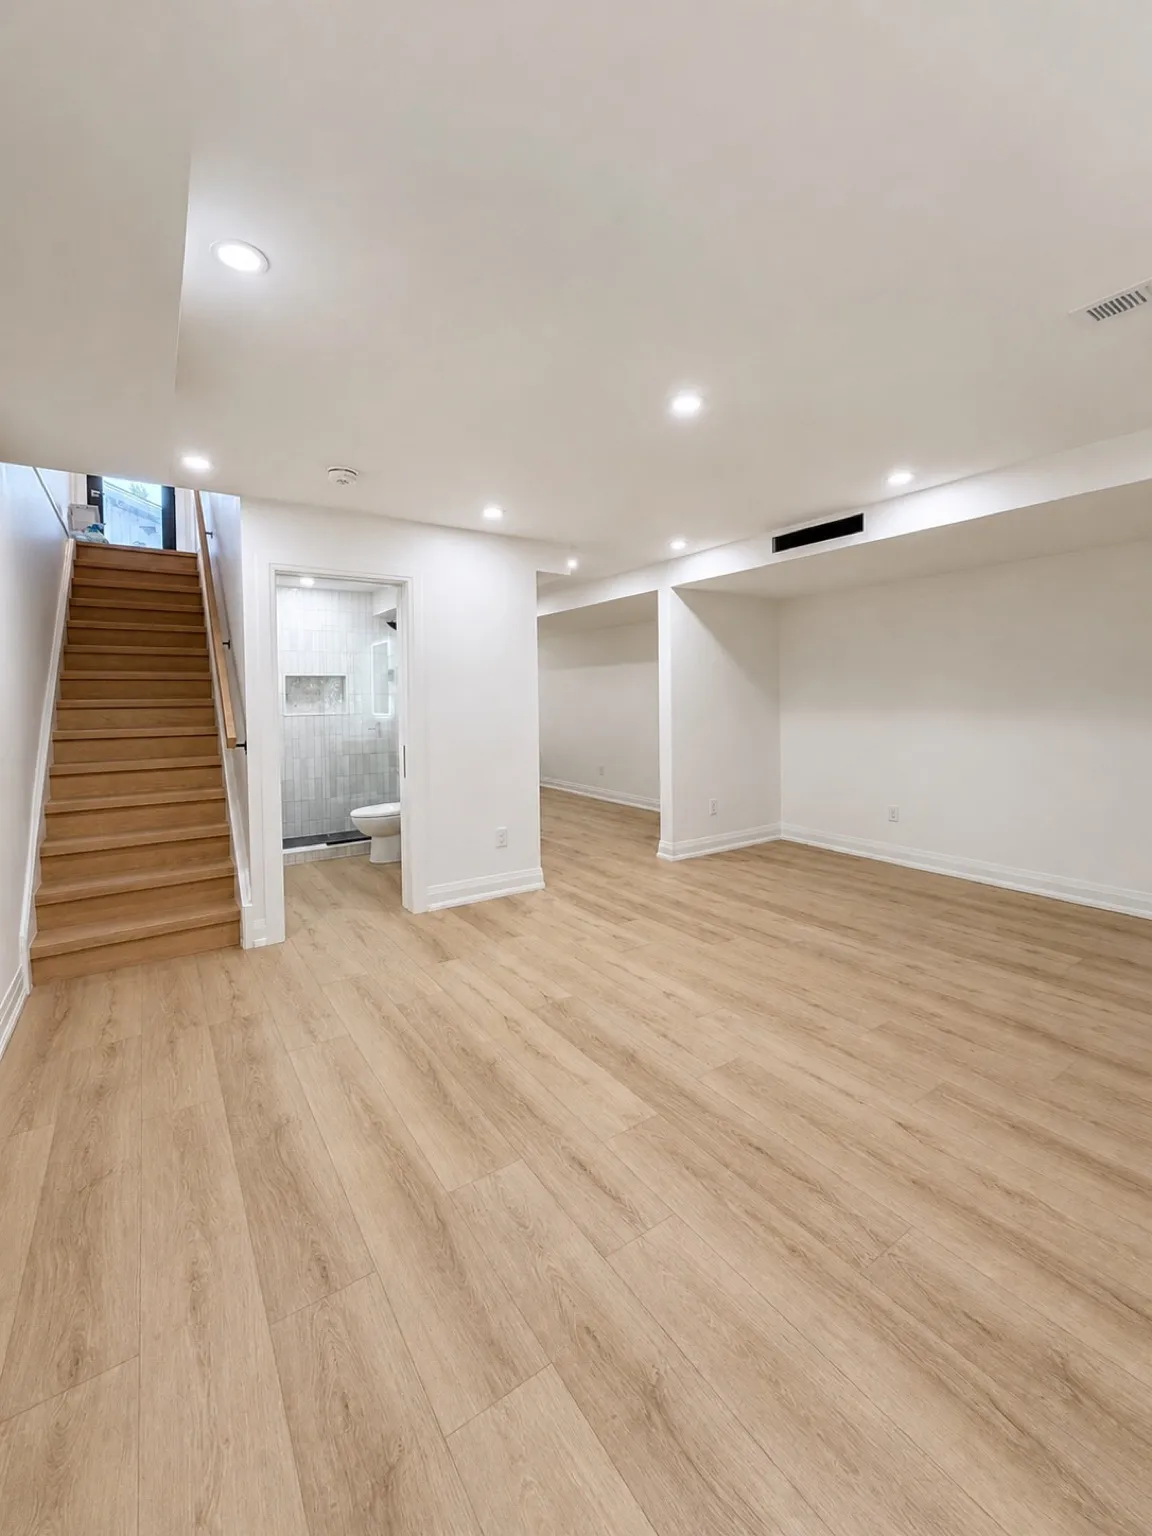
We have not yet published a project in Oakridge itself. Below are 3 of the 23 projects we completed in Toronto, the city Oakridge sits in — the same crew, the same drive. See all Toronto projects.
Oakridge streets and the houses on them
Danforth Road
The older stretch, with some houses from before the Second World War. Plaster walls, knob-and-tube remnants in the attic, and basements that were dug by hand. We check each before promising a schedule.
Near Warden station
Apartment buildings and small houses within walking distance of Line 2. Owners renting a basement here want a clean, dry space more than a full legal suite, and the ceiling height decides which is possible.
Victoria Park border
Houses that look like East York’s, on similar lots. Kitchens get rebuilt within the existing room, and a second bathroom is often squeezed in under the stair or in a back hall.
Pharmacy Avenue blocks
Plain 1950s bungalows. The main bathroom is usually original, with a cast-iron tub and wall tile set in mortar. We demolish to the studs and rebuild with a waterproofed shower.
Side streets toward the hydro corridor
Quiet blocks with storey-and-a-half houses. The upstairs is low, so we work with dormers that already exist rather than adding new roof structure.
An Oakridge bathroom and plumbing overhaul
The cast-iron tub goes out in pieces, then the mortar-bed tile and the plaster behind it. With the walls open, we find galvanized supply pipes narrowed by scale, and often a cracked hub on the old stack. We replace the supply back to the meter in PEX, cut out the damaged stack section and tie in new ABS, and add an exhaust fan ducted to the outside. Then cement board, a waterproof membrane, tile, a new vanity, and a tub or a curbed shower. Because the basement is short, we run new lines tight to the joists to keep headroom. The bathroom takes about three weeks; the plumbing swap adds two or three days.
People also ask
Home Renovation questions - Oakridge
What drives the cost of a home renovation in Oakridge?
Oakridge houses are small, so a modest scope still touches the old services. Galvanized supply pipe, a cast-iron stack with rusted joints, and a short basement with ducts hanging low are what we price around. Replacing the supply lines in PEX while the walls are open adds a few days but saves a second tear-out later. Where the basement is too short for a bedroom, we design around that rather than lower the floor.
Our Oakridge basement is only about six and a half feet tall. What can we do with it?
More than you think, short of a bedroom. A rec room, laundry, storage, and a bathroom all work with a lower ceiling. A legal second unit has a minimum height, so it may not qualify as is. Lowering the floor or underpinning is structural work with its own engineering and a long timeline. We tell you plainly whether it makes sense before you spend money on drawings.
Do we need to replace the water pipes if we are only redoing the bathroom?
Not always, but it is the cheapest time to do it. Galvanized pipe from that era narrows inside and eventually leaks at the threads. If we are already opening the walls, running new PEX to the bathroom and back to the main shutoff costs far less than doing it later. We also check whether your water service from the street is still lead, which the City handles on its side.
Let’s talk
Contact Osoba Renos & Design
Planning a home renovation in Oakridge? Book a free in-home estimate.
- Phone647-562-4275
- E-mailosobarenos@gmail.com
- Service areaMississauga & GTA