
Home Renovation Service
Home Renovation in Birch Cliff
Birch Cliff Village · Cliffside · Kingston Road · Bluffs edge
Birch Cliff: older than most of Scarborough, and built in pieces
Birch Cliff is one of the older parts of Scarborough. Its streets mix small detached houses from the 1920s and 1930s, post-war bungalows, and newer infill, often on the same block and sometimes on neighbouring lots. A lot of the older houses started as modest cottages and were added onto over the years, a back kitchen here, a second storey there. That shows up as a floor that drops half an inch at a doorway, two or three different foundations under one roof, and wiring from several decades sharing the same panel. The work here is usually a full main floor or whole-house renovation that makes those pieces read as one house again, plus basement finishing on lots that sit high enough above the lake to stay dry. Kingston Road runs through the middle, and the houses on either side of it are different enough that we treat them as separate jobs.
Price ranges: Scarborough · cost guide
Proof of work
Recent projects in Toronto, near Birch Cliff

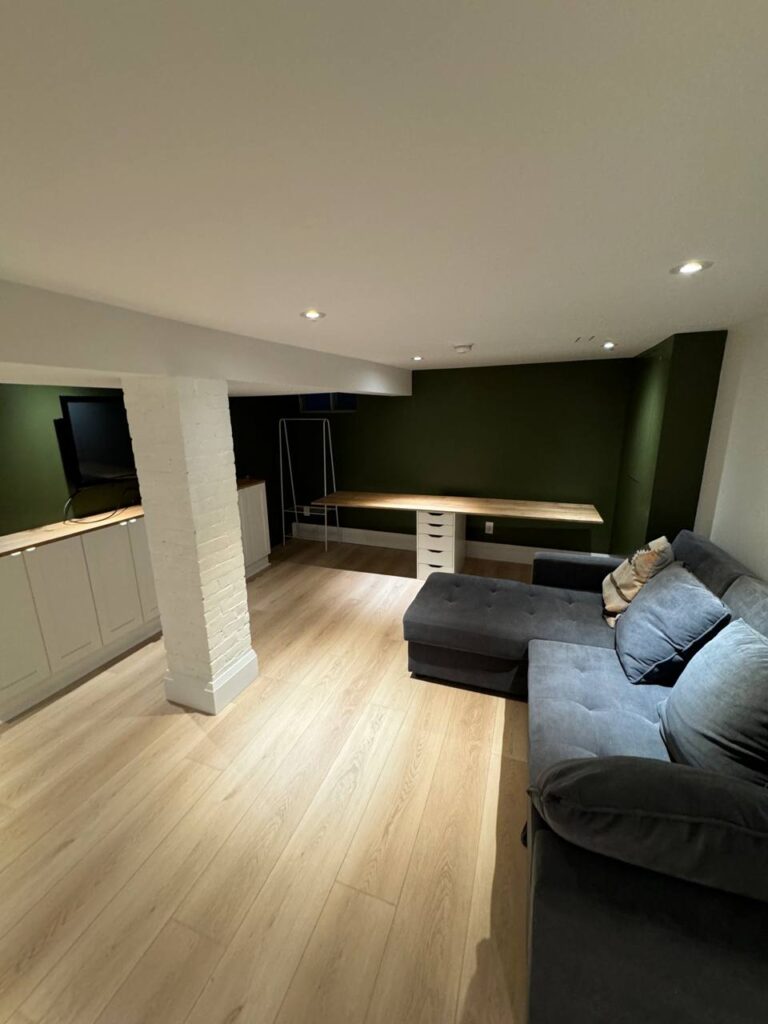
We have not yet published a project in Birch Cliff itself. Below are 3 of the 23 projects we completed in Toronto, the city Birch Cliff sits in — the same crew, the same drive. See all Toronto projects.
Birch Cliff blocks on either side of Kingston Road
Birch Cliff Village (south of Kingston Road)
Small older houses on the streets running toward the Bluffs. We redo interiors around additions from different decades, level floors where the old and new sections meet, and trace every circuit back to the panel, because nobody has a drawing of how the house grew.
Cliffside
Post-war bungalows and storey-and-a-half houses further east. Upstairs, sloped ceilings limit where a bathroom can go, so we plan dormer-side plumbing carefully. Downstairs, we take out the partition between kitchen and living room and finish basements once we know they stay dry.
Birch Cliff Heights
Detached houses north of Kingston Road, generally newer and squarer than the ones toward the lake. The work is a kitchen, one or two bathrooms, and one continuous floor laid through the main level where three different floorings meet today.
Infill beside the originals
Newer detached houses built where an old cottage came down. They need little structurally. Owners ask for better kitchens, larger showers, and a finished lower level, and we often find the basement framing was left open by the builder, which saves demolition.
Near Rosetta McClain Gardens and the Bluffs edge
Lots closest to the top of the cliffs. Interior work is no different from anywhere else in the neighbourhood. Decks, additions, or regrading close to the slope can fall under TRCA regulation and the City’s ravine by-law, which we check before anything outside is planned.
Stitching together a Birch Cliff house that grew in stages
The usual Birch Cliff call is a house with a 1920s core, a 1950s rear kitchen, and maybe a later second-floor bedroom. We open the main floor first and map it: which joists run which way, where the old exterior wall still carries load, and what sits under each section. Often the rear addition is on a shallower footing and has settled, so its floor slopes away from the original. We sister and shim joists to bring it level, or price a footing repair if movement is ongoing. The old exterior wall usually becomes a beam opening between kitchen and dining room. Wiring gets traced and the older runs replaced. Then one subfloor and one finished floor go down through every section, so the stages disappear. Expect ten to sixteen weeks for the main floor, more if the second storey is included.
People also ask
Home Renovation questions - Birch Cliff
What drives the cost of a home renovation in Birch Cliff?
The joins between old and new. Birch Cliff houses that grew in stages need floors levelled, foundations checked, and roof tie-ins repaired where an addition meets the original house. We price each repair as its own line, so you see what the old work costs separately from the new. Knob-and-tube or early cloth-wrapped wiring in the 1920s sections is the other swing item, and Bluffs-side lots add an approval step for any outside work.
My Birch Cliff house has an addition from decades ago. Can you renovate across it?
Yes, and it is common here. Where an old addition meets the original house, we often find a step in the floor, a different foundation, and a roof tie-in that leaks. We check each before finishing, level the floor where we can, and price any foundation or roof repair as its own line. You decide on those lines with the facts in front of you, before any drywall closes them up.
Do you work near the Scarborough Bluffs?
Inside the house, it is ordinary renovation work: kitchens, bathrooms, basements, floors, and stairs under a regular building permit. For anything outside near the top of the Bluffs, TRCA regulation and the City’s ravine by-law may apply, and those approvals take time of their own. We do not build additions or decks, but we check at the first visit whether your lot is regulated, so you know before planning any outside work.
Let’s talk
Contact Osoba Renos & Design
Planning a home renovation in Birch Cliff? Book a free in-home estimate.
- Phone647-562-4275
- E-mailosobarenos@gmail.com
- Service areaMississauga & GTA