
Home Renovation Service
Home Renovation in Ionview
Ionview Road · Eglinton Avenue East · Birchmount Road · Kennedy Road
Ionview: one-bathroom bungalows that need a second
Ionview is a small neighbourhood on the east side of Kennedy Road, along Eglinton, now with its own Crosstown stop at Ionview Road. Its housing is a mix of compact post-war bungalows, a few townhouse rows, and low-rise apartment buildings. The houses here share one problem: a single bathroom for the whole family. When the kids are teenagers, or a parent moves in, or a basement tenant arrives, that one room becomes the bottleneck of the house. Most Ionview projects we price are about solving it. There are three places a second bathroom usually fits. Upstairs, where a large bedroom closet or the end of the hallway can give up enough floor. Downstairs, where the main drain already runs. Or beside the back door, where a small powder room fits in what used to be a mudroom. Each has different plumbing, and the cost follows the plumbing, not the tile.
Price ranges: Scarborough · cost guide
Proof of work
Recent projects in Toronto, near Ionview
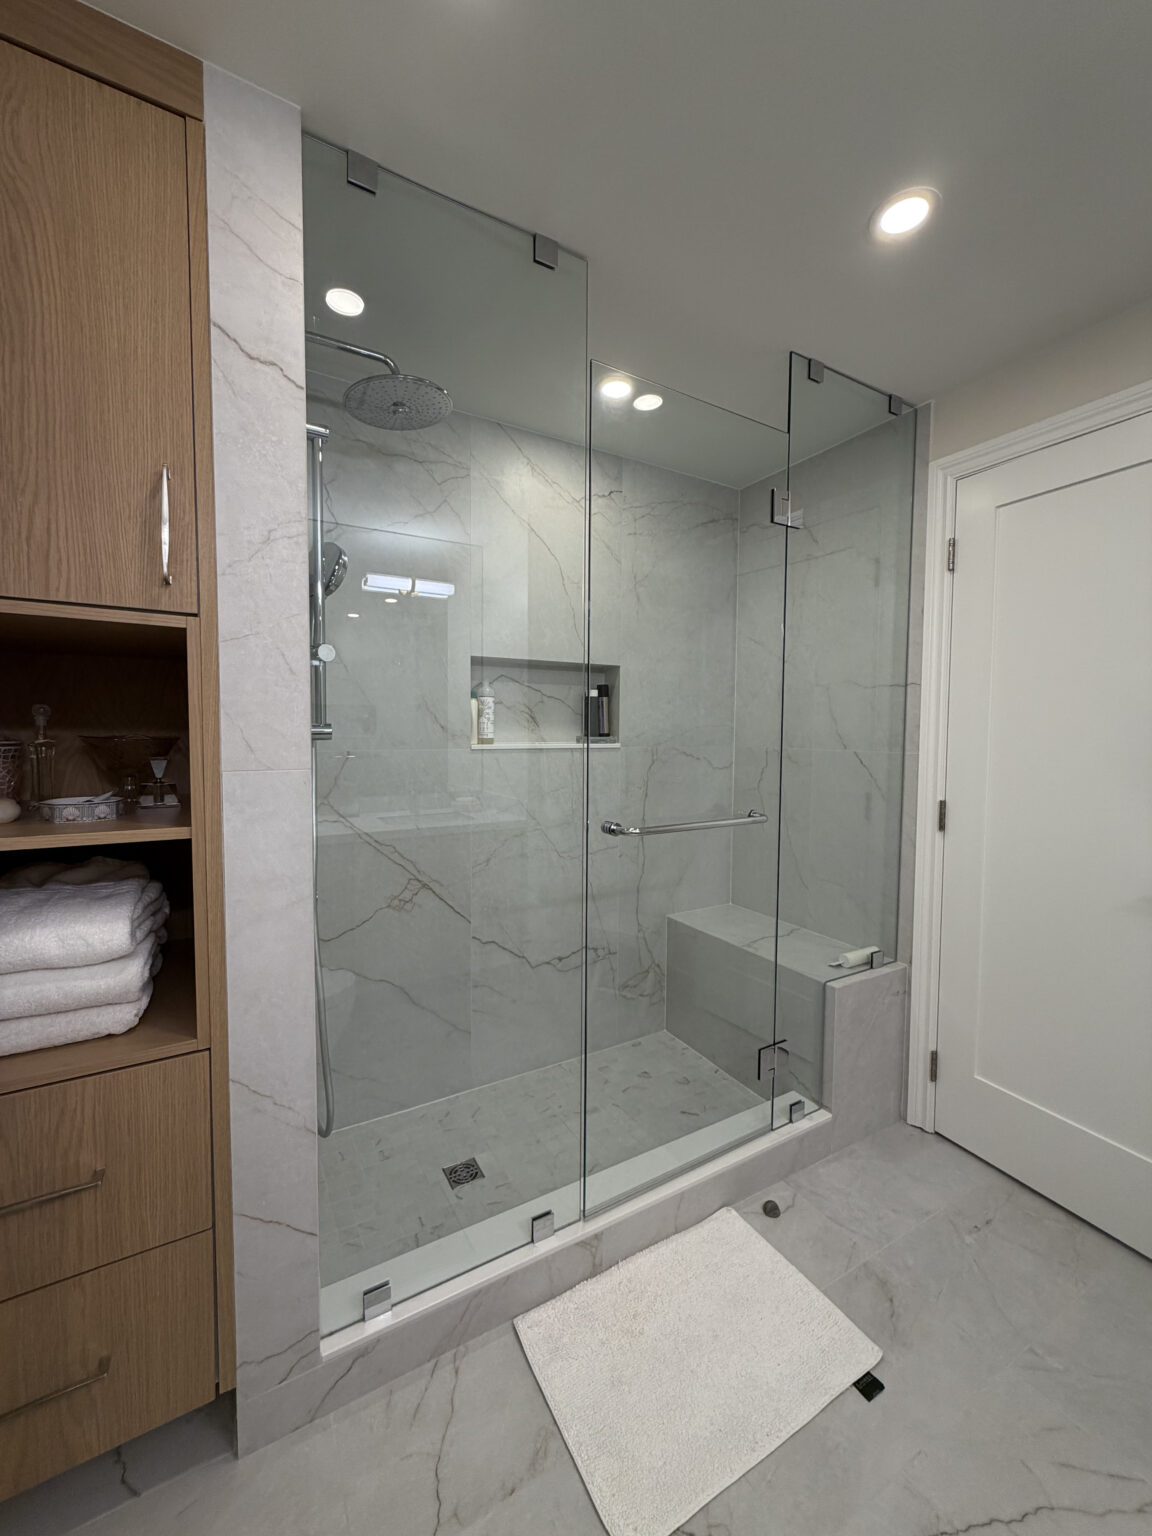
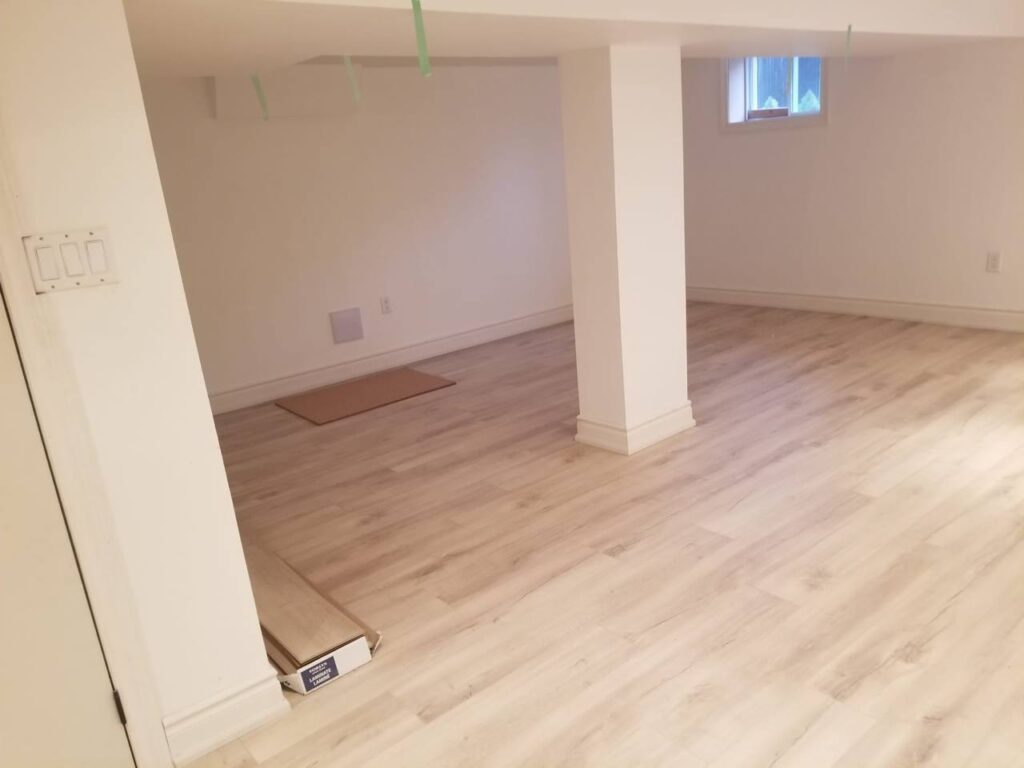
We have not yet published a project in Ionview itself. Below are 3 of the 23 projects we completed in Toronto, the city Ionview sits in — the same crew, the same drive. See all Toronto projects.
Ionview pockets: who lives where and what they ask for
Bungalow streets off Ionview Road
Three-bedroom bungalows with a central hallway. The smallest bedroom sometimes becomes an ensuite and walk-in closet for the main bedroom, which keeps all plumbing on one wall.
Near the Crosstown stop
Owners planning to rent the lower level. A three-piece downstairs bathroom is the first piece, built so a full suite can follow later without tearing it out.
Townhouse rows
Older freehold and condo townhouses. Bathrooms are stacked over each other, so updating one rarely changes drains. Condo units need management approval before work begins.
Birchmount Road side
Slightly larger lots with some side-splits. The lower level sits only a few steps down, making a powder room off the family room straightforward.
Low-rise apartments along Eglinton
Rental buildings and some owned units. Work is limited to bathroom and kitchen refreshes within the existing plumbing locations.
Adding a basement bathroom to an Ionview bungalow
We find the main drain first, usually near the floor drain or under the laundry tub. Then we mark out the bathroom as close to it as layout allows. A saw cuts a trench in the slab from the new toilet and shower locations to the drain. We dig, lay ABS pipe at the correct slope, and connect it, then the plumbing inspector checks it before concrete goes back. Walls are framed and insulated, a fan is ducted outside, and the shower gets a full waterproofing membrane. Tile, vanity, toilet, and lighting follow. If the drain sits too high, a sewage ejector pump goes in instead. Start to finish runs about three to four weeks.
People also ask
Home Renovation questions - Ionview
What drives the cost of a home renovation in Ionview?
Where the new drain can go. Adding a second bathroom to an Ionview bungalow is cheapest when it stacks above or beside the existing one. A basement bathroom means cutting the slab to reach the main drain, and below the sewer line it needs a pump. Each bathroom then falls in the $12,000–$20,000 range depending on tile, shower type, and fixtures.
Can we add an ensuite without losing a bedroom in our Ionview bungalow?
Sometimes. If the main bedroom has a deep closet backing onto the existing bathroom, a small ensuite with a shower can fit in that space and share the wall with the existing drain. If not, the third bedroom is usually the only floor area that works. We look at the room sizes and the drain location together and show you the options in a floor sketch.
Do we need a permit to add a basement bathroom?
Yes. New plumbing fixtures need a plumbing permit in Toronto, and the drain under the slab must be inspected before it is covered. Electrical work goes through the Electrical Safety Authority. We file both, arrange the inspections, and keep the paperwork, which matters when you sell or apply for a second unit later.
Let’s talk
Contact Osoba Renos & Design
Planning a home renovation in Ionview? Book a free in-home estimate.
- Phone647-562-4275
- E-mailosobarenos@gmail.com
- Service areaMississauga & GTA