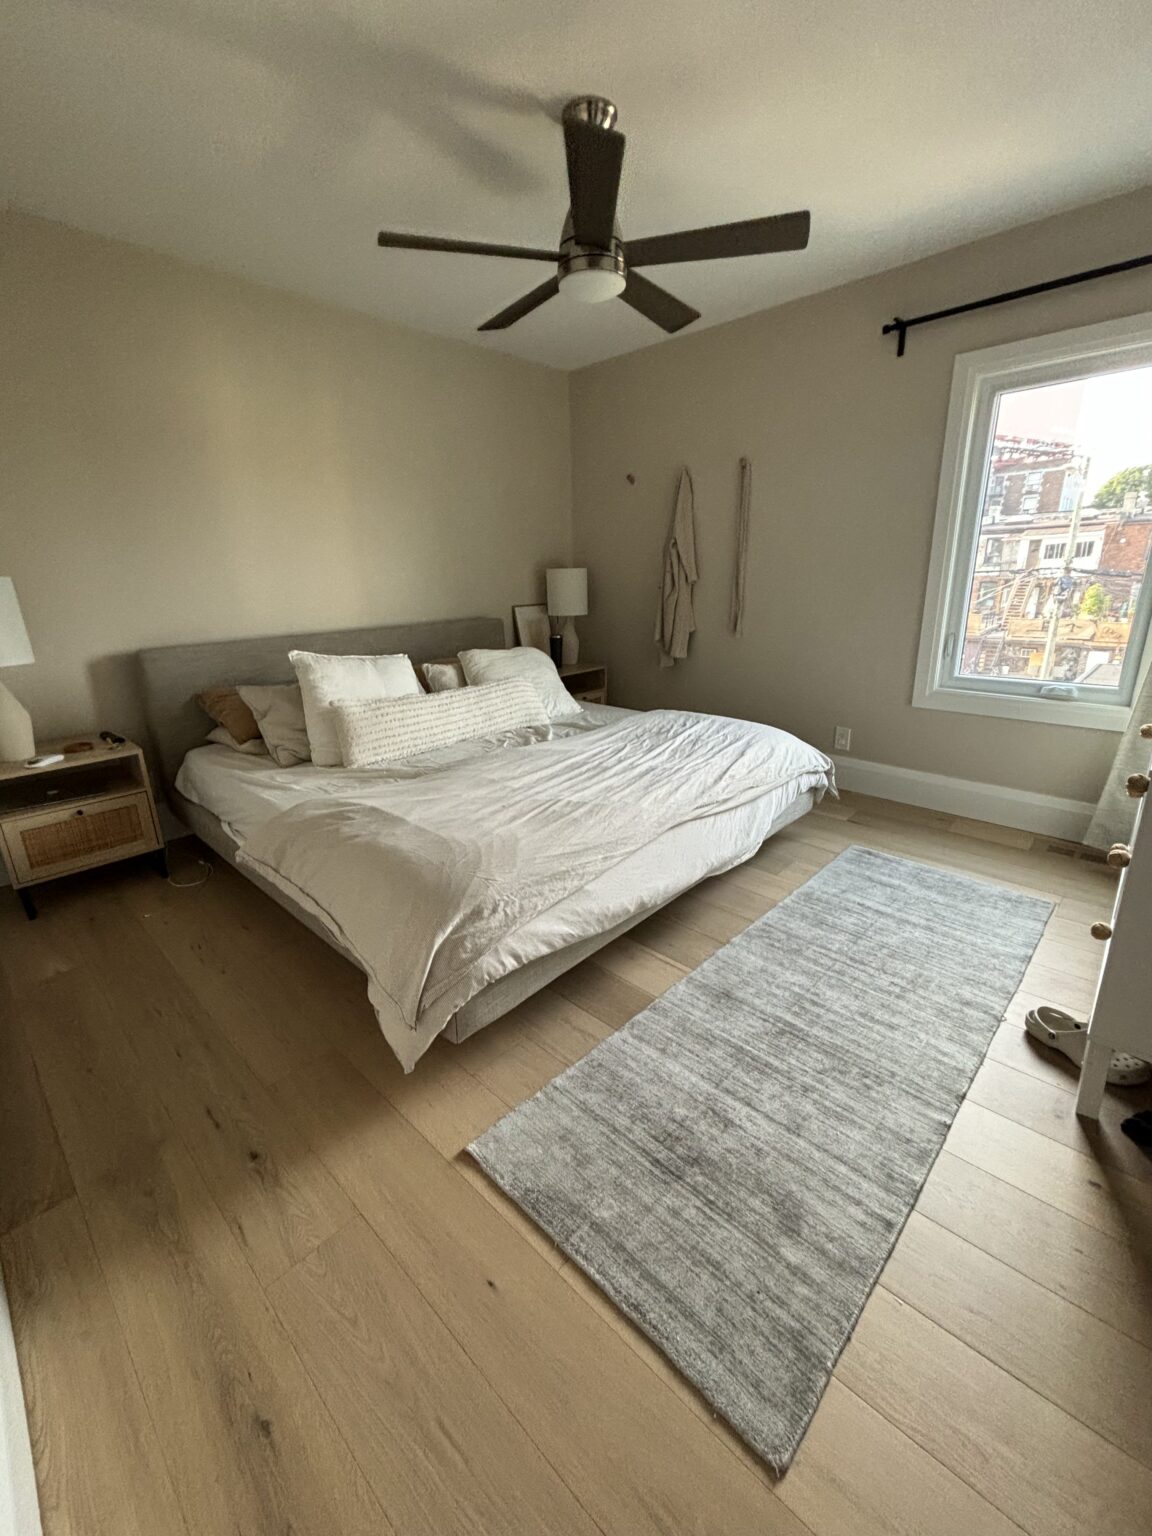
Home Renovation Service
Home Renovation in Cliffcrest
Cathedral Bluffs · Kingston Road · Brimley Road South · Midland Avenue
Cliffcrest: storey-and-a-half houses on the high part of the Bluffs
Cliffcrest sits on the tallest stretch of the Scarborough Bluffs, between Cliffside to the west and Scarborough Village to the east, with Kingston Road as its spine and Brimley Road dropping south to the lake. Much of it went up in the late 1940s and 1950s, and alongside the bungalows you see a lot of storey-and-a-half houses: two bedrooms tucked under the roof, knee walls, a dormer or two, and a stair barely wide enough to carry a mattress up. Those upper floors are where we spend our time. They are cold in winter and hot in August, the bathroom is often on the main floor only, and closet space is whatever fits behind a knee wall. Lots near Cathedral Bluffs Park and the cliff top fall under conservation authority rules for any outside work, which we check before we design.
Price ranges: Scarborough · cost guide
Proof of work
Recent projects in Toronto, near Cliffcrest
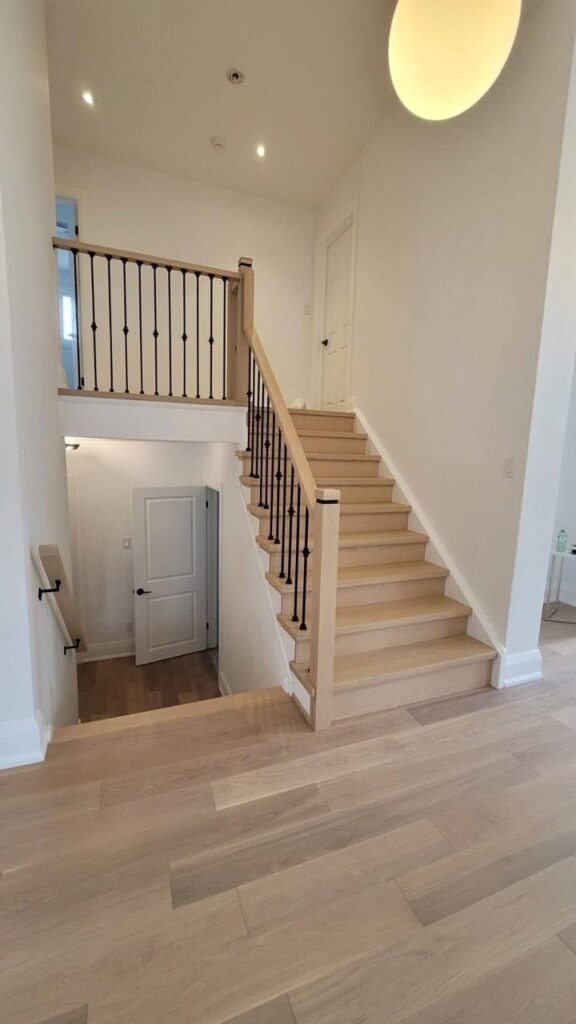
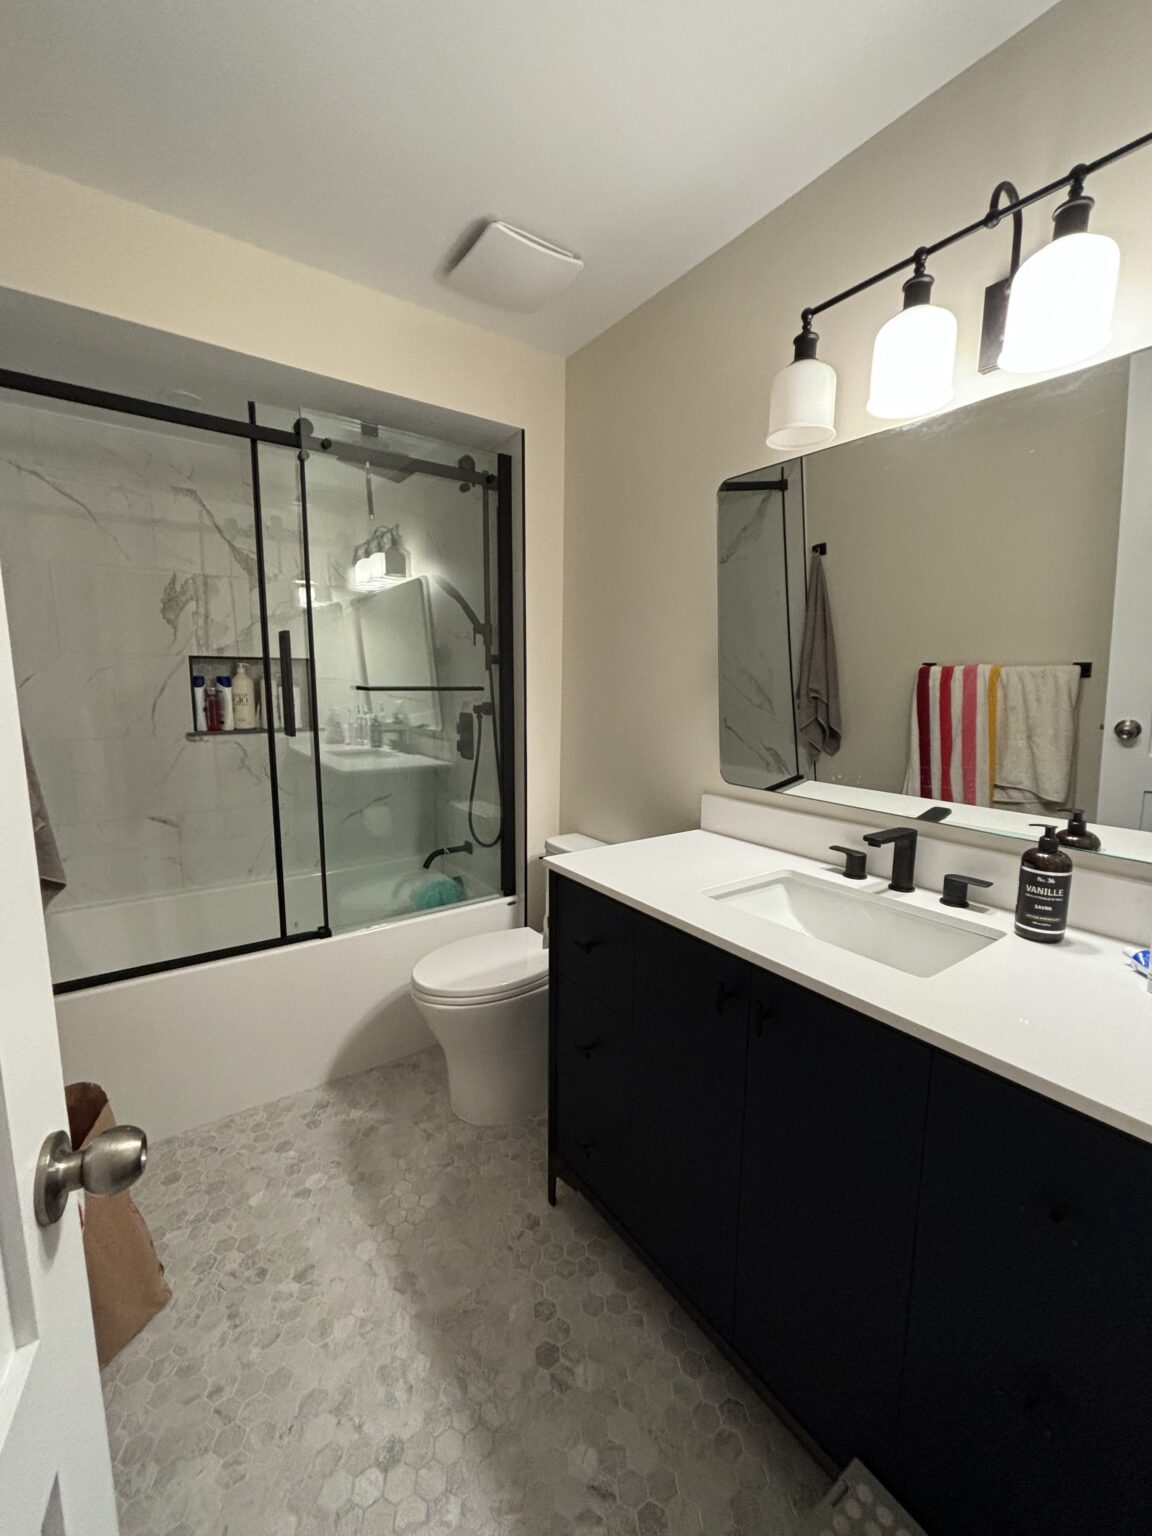
We have not yet published a project in Cliffcrest itself. Below are 3 of the 23 projects we completed in Toronto, the city Cliffcrest sits in — the same crew, the same drive. See all Toronto projects.
Cliffcrest blocks and the houses on them
Cliff-top streets near Cathedral Bluffs
Larger lots and some rebuilt houses beside the parkland. Interiors are ordinary permit work. Decks, walkouts, and grading on the lake side get a TRCA check before we draw them, because the setback from the slope matters here.
Storey-and-a-half pockets off Kingston Road
Rows of houses with a dormered upper floor. We open knee walls, re-insulate the slopes, and rebuild the stair with a proper handrail. Adding an upstairs bathroom is the most requested change.
Brimley Road South
The road down to Bluffer’s Park passes small post-war houses on sloping lots. Basements here can be partly above grade on one side, which helps with windows but exposes the foundation to more frost.
Midland Avenue edge
Brick bungalows with a separate side entry. These suit a lower-level suite, provided ceiling height and a second exit can be achieved without lowering the floor.
North of Kingston Road
Mid-1950s bungalows on flatter, narrower lots. Mostly kitchens and main bathrooms, kept to the existing footprint, with new oak or engineered floors over the original strip hardwood.
The Cliffcrest upstairs rebuild
We start under the roof. Drywall and old fibreglass batts come off the sloped ceilings so we can see the rafters, the wiring, and any past roof leaks. Shallow rafters get furred out so there is depth for real insulation and a vented air space. Knee walls move outward a little where headroom allows, which turns dead space into closets. If the plan adds a bathroom upstairs, we route the drain down through a main-floor closet or a wall chase and vent it through the roof. Then the stair: new treads and risers, a code handrail, and a light at the top. A typical upper-floor job runs five to seven weeks, and the house can stay occupied downstairs throughout.
People also ask
Home Renovation questions - Cliffcrest
What drives the cost of a home renovation in Cliffcrest?
In a Cliffcrest storey-and-a-half, the upper floor sets the price. Sloped ceilings leave little room for insulation, so bringing the bedrooms up to comfort often means new rafter-depth framing and spray foam. A second-floor bathroom has to find a path for its drain through the main floor, and every route costs differently. Kitchens and baths sit in the usual $25,000–$50,000 and $12,000–$20,000 ranges.
Can we add a bathroom to the upper floor of our Cliffcrest storey-and-a-half?
Usually, yes. The challenge is getting a three-inch drain from upstairs down to the stack without cutting through a beam or opening the living room ceiling. We map the floor framing first and look for a closet or wall that lines up. With a route, it needs a plumbing permit and good ventilation, and it usually fits under a dormer where the headroom is.
Our yard ends at the Bluffs. What needs extra approval?
Interior renovation needs only the City permit when the work is structural or involves plumbing. Anything outside, such as a deck, a basement walkout, a pool, or regrading, may need a TRCA permit if it is inside their regulated area near the slope. We check the mapping for your address before design, so the outside items are scheduled with that time built in.
Let’s talk
Contact Osoba Renos & Design
Planning a home renovation in Cliffcrest? Book a free in-home estimate.
- Phone647-562-4275
- E-mailosobarenos@gmail.com
- Service areaMississauga & GTA