Home Renovation Service
Home Renovation in Dorset Park
Kennedy Road · Ellesmere Road · Midland Avenue · Highway 401 edge
Dorset Park: modest bungalows where the basement work starts below the slab
Dorset Park is a grid of 1950s and 1960s bungalows and storey-and-a-half houses south of the 401, with Kennedy Road and Ellesmere Road framing it and a band of light industry and big-box retail along the edges. The houses are small, the lots are decent, and many families have been here for two generations. Basements are where most of our work ends up. The problem we see most often is not the walls but the plumbing: an original drain line under the floor that has cracked or filled with roots, and no backwater valve, so a heavy storm pushes sewage back up the floor drain. Finishing over that is a mistake. We scope the drain first with a camera, fix what needs fixing, then build the room.
Price ranges: Scarborough · cost guide
Proof of work
Recent projects in Toronto, near Dorset Park
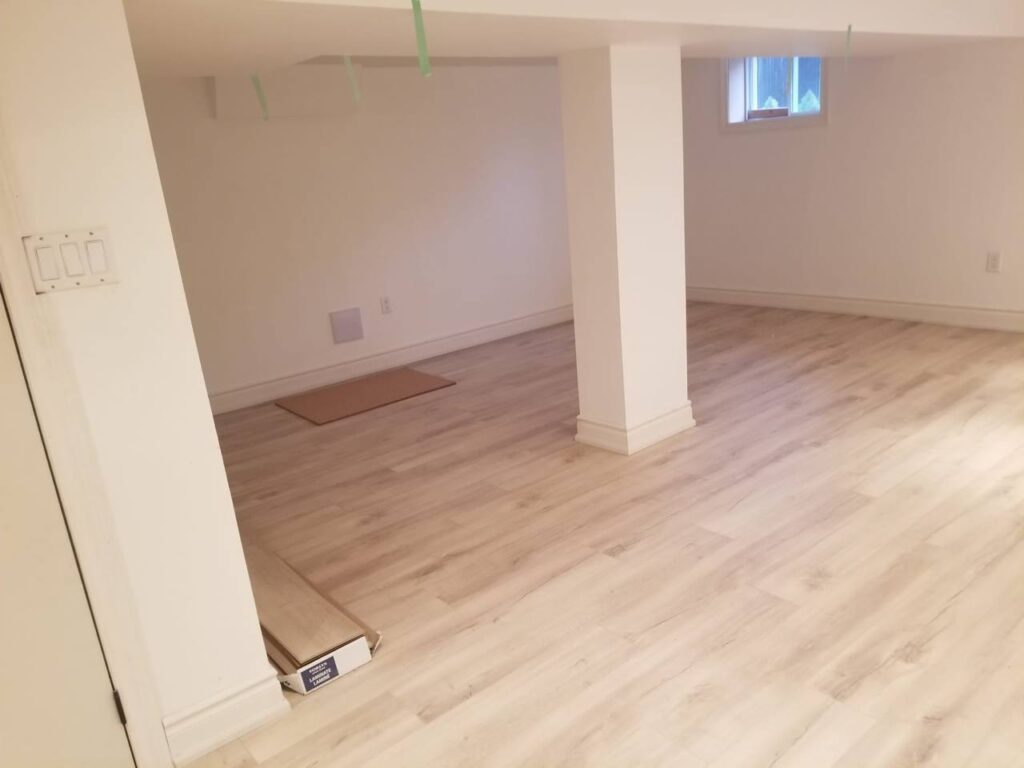
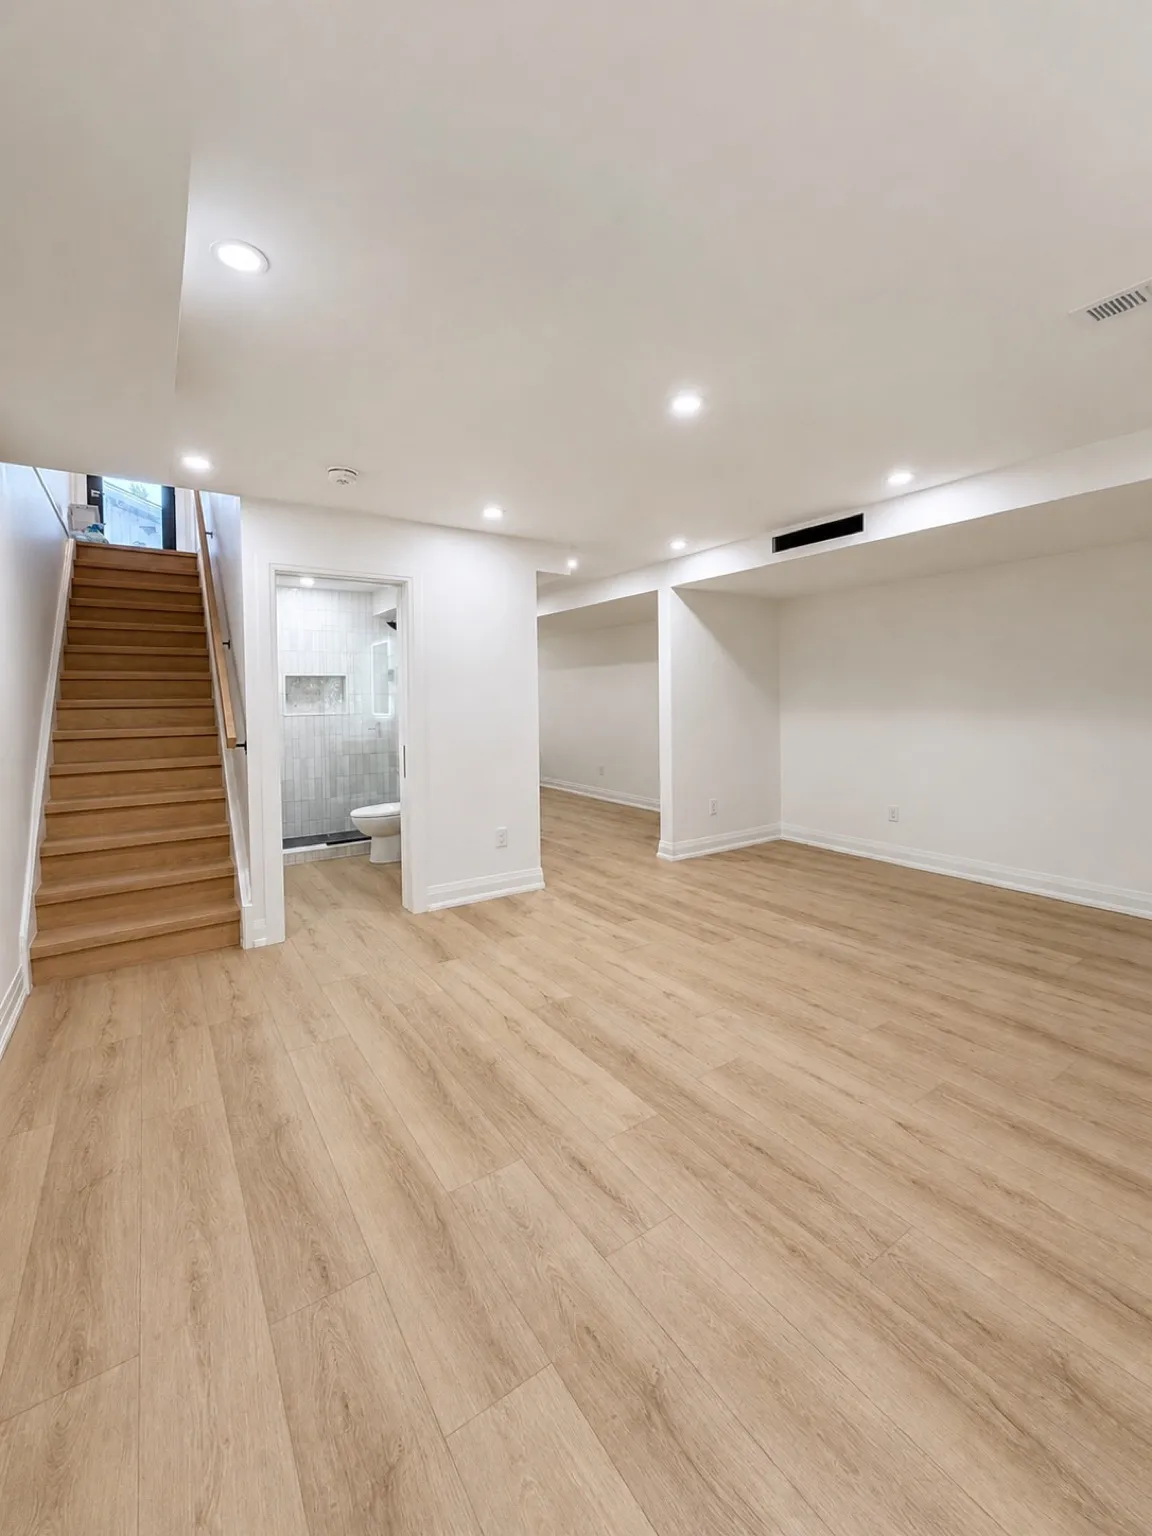
We have not yet published a project in Dorset Park itself. Below are 3 of the 23 projects we completed in Toronto, the city Dorset Park sits in — the same crew, the same drive. See all Toronto projects.
Dorset Park pockets and their basements
Between Kennedy and Midland
The densest run of 1950s bungalows. Floor drains, laundry tubs, and the toilet all tie into a single old line. We camera it before quoting any basement finish.
Ellesmere Road side
Slightly larger houses, some with a side-split. Lower levels sit partly above grade, which means bigger windows but more exposed foundation to keep dry.
Near the 401
Noise from the highway is constant. When owners finish a basement bedroom on this side, we add mineral wool between joists and resilient channel to the ceiling.
Storey-and-a-half streets
Small houses with a dormer upstairs and a short, steep basement stair. Rebuilding the stair to current rise and run often needs more floor space than you expect.
Lawrence East edge
Houses closer to shops and transit. Owners here are more likely to want a rentable lower level, so the drain and waterproofing work feeds straight into a suite plan.
A Dorset Park basement, done in the right order
Day one is a sewer camera through the floor drain or cleanout. If the line is sound, we move on. If it is not, we saw a trench in the slab, replace the damaged length with PVC, and install a backwater valve with an access cover. Walls that showed efflorescence or staining get interior waterproofing and a sump if needed. Then the room itself: insulated framing, drywall, pot lights on a dimmer, a bathroom with a shower, and waterproof vinyl plank. The trench work adds about a week. Total is usually five to seven weeks for a full basement, and the house stays livable upstairs. We hand over the camera footage and the valve location so the next owner, or the next plumber, knows what is down there.
People also ask
Home Renovation questions - Dorset Park
What drives the cost of a home renovation in Dorset Park?
What is under the basement floor. Many Dorset Park houses still have their original clay or cast-iron drain running out to the street. A camera inspection tells us whether it is cracked, root-filled, or sagging. Replacing a section under the slab, adding a backwater valve, and interior waterproofing along a leaking wall can together run $8,000–$25,000. After that, finishing is straightforward and predictable.
Our Dorset Park basement flooded during a storm. Where do we start?
With where the water came from. Water through the floor drain usually means the sewer backed up, so the fix is a backwater valve and possibly a drain repair. Water through a wall or the cove joint is groundwater, which needs waterproofing. Many houses have both. Check whether the City’s basement flooding protection subsidy is open when you apply, since it has covered valves and sump pumps in the past.
Is it worth finishing a basement near the 401?
Yes, with sound control built in. Low-frequency traffic noise comes through the foundation and the windows. Insulation in the ceiling and walls, a resilient ceiling, solid-core doors, and better basement windows make a real difference. Bedrooms work best on the side of the house facing away from the highway, and we lay out the floor plan that way.
Let’s talk
Contact Osoba Renos & Design
Planning a home renovation in Dorset Park? Book a free in-home estimate.
- Phone647-562-4275
- E-mailosobarenos@gmail.com
- Service areaMississauga & GTA