Home Renovation Service
Home Renovation in West Hill
Morningside · Highland Creek edge · Lawrence East · Kingston Road
West Hill bungalows, basements, and second units
West Hill is mostly 1950s to 1970s housing: brick bungalows, side-splits, and two-storey homes on wide lots, with townhouse complexes along Kingston Road, Lawrence, and Morningside. Many have been owned by the same family for decades, and the inside shows it: oak floors still under wall-to-wall carpet, a pink or mint-green bathroom, a 60 or 100 amp panel feeding far more appliances than it was sized for. That makes them good candidates for doing the whole interior in one go rather than a room a year: new kitchen, new bathrooms, new wiring, and a lower floor that people actually want to spend time in. With the University of Toronto Scarborough campus and Centennial College close by, a large share of the West Hill calls we get are about legal basement units, for students, for adult children, or for a parent moving in. It is the furthest part of Toronto from our Mississauga shop, but still inside our regular service area.
Price ranges: Scarborough · cost guide
Proof of work
Recent projects in Toronto, near West Hill
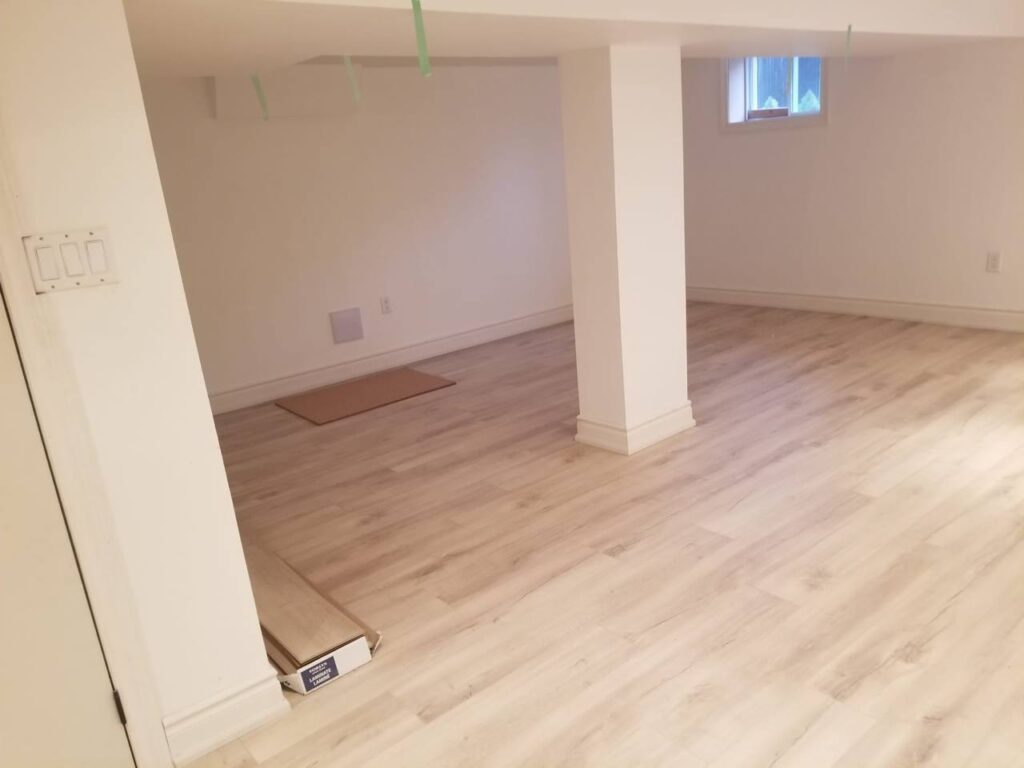
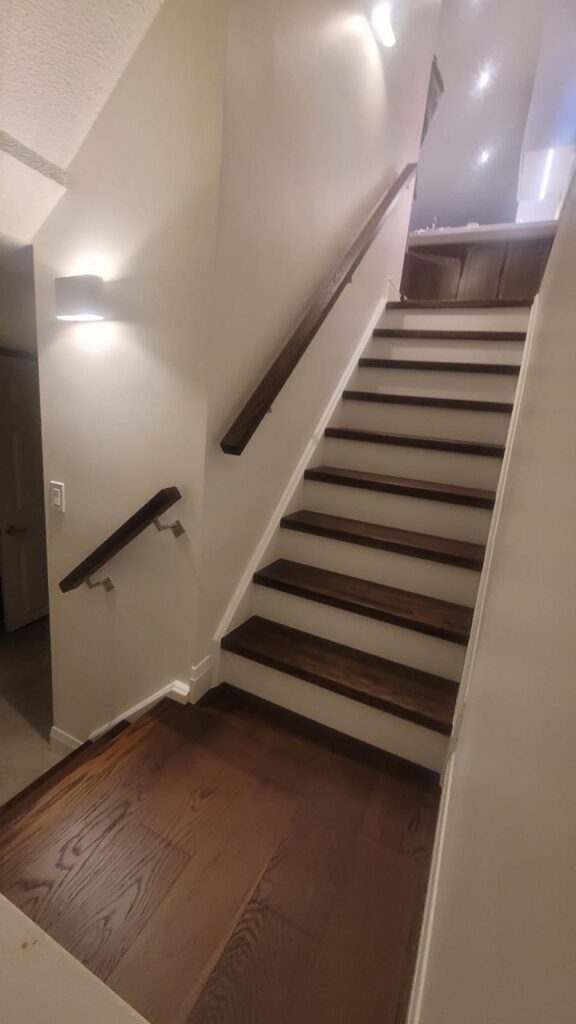
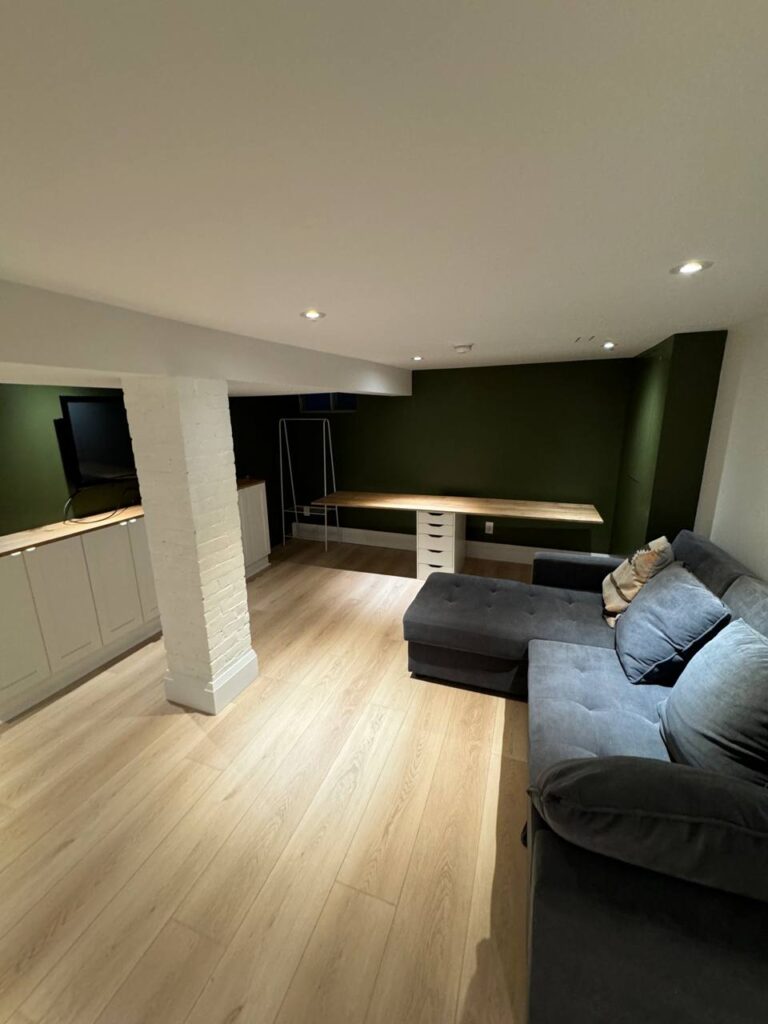
We have not yet published a project in West Hill itself. Below are 3 of the 23 projects we completed in Toronto, the city West Hill sits in — the same crew, the same drive. See all Toronto projects.
West Hill pockets, from Morningside down to the lake
Morningside & Lawrence East
1960s bungalows and back-splits on generous lots. The original bathrooms come out down to the joists, the kitchen is joined to the dining area, and a 200 amp service replaces the 60 or 100 amp panel that has been running a modern household on a handful of circuits.
Highland Creek edge
Bigger lots and a scattering of houses older than the surrounding subdivisions. Whole-interior work here often includes a lower level with its own side or rear entrance, which needs a code-sized egress window or exterior door and a fire-rated ceiling above the unit.
Kingston Road corridor
Smaller bungalows and townhouse complexes between the old motel strip and the lake. Rooms are compact, so moving walls rarely gains much; we refresh kitchens and bathrooms inside the layout that is there. Townhouses in a condo corporation need the board’s written approval first.
Military Trail and Ellesmere, near the campus
Houses kept or bought as student rentals. The scope is almost always a basement unit: a second kitchen, a three-piece bathroom, separated heating or smoke dampers, interconnected alarms on both floors, and the permit that makes it a legal unit rather than a tolerated one.
South of Lawrence toward Port Union
Detached houses where owners care more about the main floor and the primary bathroom than about rental income. On lower ground we look for seepage at the footing and efflorescence on the block before any wall gets insulation and drywall.
Making a West Hill basement into a legal second unit
We start with an inspection, not demolition. If there is already an apartment down there, we open a few ceiling and wall sections to see what actually separates it from the floor above, because that answer sets the scope. Then drawings and a building permit. On site, the old panelling and drop ceiling come out, the ceiling gets fire-rated drywall on resilient channel, and one bedroom window is cut wider and deeper to egress size, with a new well outside. A second kitchen and a three-piece bathroom are roughed in, often tying into a cast-iron stack that is sixty years old and needs a section replaced. Heating is split off or fitted with smoke dampers, and interconnected alarms go in upstairs and down. Final inspections close the permit. From permit in hand to a rentable suite is usually ten to fourteen weeks.
People also ask
Home Renovation questions - West Hill
What drives the cost of a home renovation in West Hill?
Whether the basement becomes a legal unit. Finishing a rec room is straightforward. Bringing an existing basement apartment up to code means proving or rebuilding fire separation, adding egress, and sometimes separate heating, and those lines usually decide the total. Houses still on 60 or 100 amp service need a panel upgrade first. Cutting a larger bedroom window and digging its well is outside excavation, and a basement under seven feet in places may need the floor lowered, which we price as its own line.
Can I legalise the basement apartment in my West Hill house?
Often. Toronto allows additional units in most houses, but the unit needs a building permit and has to meet egress, fire separation, ceiling height, and separate-heating rules. An existing unbuilt-to-code apartment usually needs some walls opened to prove or fix fire separation. Ceiling height is the first thing we measure, because it is the hardest to change. We inspect, tell you what has to change, and quote it as a fixed scope.
Do you charge more to drive to West Hill?
No. West Hill is 55 to 70 minutes from our shop, and it is inside our regular Toronto service area. We schedule crews to come in against the 401 rush where we can, keep a lockable storage spot on site for tools and materials, and plan deliveries in batches so the distance does not stretch the timeline. There is no travel line, fuel charge, or distance surcharge on the quote.
Let’s talk
Contact Osoba Renos & Design
Planning a home renovation in West Hill? Book a free in-home estimate.
- Phone647-562-4275
- E-mailosobarenos@gmail.com
- Service areaMississauga & GTA