Home Renovation Service
Home Renovation in Bronte
Bronte Village · Bronte Harbour · West Oak Trails edge · Lakeshore West
Bronte: an old harbour village with houses from every decade
Bronte grew around a harbour and still has the feel of a separate village. The housing is mixed: older cottages and houses near the water, 1950s to 1970s bungalows and side-splits on the streets behind, and condos and newer homes along Lakeshore. That mix makes each project different. Near the water we check basements for moisture before finishing anything. On the 1960s streets it is usually a full main-floor renovation. On the newer houses, it is kitchens and ensuites. Many of the small houses near the harbour have been enlarged by earlier owners with a rear room or a second storey, so the floor levels and ceiling heights rarely line up. A lot of Bronte owners are downsizers who want one-floor living: a main-floor primary bedroom, a walk-in shower with no curb, and wider doorways. Others are young families buying the 1960s bungalows for the lots and the schools.
Price ranges: Oakville · cost guide
Proof of work
Recent projects in Oakville, near Bronte
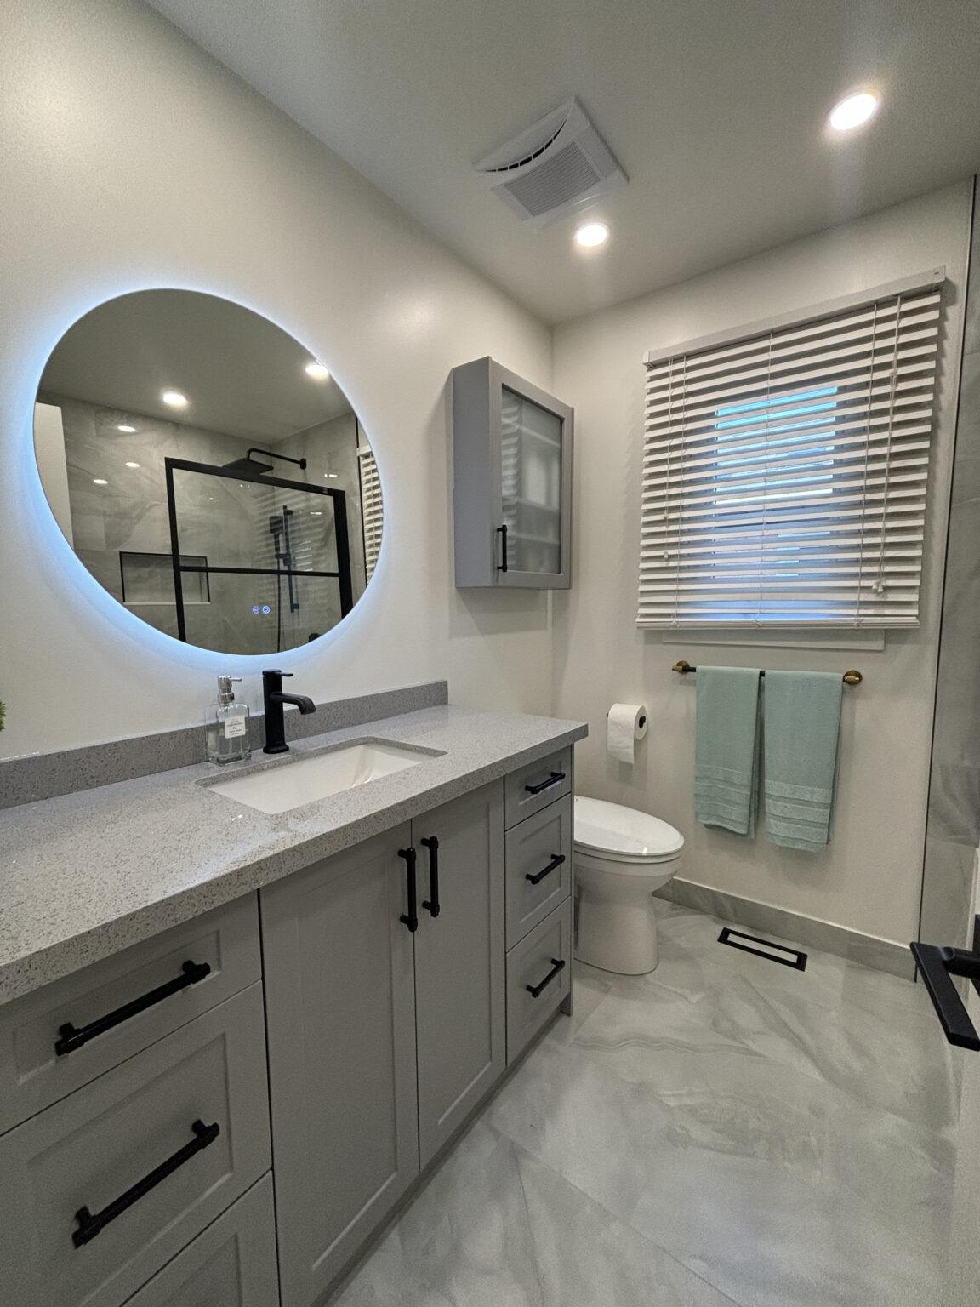
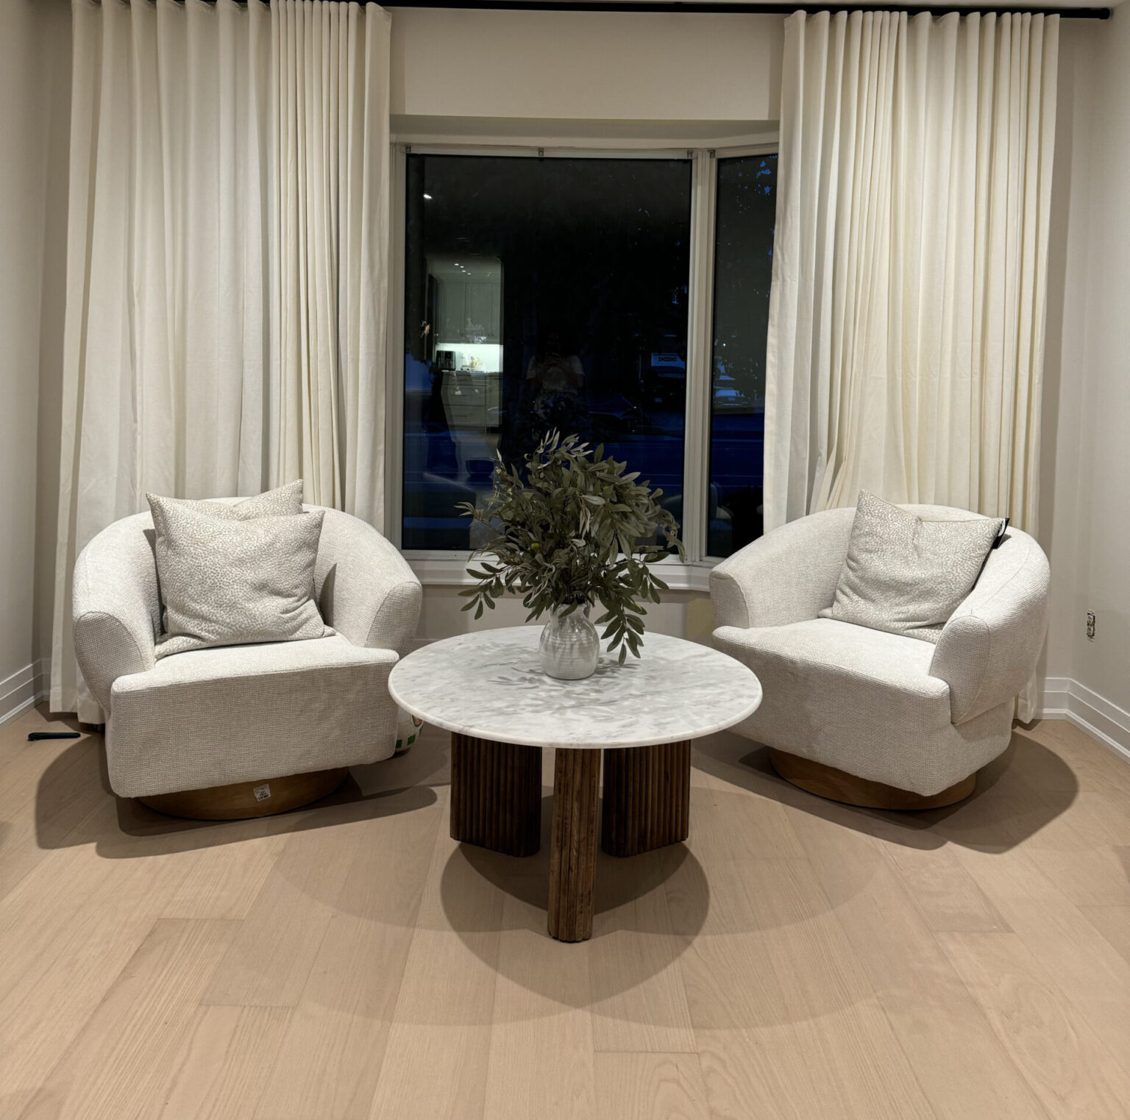
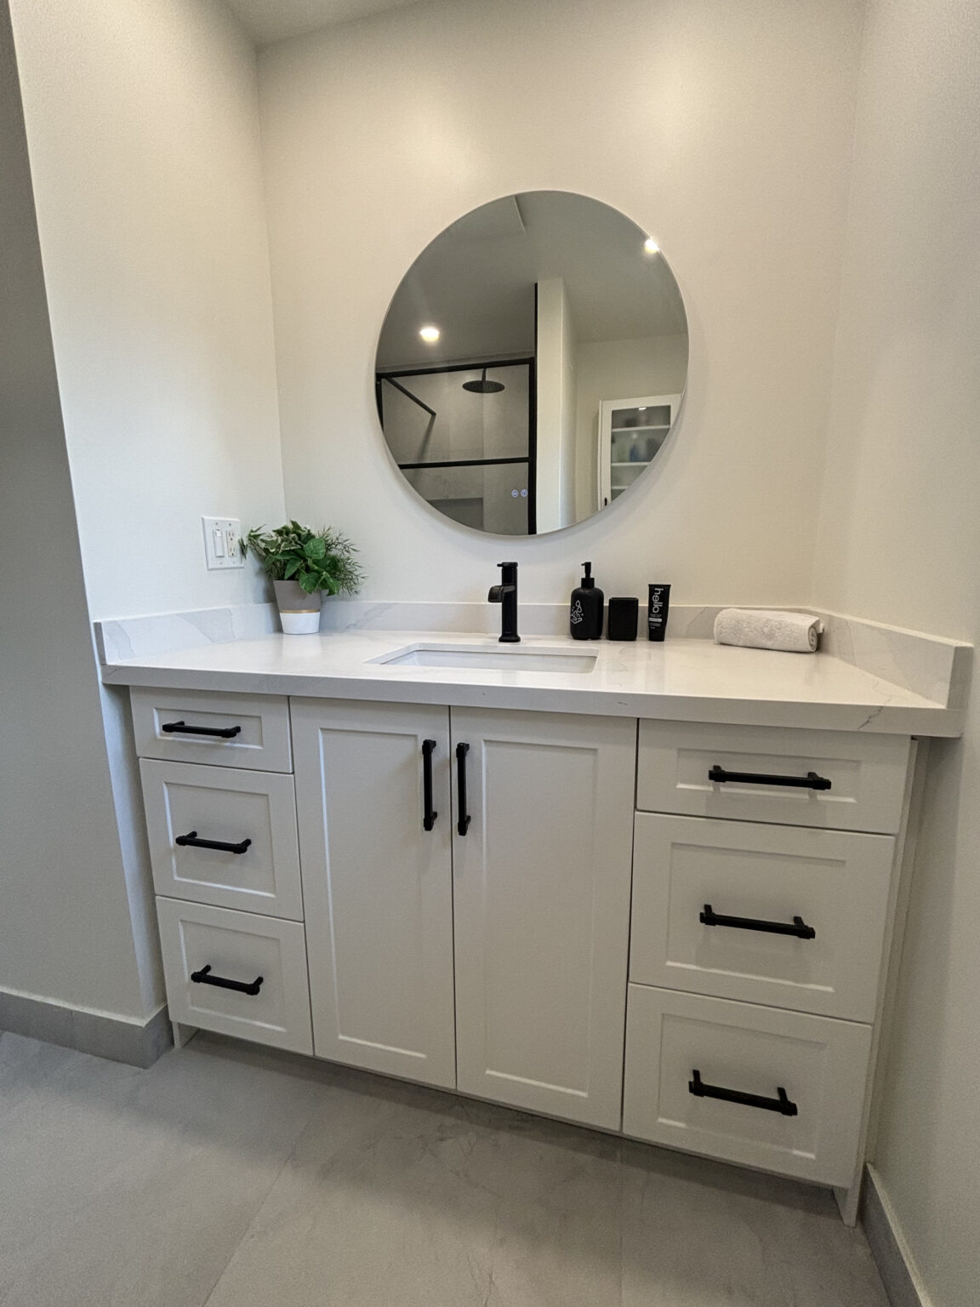
We have not yet published a project in Bronte itself. These are the 3 projects we completed in Oakville, the city Bronte sits in — the same crew, the same drive. See all Oakville projects.
Bronte, block by block from the harbour inland
Bronte Village & the harbour
Older houses and former cottages near the water, many already added onto. Interior renovations work around those additions, where a step or a slope in the floor marks the old exterior wall. Basements and crawlspaces are checked for moisture and insulation before anything gets finished.
Behind Lakeshore
1950s to 70s bungalows and side-splits on quiet streets a few blocks up from the lake. We open the main floor, rebuild the one or two bathrooms, and finish the basement. Original hardwood under the carpet can often be sanded and kept, which saves a flooring line.
West Oak Trails edge
Newer two-storey houses from the 1990s and 2000s. Original kitchens and ensuites replaced, the oak railing swapped for metal spindles or glass, and the basement finished as a playroom with a three-piece bath on the rough-in the builder left behind.
Lakeshore condos and towns
Newer mid-rise condos and townhouses along Lakeshore Road West. These are suite renovations: kitchen, bathroom, and flooring under board rules, with elevator bookings and acoustic underlay. Owners downsizing from a house usually want storage built into every wall, plus a bench and hooks by the entry.
Near Bronte Creek
Houses on the western side toward the creek valley. Lots can slope, so basements may have a walkout or a high water table on the low side. Anything outdoors near the valley needs Conservation Halton sign-off, which we leave to the owner’s designer or a specialist.
One-floor living in a Bronte bungalow
The request we hear most from Bronte is to make a 1960s bungalow work for the next twenty years without stairs. We gut the main floor, combine two small back bedrooms into a primary suite, and give it an ensuite with a curbless shower, a bench, and blocking in the walls for grab bars later. The kitchen moves to the centre of the house and opens to the living room, with a beam where needed under a Town of Oakville permit. Doorways get widened to about 36 inches where framing allows. The laundry comes up from the basement into a former linen closet. Below grade, we look at the walls first: efflorescence, a dry sump, or an old patch tells us whether waterproofing comes before a guest room. These projects usually take 12 to 16 weeks, with owners living elsewhere.
People also ask
Home Renovation questions - Bronte
What drives the cost of a home renovation in Bronte?
Which part of Bronte you are in. Near the water, basement moisture work may come before any finishing, and waterproofing runs $8,000–$25,000 depending on how many walls need it. On the 1960s streets it is a full main-floor budget. On newer houses, it is mostly finishes. Bronte is inside our regular area, so there is no travel cost.
My Bronte house is near the lake. Is the basement safe to finish?
Often, but we check first: signs of past water, the grading outside, the sump if there is one, and the floor drain. If there is a problem, we quote waterproofing as a separate fixed line before any framing. We also look at the sewer connection, since a backwater valve is cheap insurance on low ground. Finishing materials matter too: we frame with a gap off the floor and use moisture-tolerant board where a wall meets concrete.
Do you take smaller projects in Bronte?
Yes. Bronte is 20 to 30 minutes from our shop and inside our regular service area, so a single bathroom or kitchen makes sense here. A condo bathroom along Lakeshore or a main bathroom in a bungalow usually falls in the $12,000–$20,000 range, and a kitchen in the $25,000–$50,000 range. Smaller jobs follow the same process as a whole house: a site visit, a fixed written quote, and the same warranty.
Let’s talk
Contact Osoba Renos & Design
Planning a home renovation in Bronte? Book a free in-home estimate.
- Phone647-562-4275
- E-mailosobarenos@gmail.com
- Service areaMississauga & GTA