Home Renovation Service
Home Renovation in Acton
Downtown Acton · Fairy Lake · Mill Street · rural Halton Hills
- Inside our regular area
- Town of Halton Hills permits
- 5-yr workmanship warranty
Acton: an old mill town with larger lots and older houses
Acton grew up around its tanneries and mills, and the centre still shows it: brick houses from the late 1800s and early 1900s near Mill Street and Fairy Lake, then post-war bungalows, then subdivisions from the 1970s through the 2000s on the edges of town. Lots are bigger than in Georgetown, and some properties just outside town run on a well and septic system. Most Acton calls we get are for whole-home renovations or a higher-end kitchen and ensuite. It is 35 to 50 minutes from our Mississauga shop and still inside our regular service area. Acton houses tend to have been lived in by one family for a long time and altered by hand along the way, so walls are rarely where the drawings say. We expect a summer kitchen turned into a mudroom, a woodstove chimney through a bedroom, or a basement dug out under only half the house.
Price ranges: Halton Hills · cost guide
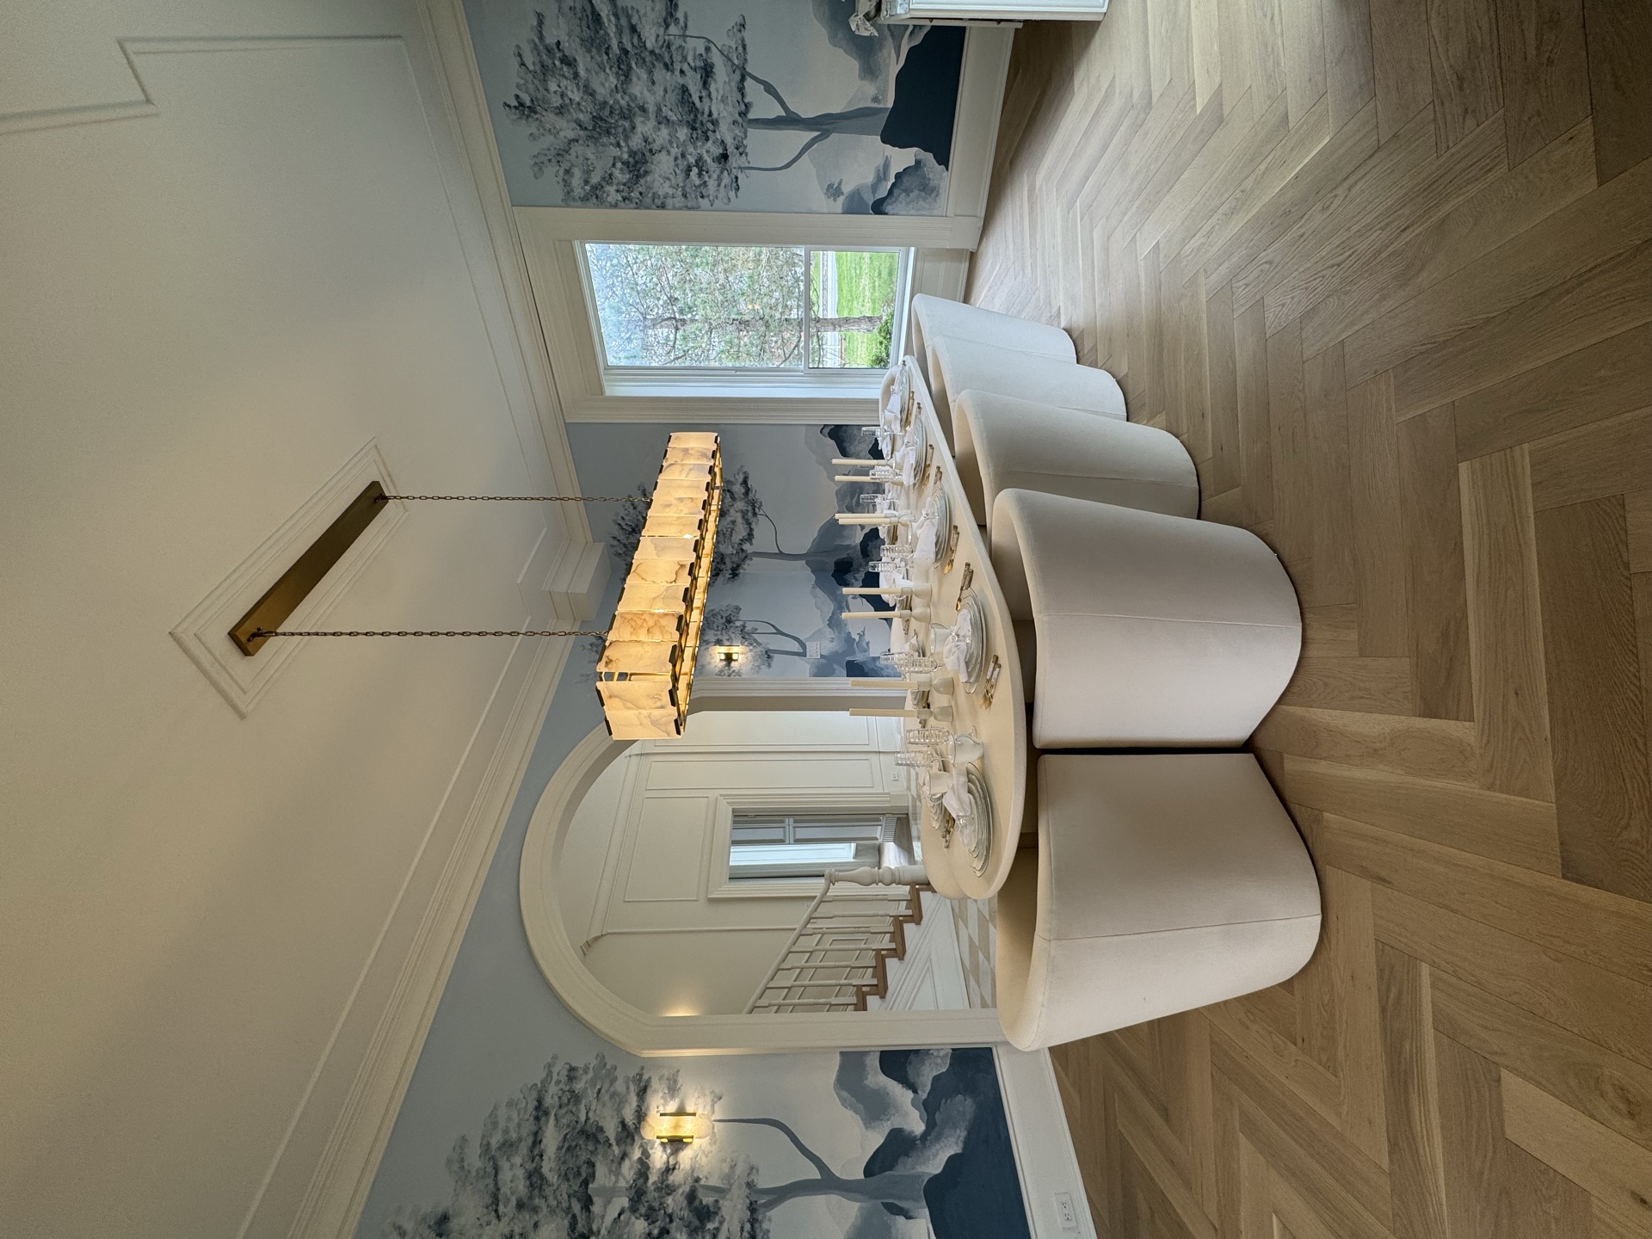
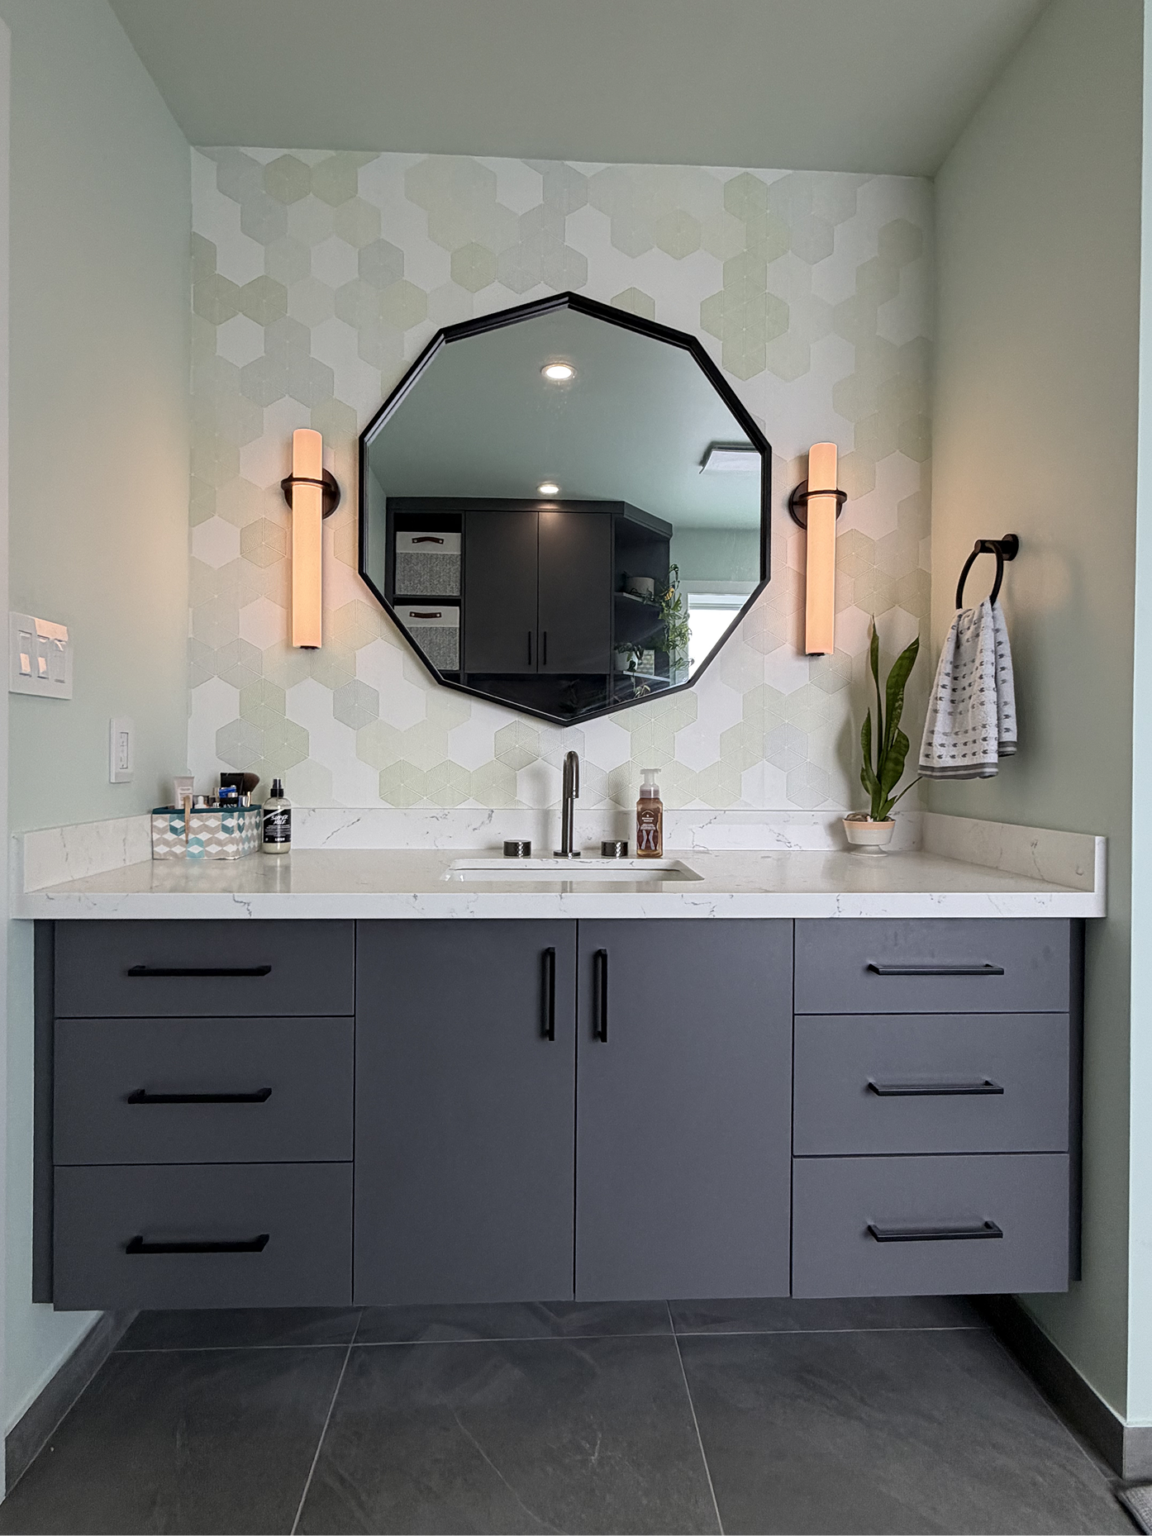
We have not yet published a project in Acton. The closest work on this site is in Milton, shown above under its own name.
Acton from the old tannery blocks to the rural roads
Downtown & Mill Street
Older brick houses from the tannery and mill years. Full interiors with plaster repaired or replaced, new wiring, and kitchens moved to where the family actually eats. Floor joists are often rough-sawn and irregular, so we sister and level them before new tile or cabinets go down.
Fairy Lake streets
A mix of older and post-war houses near the lake and its park. Main floors opened to the view with a wider window opening where the wall allows, and basements checked for moisture first, since some of these streets sit only a little above the water.
Newer subdivisions
1980s to 2000s detached houses on the edges of town. Kitchens, ensuites, and basements, often done in one contract. Many owners commute by GO or the 401, and ask for a basement office, a bigger mudroom, and storage for outdoor gear by the garage door.
Rural properties
Houses on well and septic outside town. A new bathroom needs the septic capacity checked before we design it. Well water may need softening or filtration, and the pressure tank and treatment equipment get a dedicated, accessible spot in the finished basement plan.
Post-war bungalows
Small brick and siding bungalows from the 1950s and 60s between the old centre and the subdivisions. These get a whole-house interior on a modest budget: the kitchen and bath replaced, oak floors refinished, and the basement finished with a bedroom and bath for guests.
A century house in Acton, made easy to live in
The Acton job we are asked about most is an 1890s or 1900s brick house near the centre of town. Typically the kitchen sits in a lean-to at the back with a sloped ceiling, a single bathroom is squeezed under the stairs, and the basement is a low cellar with a stone wall on one side. We gut the kitchen and bathroom, insulate the back addition properly, and rebuild it with a level floor. The bathroom moves upstairs into a small bedroom, which needs a new drain route through the floor. Old wiring is replaced room by room. Plaster that is sound gets repaired; plaster that is loose is replaced with drywall. The cellar is kept dry and used for mechanicals and storage only. Expect surprises, priced as they come. Plan on four to six months.
People also ask
Home Renovation questions - Acton
What drives the cost of a home renovation in Acton?
Rural servicing and house age. On well and septic, a new bathroom depends on septic capacity, and that check comes before design; hard well water also shortens the life of fixtures, so treatment equipment needs space in the plan. Older brick houses near Mill Street need rewiring and plaster work. Acton is inside our regular area, so there is no travel line.
Is Acton too far for a full renovation crew?
No. Acton is 35 to 50 minutes from our shop and inside our regular service area, so there is no travel line on the quote. We set start times around the drive, and on a whole-home project the crew is on site every working day. Materials come by delivery truck to your driveway, and the disposal bin is swapped by a local hauler, so the crew does not lose time to trips back and forth.
My Acton property is on a septic system. Can I add a bathroom?
Usually, but the septic system has to be able to take the extra load. Adding fixtures can mean a sewage-system review or permit on top of the building permit. We have that checked before we design the bathroom, so the layout does not change after the drawings are done. If the tank or bed is undersized, upgrading it is separate outdoor work by a septic contractor, which we schedule around.
Let’s talk
Contact Osoba Renos & Design
Planning a home renovation in Acton? Book a free in-home estimate.
- Phone647-562-4275
- E-mailosobarenos@gmail.com
- Service areaMississauga & GTA