Home Renovation Service
Home Renovation in Woodbridge
Woodbridge Village · East Woodbridge · Sonoma Heights · Vellore Village
- 30–45 min from our shop
- City of Vaughan permits
- 5-yr workmanship warranty
Woodbridge: big houses, big kitchens, and builder finishes to replace
Outside its small historic core on Woodbridge Avenue, most of Woodbridge was built from the 1980s onward: large two-storey detached houses with double-height foyers, formal dining rooms, big kitchens, and full basements. Many already have a second kitchen in the basement. The work here is usually a kitchen rebuilt with an island and stone, ensuites with a large walk-in shower, and finished basements. Woodbridge Village, the old core, is a heritage conservation district, so exterior changes there go through heritage review. Inside, Woodbridge houses have their own signature: polished marble or large-format porcelain in the foyer, crown moulding and plaster medallions, an arched opening into the dining room, and a cold cellar under the front porch for wine and preserves. Owners rarely want all of that gone. They want it lighter, flatter, and easier to clean, with the cooking still split between an upstairs kitchen for show and a working kitchen below.
Price ranges: Vaughan · cost guide
Proof of work
Nearest completed work: Thornhill
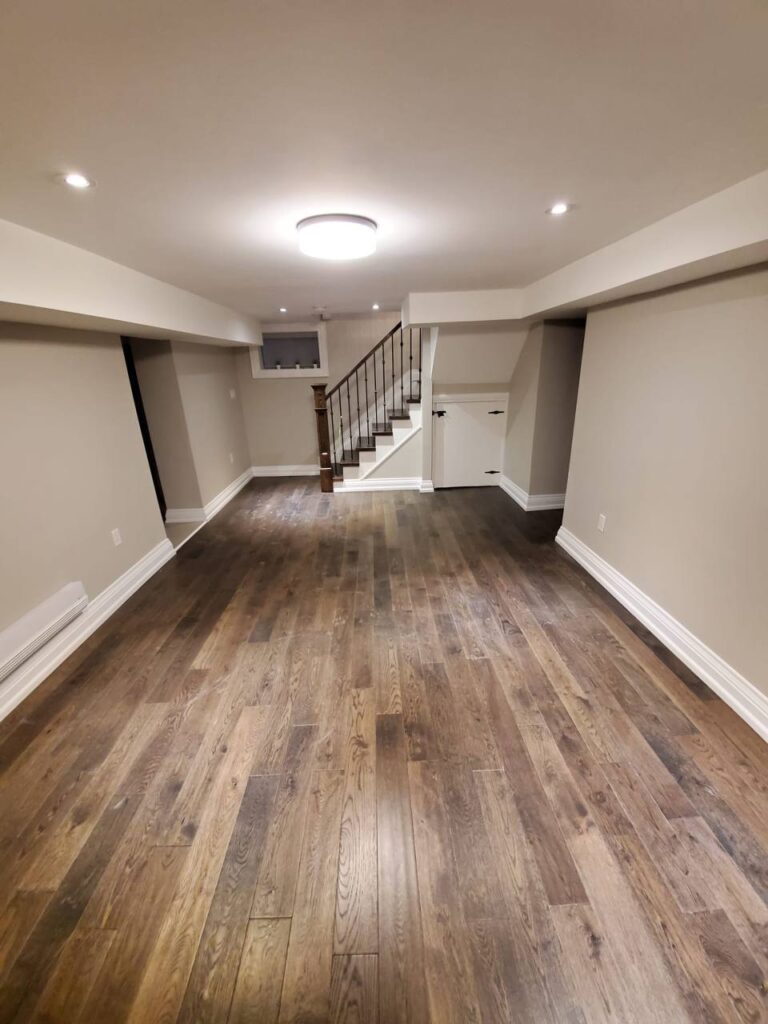
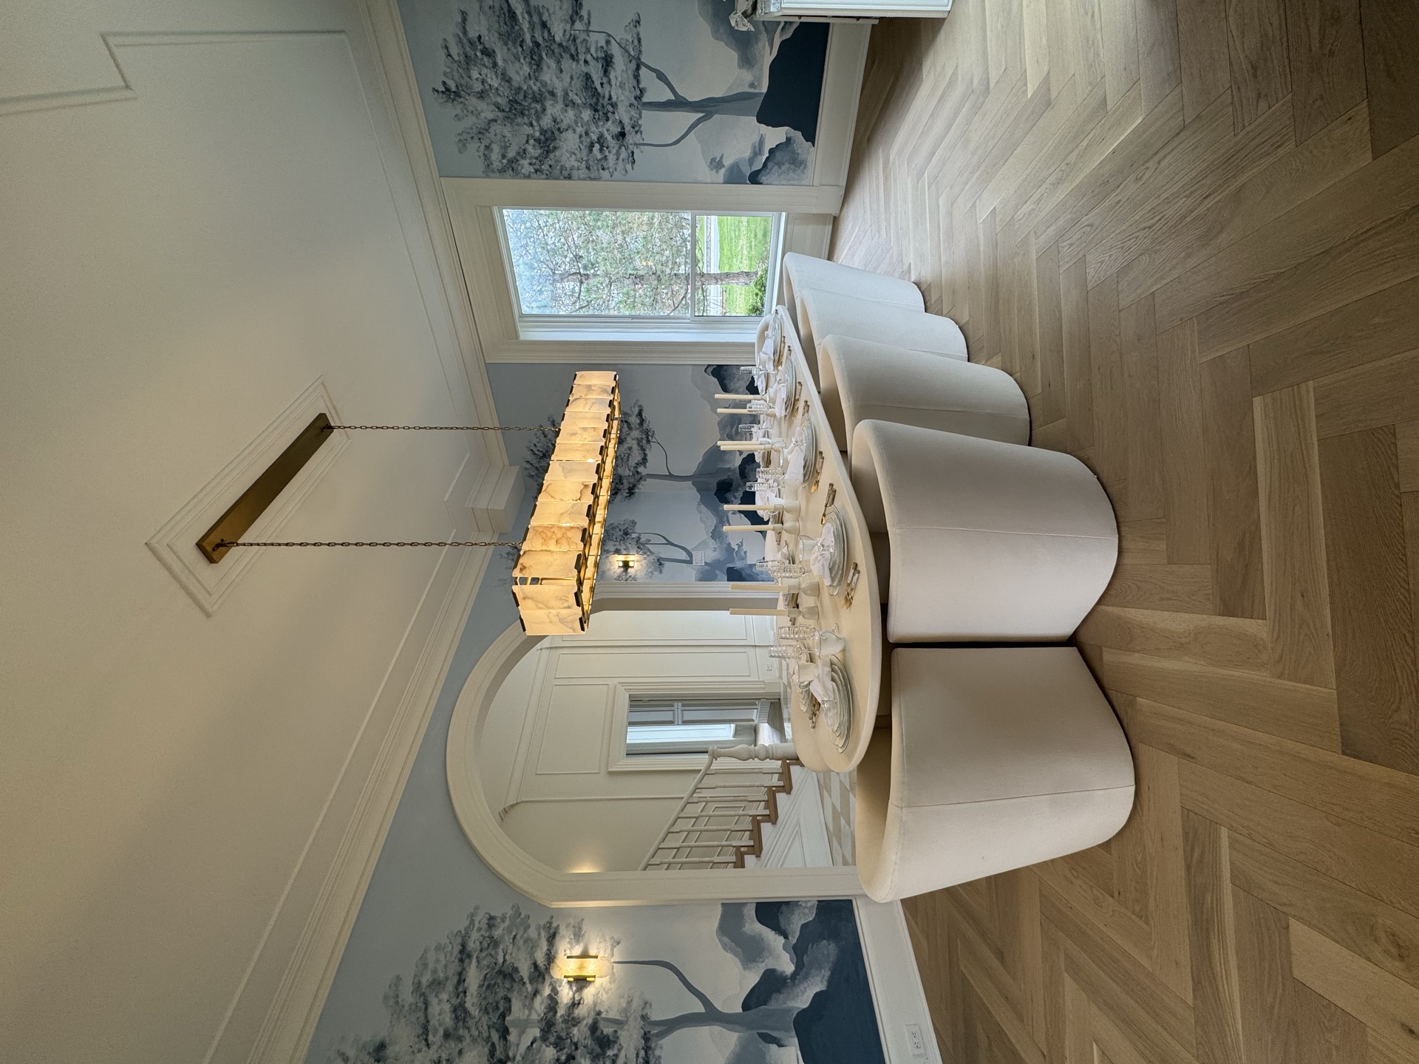
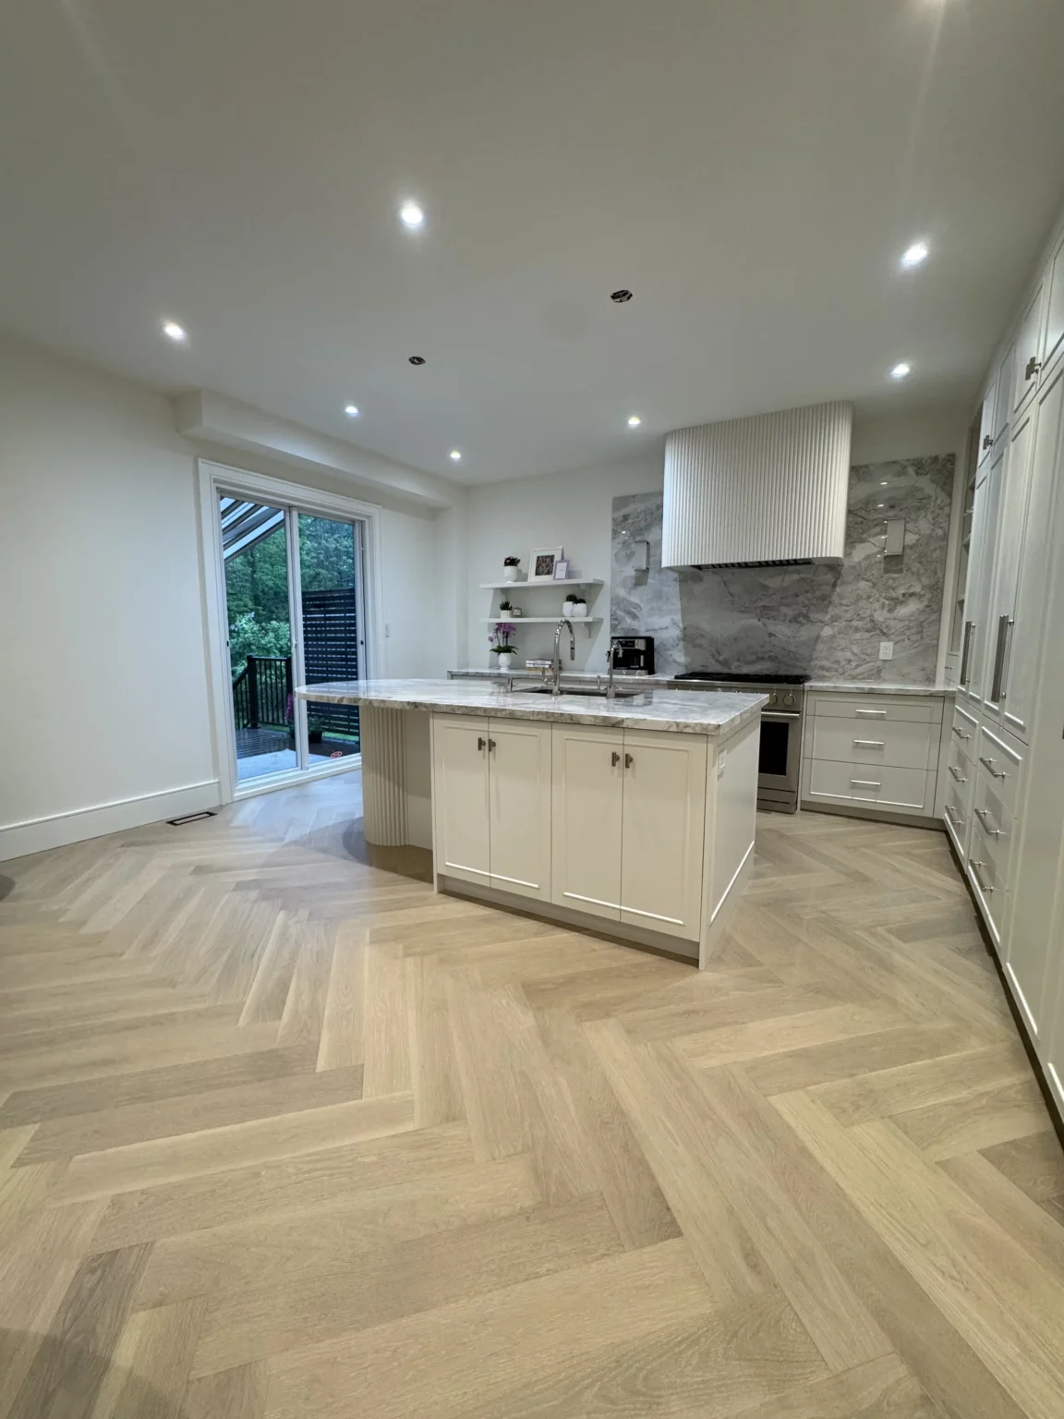
We have not yet published a project in Woodbridge. The closest work on this site is in Thornhill, shown above under its own name.
Woodbridge, from the Humber village to the Vellore subdivisions
Woodbridge Village
Older houses in the historic core along Woodbridge Avenue and the streets running down to the Humber. Interior renovations proceed as anywhere else. Windows, porches, cladding, and additions go through heritage review with the City of Vaughan, so we keep our scope inside unless that approval is already in hand.
East Woodbridge & Islington Woods
1980s and 90s large detached houses on generous lots. Kitchens, ensuites, and basement kitchens rebuilt. Here the foyer floor, arched openings, and heavy mouldings are what date the house most, and we simplify them without losing the scale of the rooms.
Sonoma Heights & Vellore Village
2000s houses with tract finishes: oak or maple kitchens, laminate counters, and carpet on the stairs and upstairs. Kitchen upgrades, carpet to hardwood, and basements finished. Because the shell is still young, almost the whole budget goes into what you see.
Humber valley lots
Houses backing onto the Humber River valley, where the Toronto and Region Conservation Authority regulates the slope and floodplain. Interior work is unaffected. Walkouts, decks, and pools near the valley edge need their approval, and we design around that line rather than through it.
Cold cellars and garages
Many Woodbridge houses have a concrete cold room under the porch slab. It is often the dampest spot in the basement. We either keep it as a true cold room, sealed and vented, or insulate it into living space, but never half of each, which is how mould starts.
Two kitchens and a marble foyer in a Woodbridge two-storey
A typical Woodbridge brief covers both kitchens. Upstairs, the 1990s cabinetry with raised panels and a granite island comes out, along with the ceramic or marble floor that runs from the foyer through the kitchen. Lifting that floor takes days, and the subfloor underneath usually needs patching where the old mortar bed was thick. New flat-panel cabinets, a long quartz or porcelain island, and wide-plank engineered flooring go in. Downstairs, the working kitchen gets a heavier range hood vented outside, a deep sink, and durable tile, since this is where sauces and preserves get made. The cold cellar is checked for leaks at the porch slab. Archways are squared or kept, depending on taste. Ensuites usually follow. With a City of Vaughan permit for the plumbing and venting, plan on 12 to 16 weeks.
People also ask
Home Renovation questions - Woodbridge
What drives the cost of a home renovation in Woodbridge?
The size of the rooms and the finishes. Woodbridge kitchens are large, often with an island and full-height cabinetry, so cabinet and stone allowances drive the number. Removing a glued marble or porcelain floor across a whole main level is slow, dusty work and gets priced by the square foot. A basement kitchen for a separate rental unit adds second-unit requirements. Exterior work in the old village adds heritage review.
Can I keep or add a second kitchen in my Woodbridge basement?
A second kitchen for family use is common here. If it is meant to serve a separate rental unit, the basement has to meet second-unit rules under a City of Vaughan permit: egress, fire separation, and a separate entrance. We ask which one you are planning before we draw it. A family kitchen still needs a permit for new plumbing, gas, and a vented hood, but it skips the fire separation and entrance work.
Have you completed projects in Woodbridge?
We have not yet published a Woodbridge or Vaughan project on our site. Our quotes here rely on our standard GTA pricing and the housing stock described above, and the crew comes from our Mississauga shop. The nearest published work is in Thornhill, shown on this page. Woodbridge is 30 to 45 minutes from the shop on the 427 or 407, so we schedule starts early and keep the same crew on your house from demolition to handover.
Let’s talk
Contact Osoba Renos & Design
Planning a home renovation in Woodbridge? Book a free in-home estimate.
- Phone647-562-4275
- E-mailosobarenos@gmail.com
- Service areaMississauga & GTA