Home Renovation Service
Home Renovation in Flemingdon Park
Don Mills & Eglinton · Grenoble Drive · Deauville Lane · St Dennis Drive
Flemingdon Park mixes 1960s towers with townhouse rows, and they renovate differently
Flemingdon Park was built in the 1960s as a planned community at Don Mills Road and Eglinton, beside the Don Valley and the golf course of the same name. It has two kinds of housing, and they behave very differently in a renovation. Most people live in apartment towers, rental or condominium, built on concrete slabs with stacked plumbing. A smaller share live in townhouse complexes of two and three storeys, many run as condominium or co-operative corporations, with private stairs, a basement or a lower level, and shared walls on both sides. In a tower, we work around the building. In a townhouse, we have more freedom inside, but the exterior, roof and often the shared utility lines belong to the corporation. Across both, the finishes are typically original or from one update in the 1990s. The old Science Centre site sits at the south end of the neighbourhood.
Price ranges: North York · cost guide
Proof of work
Recent projects in North York, near Flemingdon Park
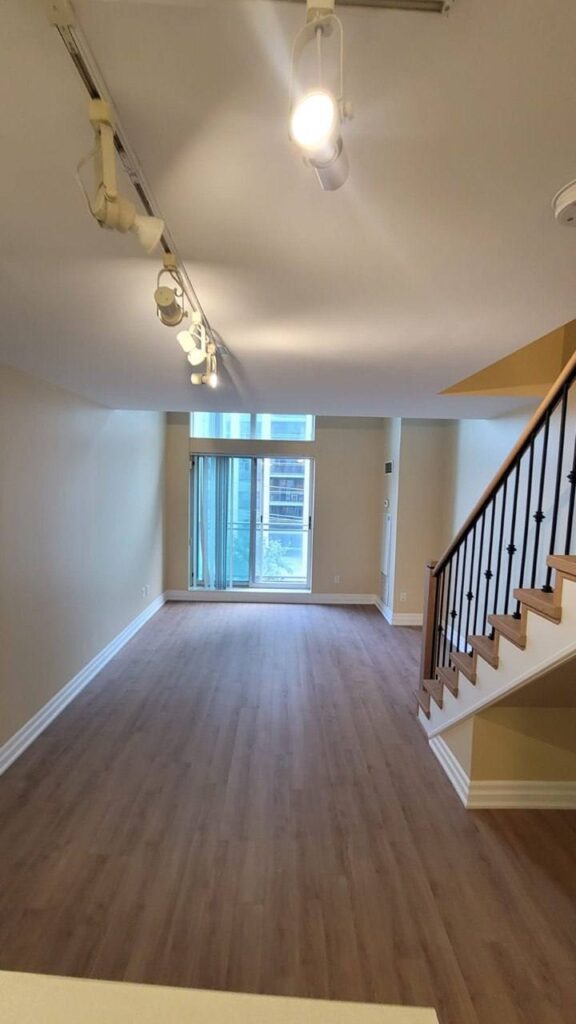
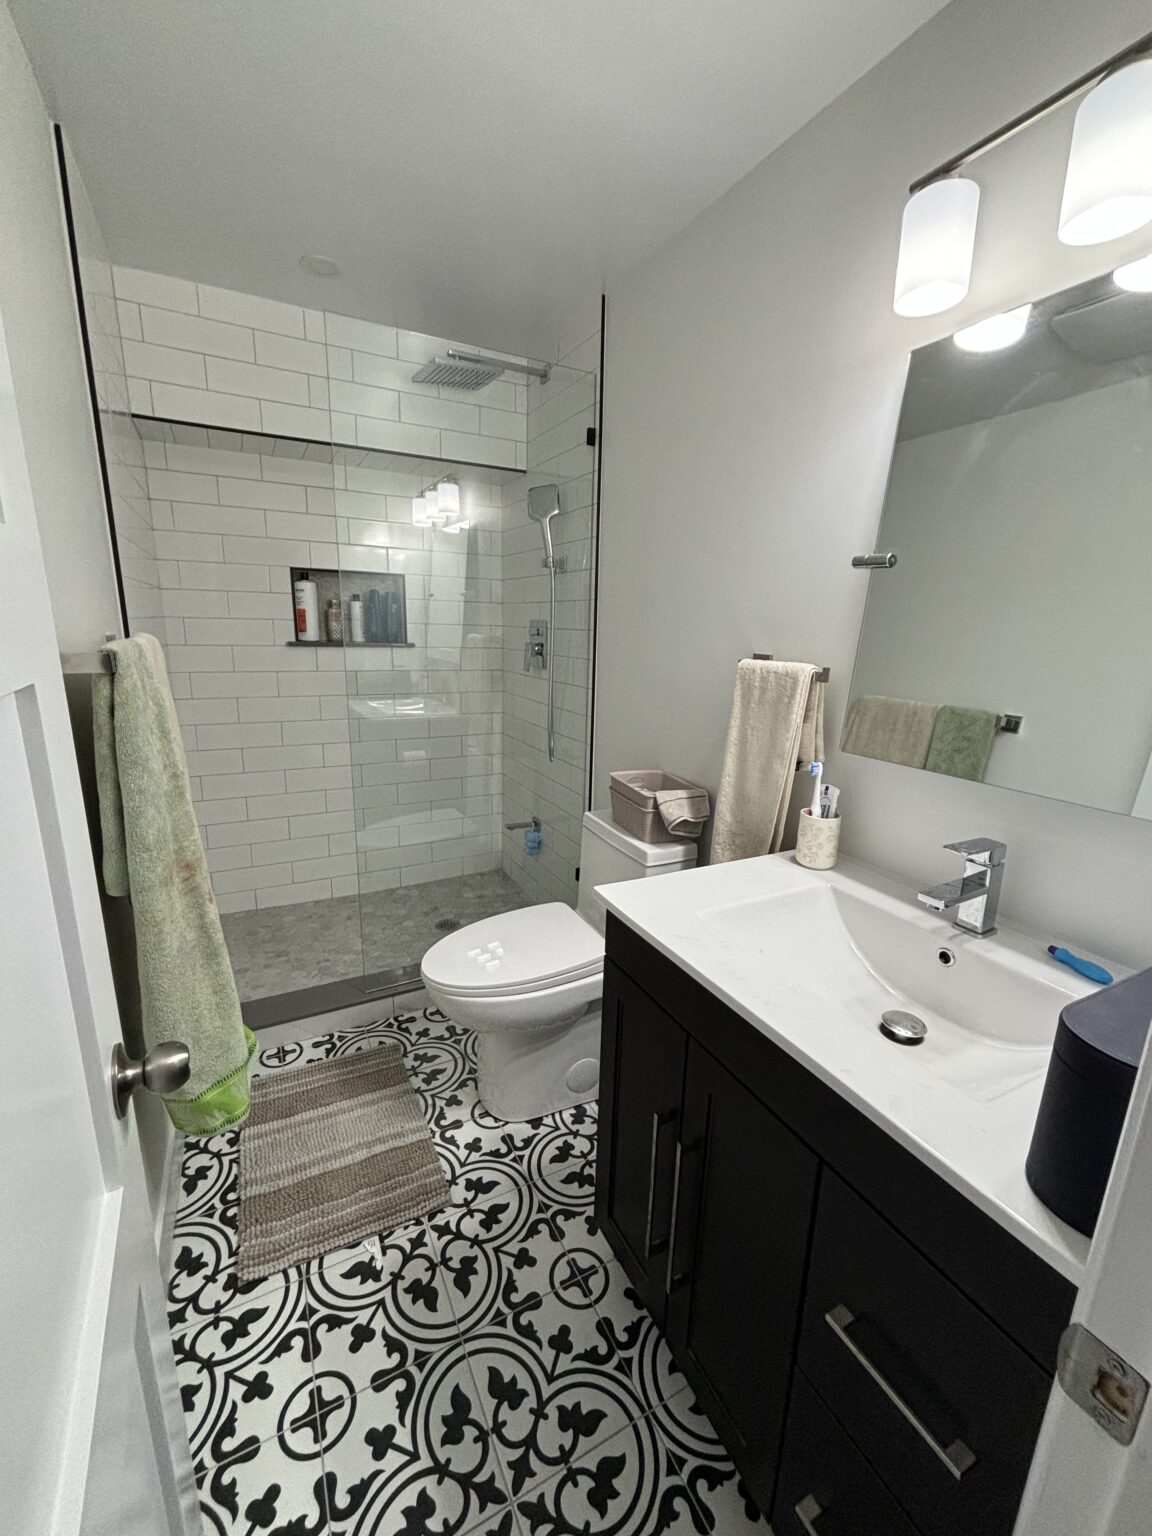
We have not yet published a project in Flemingdon Park itself. These are the 2 projects we completed in North York, the city Flemingdon Park sits in — the same crew, the same drive. View all projects.
Flemingdon Park complexes and the suites inside them
Grenoble Drive towers
Slab apartment buildings with long corridors. Most suites are rentals, some are condos. Kitchens are galley style and bathrooms have a tub surrounded by original tile. We confirm who owns the unit and what the building allows before quoting. Tenants need the landlord’s consent in writing.
Deauville Lane & St Dennis Drive
More towers and mid-rise buildings closer to the valley. Owner-occupied units here often get a full refresh: flooring throughout, a reworked kitchen, a walk-in shower in place of the tub, and closet systems in the bedrooms. Board approval comes first.
Townhouse complexes
Two- and three-storey homes in rows, with private entrances. Owners can usually renovate kitchens, bathrooms, stairs and the lower level freely, subject to the corporation’s rules. Plumbing that serves more than one unit stays the corporation’s responsibility. We read the declaration before quoting.
Don Mills & Eglinton corner
Newer condominium buildings near the intersection, with a different finish level and fewer surprises. Renovations here are mostly cosmetic upgrades or layout changes in kitchens. Elevator bookings are easier to get in the newer buildings. Some layouts allow an island where older ones never could.
Valley and golf course edge
Units and townhouses facing the ravine and the Flemingdon Park golf course. Owners want larger windows to the view, which is a building matter, so inside we keep sightlines open with lower cabinets and fewer walls. Light-coloured floors help the rooms read larger.
A three-storey townhouse brought forward one floor at a time
We begin with the corporation: their alteration form, insurance certificate and any rules on hours. Before demolition, finishes are tested for asbestos. On the lower level, damp carpet and panelling come out, the floor gets an insulated subfloor, and a family room and small bathroom go in. The stairs are usually carpeted plywood; we replace them with hardwood treads and a new rail. The main-floor kitchen is reorganised and opened to the dining area where the wall is ours to remove. Upstairs, the main bathroom gets a walk-in shower with a linear drain and the bedrooms new flooring. The corporation’s shared lines are left in place and protected, and we photograph them before walls close so the next repair is easier. Roughly ten to twelve weeks.
People also ask
Home Renovation questions - Flemingdon Park
What drives the cost of a home renovation in Flemingdon Park?
Which kind of home it is. A tower suite is limited by the slab and the board; a townhouse lets us move more but brings stairs, a basement and sometimes a cramped utility room. Townhouse kitchens are small, and widening them can mean touching a wall the corporation considers common. Testing older finishes for asbestos before demolition is a fixed cost either way.
Our Flemingdon Park townhouse is in a condominium corporation. What can we change without approval?
Usually finishes: flooring, cabinets, paint, fixtures in the same locations. Anything that touches structure, shared plumbing or wiring, fire separation between units, or the exterior needs the corporation’s written approval, and often a City permit as well. Each corporation has its own declaration and rules, so we read yours before quoting. Submitting the alteration request is straightforward once the drawings are done.
Can a tub in a Flemingdon tower suite be changed to a walk-in shower?
In most suites, yes. The shower drain lands near the old tub drain, so the slab is not cut, and the shower floor is built up slightly or sloped with a linear drain. We waterproof the whole wet area with a membrane. Board approval is needed for plumbing work in a condo, and in a rental building the landlord decides. A typical bathroom renovation falls in the $12,000–$20,000 range.
Let’s talk
Contact Osoba Renos & Design
Planning a home renovation in Flemingdon Park? Book a free in-home estimate.
- Phone647-562-4275
- E-mailosobarenos@gmail.com
- Service areaMississauga & GTA