Home Renovation Service
Home Renovation in Henry Farm
Fairview Mall · Sheppard & Don Mills · Townhouse complexes · 401 & 404 edge
Henry Farm is mostly townhouses, and every one comes with a condo corporation
Henry Farm is the wedge around Sheppard and Don Mills, hemmed in by the 401 and the 404, with Fairview Mall and the Don Mills subway station at its centre. Much of it was laid out in the late 1960s and 1970s as condominium townhouse complexes, with a smaller number of detached houses and newer towers near the mall. That makes the renovation work here unusual for a suburb. A townhouse owner owns the inside of the unit, but the corporation controls the exterior, the shared services and often the rules for any work done inside. Before we price anything, we read the declaration and the alteration rules. The units themselves are tall and narrow, usually three or four levels with a ground-floor family room, a kitchen and living room above, and bedrooms on top. Owners want the stairs redone, the kitchen and bathrooms updated and one floor finish carried through the whole unit.
Price ranges: North York · cost guide
Proof of work
Recent projects in North York, near Henry Farm
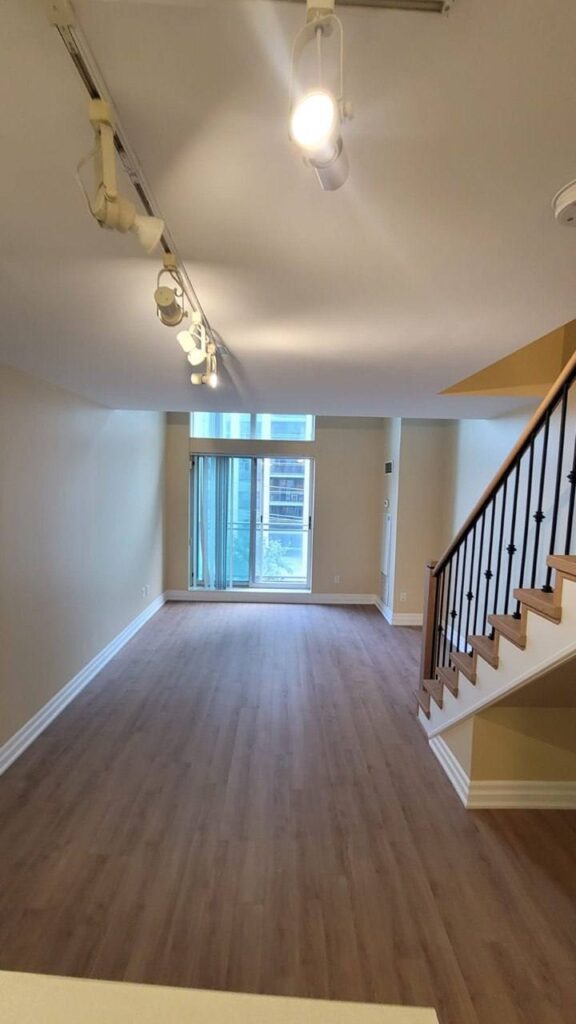
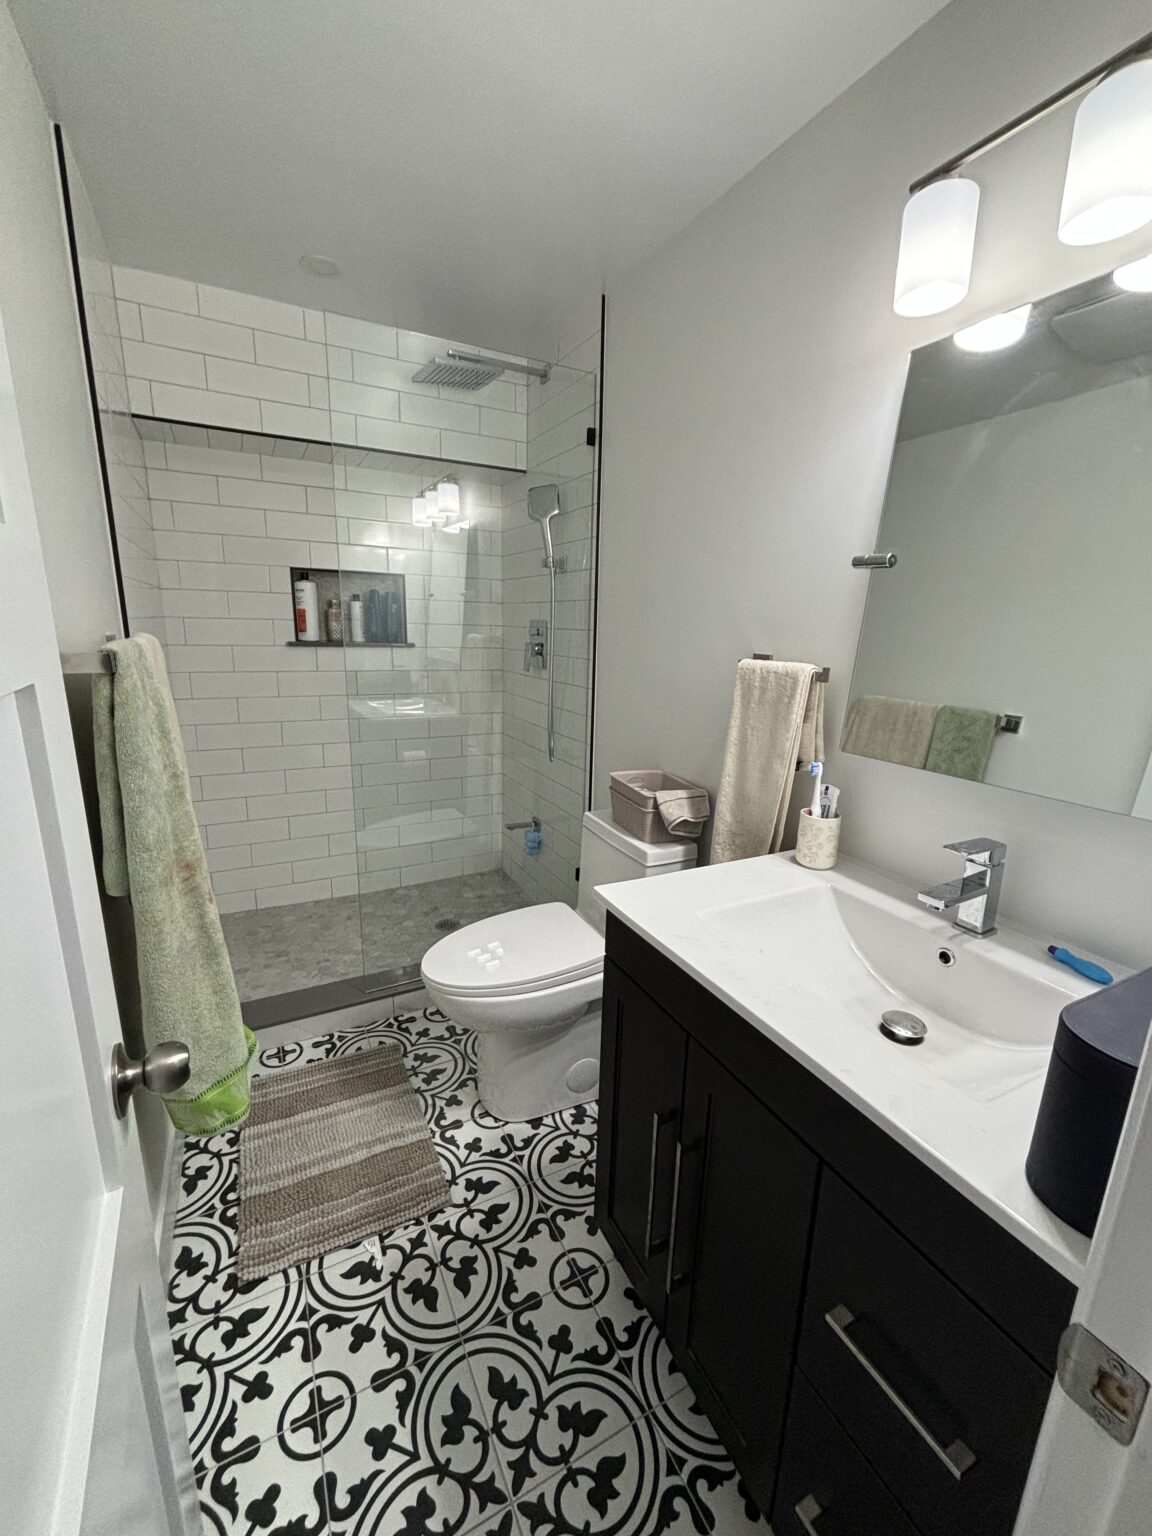
We have not yet published a project in Henry Farm itself. These are the 2 projects we completed in North York, the city Henry Farm sits in — the same crew, the same drive. View all projects.
Henry Farm housing, block by block
Condo townhouse complexes
Rows of 1970s townhouses around shared lanes and green space. Original oak kitchens, narrow stairs with carpet, and bathrooms with the first tile they ever had. The corporation approves the work; we prepare the drawings and schedule it asks for.
Stacked and back-to-back units
Some complexes have units with shared walls on more than two sides. Sound between neighbours matters here, so we use acoustic underlay under hard flooring and insulate interior walls we open.
Detached houses
A smaller number of 1960s and 1970s detached homes, mostly two-storeys and back-splits. These are renovated like the houses in Parkwoods or Don Mills: kitchen, bathrooms and lower level, with no corporation in the way.
Fairview Mall towers
Condo towers close to the mall and the subway. Suite kitchens and bathrooms for owners and investors, booked through management with elevator pads, loading dock times and the building’s quiet hours.
Highway edges
Units backing onto the 401 or 404. Owners often ask us to put bedrooms or a home office on the quieter side and to use solid-core doors and insulated partition walls inside.
A townhouse refit from the stairs up
Most Henry Farm units we see need the same three things: stairs, kitchen and floors. We submit the alteration request to the corporation first, with a scope and schedule. Once approved, we pull the carpet from every level and the original kitchen. The stairs get new treads and risers over the existing stringers, plus a new railing. Floors go down continuously, with acoustic underlay where the rules ask for it. The kitchen is rebuilt in the same footprint or opened toward the living room if the wall is not structural, which is common in these units. Last, the main bathroom. The usual surprise is a shared plumbing line in our wall that is the corporation’s to repair. Eight to ten weeks.
People also ask
Home Renovation questions - Henry Farm
What drives the cost of a home renovation in Henry Farm?
In a townhouse complex the condo corporation shapes the cost. Its rules on what you may change, when trades can work, and who pays for pipes inside your walls decide how much is in our scope. Townhouses spread one family over three or four levels, so stairs, railings and flooring across those levels are a big line. Detached houses here are priced like any 1960s or 1970s North York home.
Do I need my condo corporation’s permission to renovate my Henry Farm townhouse?
In most complexes, yes, at least for anything touching plumbing, structure, the electrical service or flooring. The declaration and rules say what needs approval. We read them with you, prepare the scope and schedule the board or manager asks for, and wait for written approval before we start. Exterior items like windows, doors and decks usually belong to the corporation.
Can you rebuild the stairs in a three-level townhouse?
Yes. Most townhouse stairs have sound stringers with worn or carpeted treads. We cap or replace treads and risers, put in a new railing and pickets, and match the finish to the new flooring so the levels read as one home. Changing the stair layout is a much bigger job, and in a townhouse it is rarely worth it.
Let’s talk
Contact Osoba Renos & Design
Planning a home renovation in Henry Farm? Book a free in-home estimate.
- Phone647-562-4275
- E-mailosobarenos@gmail.com
- Service areaMississauga & GTA