Home Renovation Service
Home Renovation in Humber Summit
Humber River · Steeles Avenue West · Islington Avenue · Weston Road
Humber Summit: the far northwest corner of North York, on the river
Humber Summit is the top-left corner of North York, bounded by Steeles to the north and the main Humber River valley to the west, with Etobicoke across the water. Its residential streets are mostly 1950s and 1960s brick bungalows, semi-detached houses and some back-splits on flat, regular lots, with employment land and plazas toward the east. The ravine is the defining feature: houses along the valley side have deep, treed yards and trails nearby. It is a stable area where houses have often stayed with one family for a long time, and the renovations reflect that. People want to stay in the house as they get older, or make room for adult children. That points to a walk-in shower where the tub used to be, a main floor that works without the basement, and a lower level made comfortable enough for family to live in. It is a straight run for us up the 427 and across Steeles or Finch.
Price ranges: North York · cost guide
Proof of work
Recent projects in North York, near Humber Summit
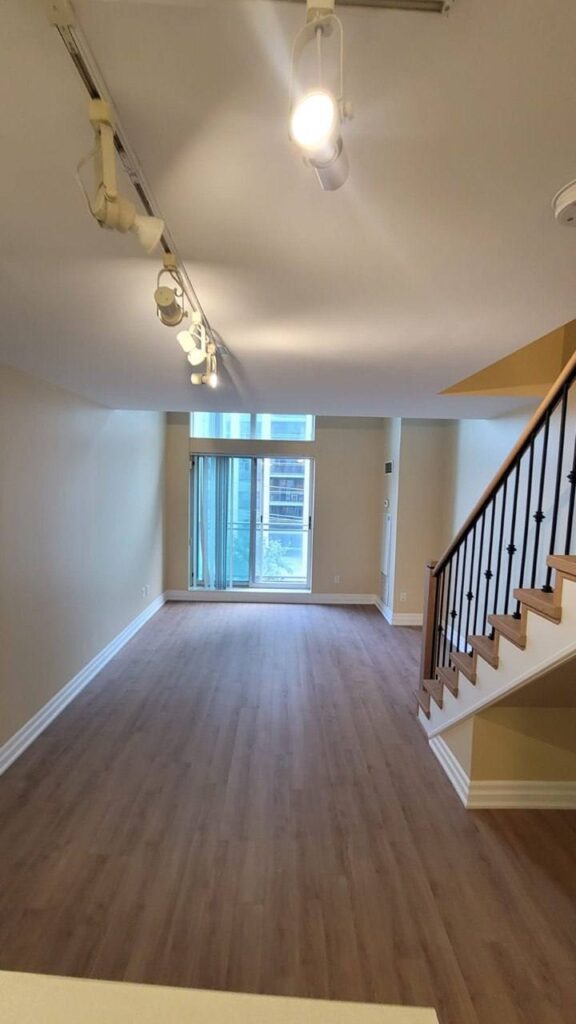
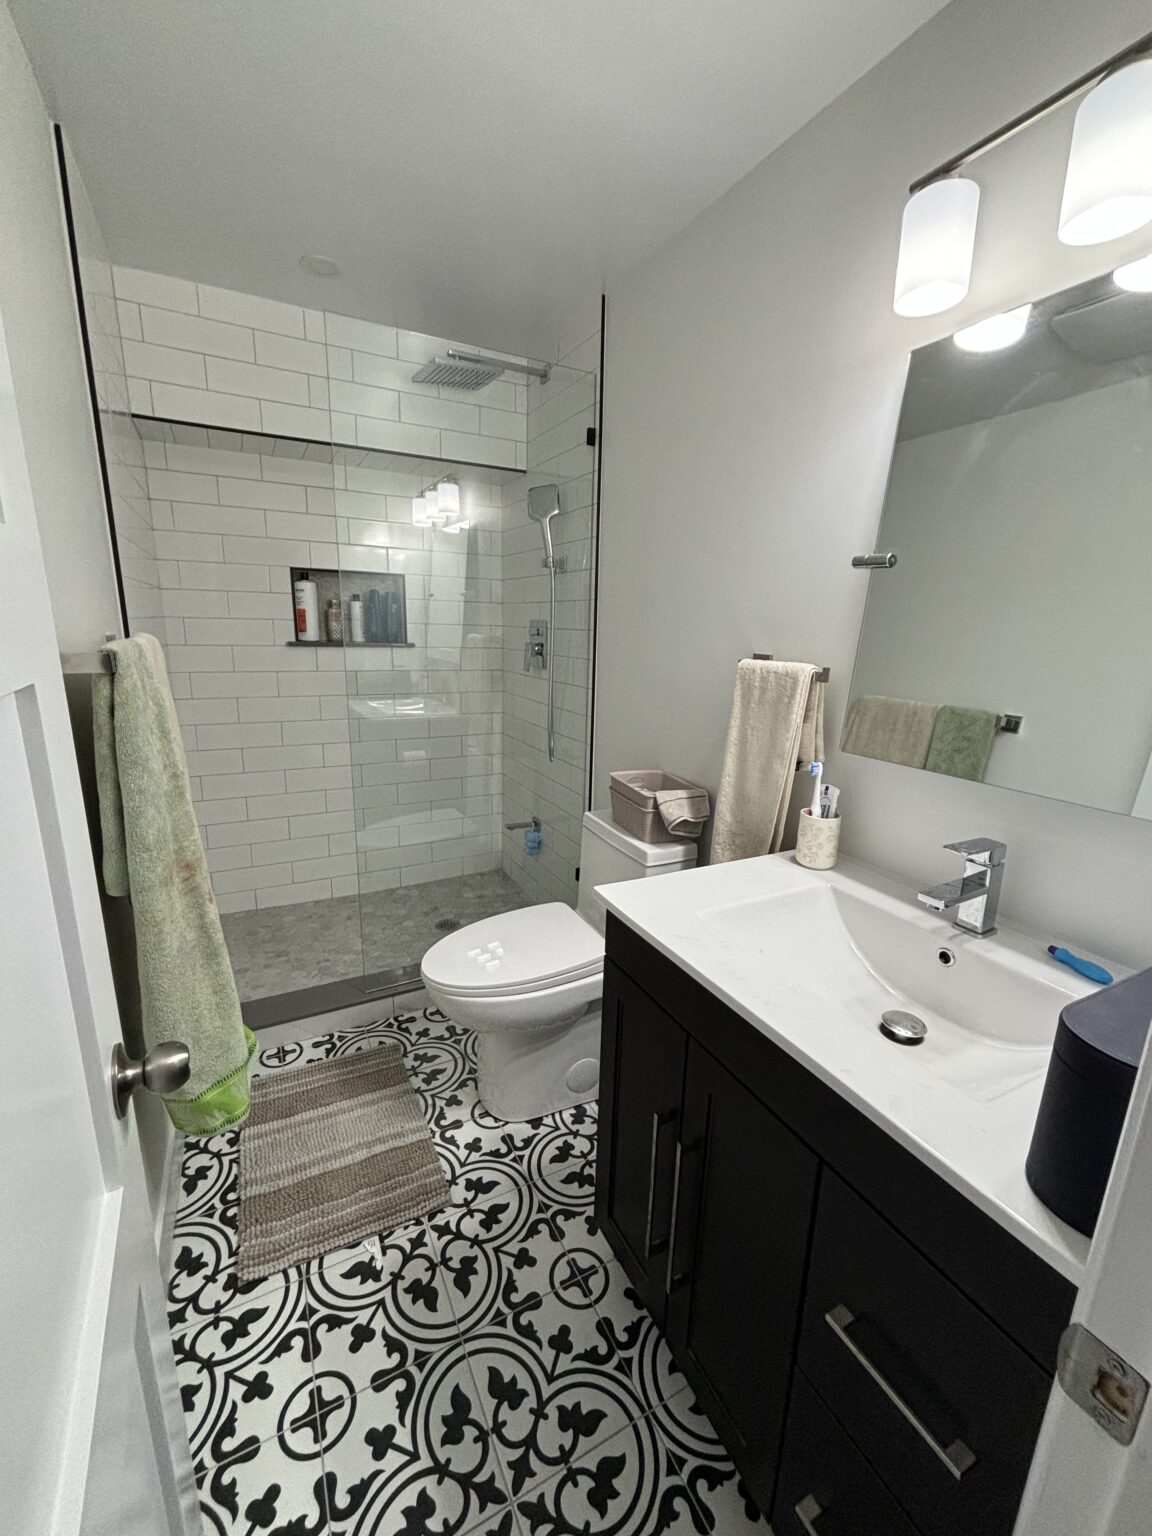
We have not yet published a project in Humber Summit itself. These are the 2 projects we completed in North York, the city Humber Summit sits in — the same crew, the same drive. View all projects.
Humber Summit streets and the jobs they suggest
Valley-side crescents
Houses backing onto the Humber valley, with long yards falling toward the river. TRCA and the City’s ravine rules apply to anything outside near the slope. Inside, the lower levels on these lots tend to be dry, but we still check the sump and grading.
Bungalows near Islington and Steeles
Three-bedroom bungalows with one bathroom. Replacing the tub with a curbless or low-curb shower, adding grab-bar blocking in the walls, and widening the bathroom door are the changes that let owners stay put.
Semis toward Weston Road
Semi-detached houses with a shared party wall and compact kitchens. We rebuild kitchens in place with taller uppers and a pantry unit, and we keep the plumbing on its existing wall to avoid opening the party wall.
Back-splits on the interior streets
Split-levels with a lower family room and laundry. Moving the laundry up to the bedroom level, where a closet allows, is a popular change for owners planning to age in the house.
Near the employment lands
Streets close to the industrial and commercial strip on the east side see more truck traffic. For a renovation that only affects deliveries and parking. We book bins on the driveway and schedule larger drops early in the day.
Tub out, walk-in shower in, built to age in place
In a Humber Summit bungalow the main bathroom is usually a single five-by-seven room with a tub against the window wall. The renovation that suits owners planning to stay is replacing that tub with a walk-in shower. The tub, tile and drywall come out to the studs. We move the drain to suit a linear drain if the joists allow it, and slope the floor for a curbless entry; where the joists run the wrong way, a low curb is the honest compromise. Solid blocking goes into every wall for grab bars now or later. A comfort-height toilet, a vanity with drawers instead of doors, a handheld shower on a slide bar, and a non-slip porcelain tile finish it. The usual surprise is a rotten subfloor under the old tub. Three weeks is typical, priced in our $12,000–$20,000 bathroom range.
People also ask
Home Renovation questions - Humber Summit
What drives the cost of a home renovation in Humber Summit?
What sits below the basement floor. Humber Summit bungalows from the 1950s and 1960s often still have their original cast-iron and clay drains, and adding a basement bathroom means tying into them. We run a camera through the line before quoting. A clean, intact drain keeps a basement bathroom within the normal range; a collapsed or root-filled section adds excavation, and we price that separately instead of guessing.
Can we get a curbless shower in our Humber Summit bungalow?
Often, yes. It depends on which way the floor joists run under the bathroom and how deep they are. If we can recess the shower floor between joists, a true curbless entry works. If not, a low curb of about two inches is the reliable alternative. We look from the basement before quoting so you know which you are getting, and we never notch joists to force it.
Is Humber Summit inside your service area?
Yes. It is part of North York and inside our regular Toronto service area, with no travel charge. From our Mississauga shop it is usually thirty to forty minutes up the 427 and along Steeles or Finch. Permits go through the North York district office of Toronto Building, which we deal with regularly.
Also serving
Near Humber Summit
Let’s talk
Contact Osoba Renos & Design
Planning a home renovation in Humber Summit? Book a free in-home estimate.
- Phone647-562-4275
- E-mailosobarenos@gmail.com
- Service areaMississauga & GTA