Home Renovation Service
Home Renovation in St. Andrew-Windfields
Windfields · St. Andrew · Bayview & York Mills · Wilket Creek edge
St. Andrew-Windfields was a horse farm. Now it is executive houses, old and new.
Much of this area east of Bayview was once E.P. Taylor’s Windfields estate, and it was subdivided from the 1960s onward into large lots for large houses. That history gives it a steadier character than Willowdale to the west: wide streets, mature trees, and homes that were built big from the start rather than built small and replaced. The original houses are two-storey brick colonials and some modern designs, many now fifty or more years old. A good share have been torn down and rebuilt, and those newer houses are now old enough to need their kitchens and ensuites redone. We work on both. In the originals we often rework the floor plan so the kitchen is no longer separated from where the family actually spends the evening. In the rebuilds we strip out dated finishes and keep the bones. Condo work comes from the towers along Leslie and York Mills.
Price ranges: North York · cost guide
Proof of work
Recent projects in North York, near St. Andrew-Windfields
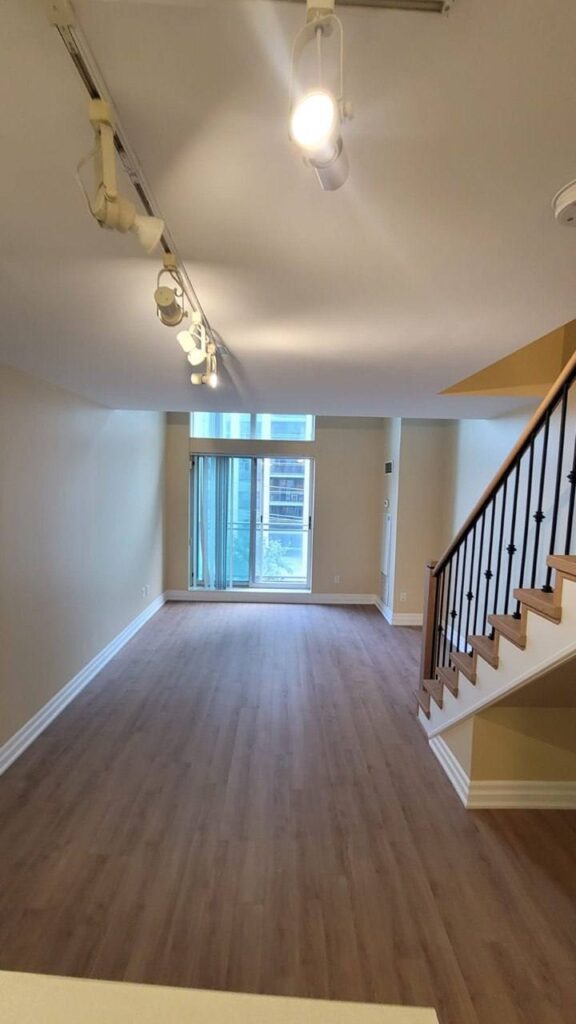
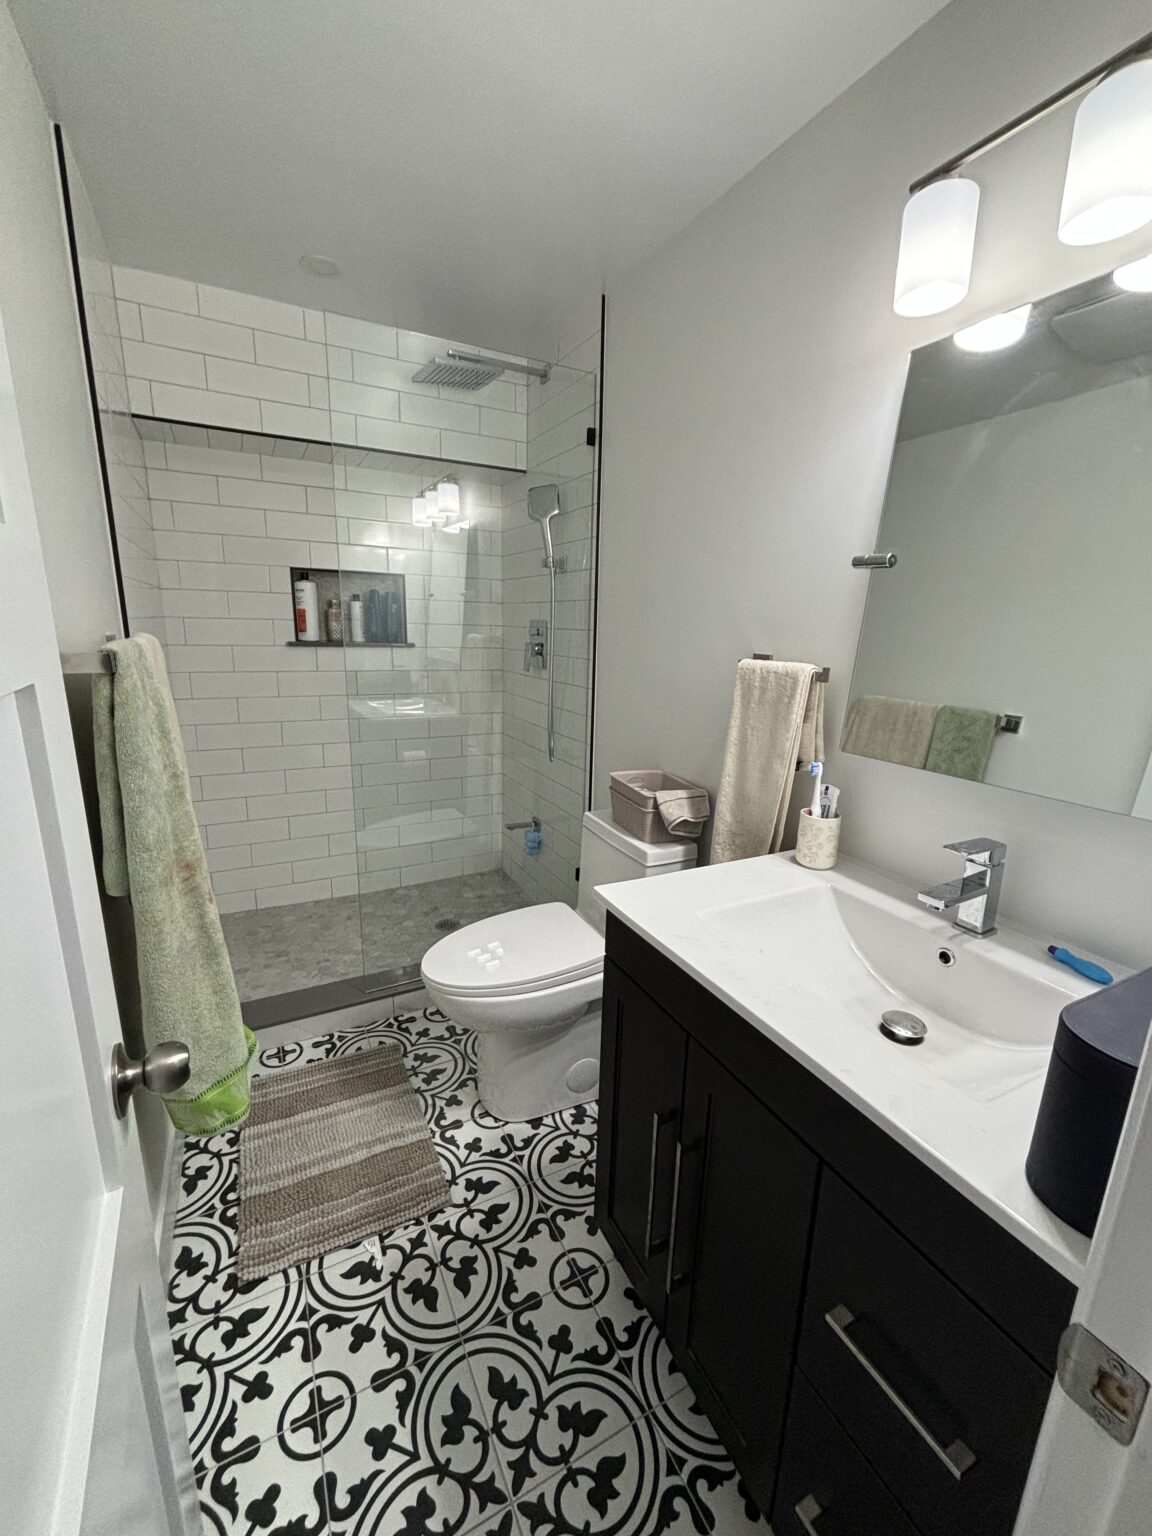
We have not yet published a project in St. Andrew-Windfields itself. These are the 2 projects we completed in North York, the city St. Andrew-Windfields sits in — the same crew, the same drive. View all projects.
Pockets of St. Andrew-Windfields and what we find in each
Original Windfields houses
Brick two-storeys and some mid-century modern designs from the 1960s and 1970s. Separate kitchen, dining and living rooms, a family room off the back, and copper or galvanized plumbing that is near the end of its life.
Rebuilt lots
Newer custom homes where an original was replaced. Usually a two-storey foyer, a large kitchen with a cherry or maple finish, and ensuites with corner tubs. The structure is fine; the finishes are what owners want changed.
St. Andrew streets
The western part near Bayview and the schools. Some smaller houses mixed with larger ones, so jobs range from a single bathroom to a complete interior. Families here often time work around the school year.
Wilket Creek and park edge
Lots that back onto green space and the creek valley. The interior work is ordinary. Anything at the back of the lot can involve the City’s ravine rules, which we point out but leave to the right people.
Leslie and York Mills towers
Condo and rental buildings on the eastern side. Suite kitchens and bathrooms within the building’s rules, with acoustic underlay under new floors and a booked service elevator.
Opening an original Windfields kitchen to the family room
In an original house the kitchen usually sits between the dining room and a family room that steps down or sits off the back. The project we do most is taking out the wall between kitchen and family room so the two read as one space. An engineer sizes the beam first, and on these houses that often lands in the $15,000 to $35,000 range including the structural work. We remove the old cabinets and flooring, run new circuits for a modern appliance load, reroute plumbing for an island sink, then install cabinets and lay one floor through both rooms. The common surprise is a heating duct inside the wall we are opening. Six to ten weeks, with a temporary kitchen set up elsewhere.
People also ask
Home Renovation questions - St. Andrew-Windfields
What drives the cost of a home renovation in St. Andrew-Windfields?
Whether the house is an original 1960s or 1970s home or a later rebuild. The originals need wiring, plumbing and insulation brought forward, which is labour hidden in the walls. Rebuilds from the 1990s and 2000s are structurally sound, so most of the money goes into cabinetry, stone and tile. Two-storey foyers and tall ceilings add scaffolding time, and larger custom pieces cost more to make and install.
Our house was rebuilt in the late 1990s. Is it worth renovating rather than starting over?
Usually, yes. A house of that age has modern framing, wiring and insulation, so the work is mostly visible finishes: cabinets, counters, tile, fixtures and lighting. That is a much smaller project than an original 1960s interior. We give you a fixed price room by room, so you can decide which spaces to do now and which can wait a few years.
How do you handle a two-storey foyer or great room?
With proper scaffolding rather than ladders, and with the time for it built into the schedule. Tall walls are where paint, drywall repairs and new lighting take longest. If you are replacing a chandelier or adding pot lights, we plan the wiring from the floor above where we can, which saves cutting and patching high on a finished wall.
Let’s talk
Contact Osoba Renos & Design
Planning a home renovation in St. Andrew-Windfields? Book a free in-home estimate.
- Phone647-562-4275
- E-mailosobarenos@gmail.com
- Service areaMississauga & GTA