Home Renovation Service
Home Renovation in Westminster-Branson
Bathurst and Steeles · Antibes Drive · G. Ross Lord Park · Finch Avenue West
Westminster-Branson: big 1970s and 80s condo suites near Steeles
Westminster-Branson covers the top of the Bathurst corridor between Finch and Steeles, with G. Ross Lord Park to the west and the Branson hospital site near Finch. More than most of North York, its housing is vertical: condo and rental towers from the 1970s and 1980s along Bathurst, Steeles and Antibes Drive, townhouse complexes behind them, and pockets of detached houses and semis. The towers are what make the area distinct for a renovator. Their suites are big, with two or three bedrooms, separate dining rooms, wide balconies and in some buildings an enclosed solarium. Many are still on their original kitchens and bathrooms. Owners who have lived there for decades want them modernised without leaving, and buyers want them updated before moving in. Either way, the work is a condo renovation run under a property manager’s rules, scaled up to the size of a small house.
Price ranges: North York · cost guide
Proof of work
Recent projects in North York, near Westminster-Branson
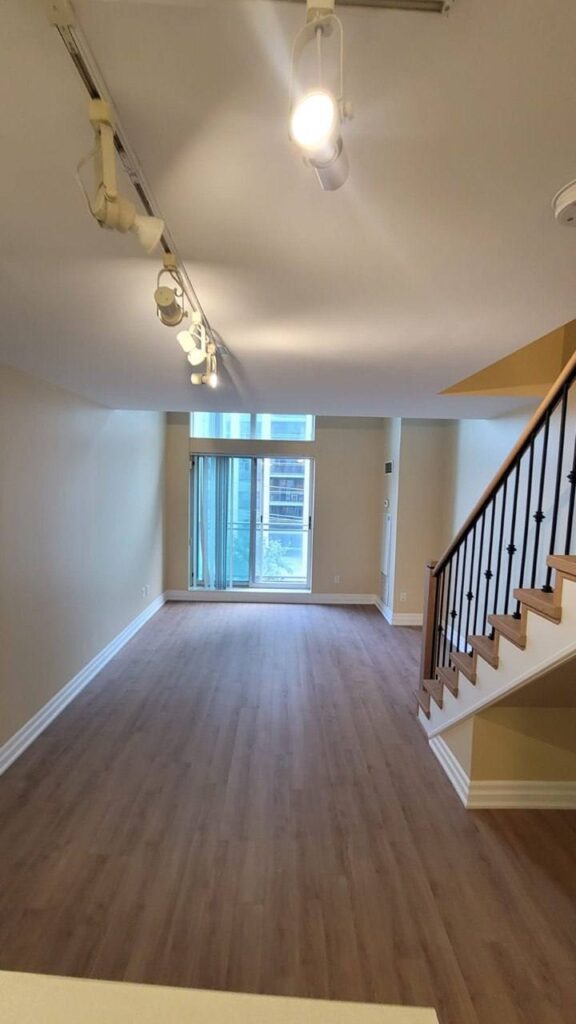
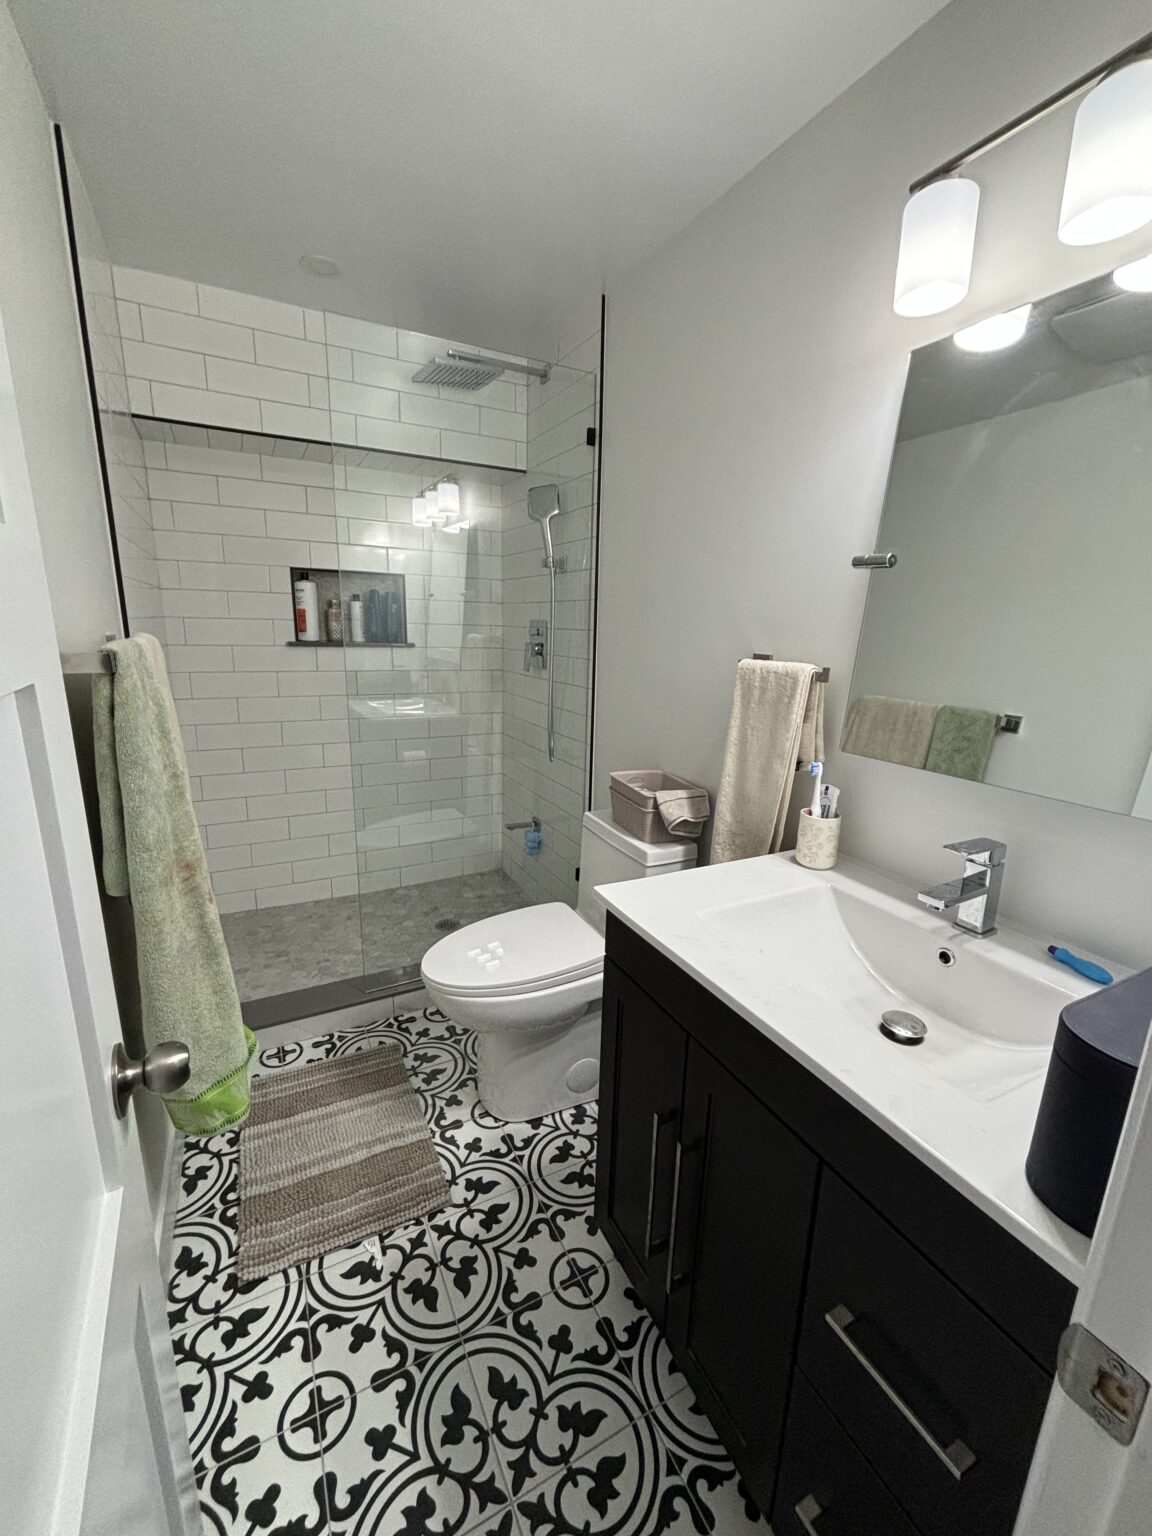
We have not yet published a project in Westminster-Branson itself. These are the 2 projects we completed in North York, the city Westminster-Branson sits in — the same crew, the same drive. View all projects.
Westminster-Branson buildings and blocks
Towers on Bathurst and Steeles
High-rise condos with large suites and long corridors. Renovations need management approval, elevator bookings, protection in common areas and set working hours. The suites are big enough to reconfigure a kitchen within its plumbing wall into an open layout.
Antibes Drive
A cluster of high-rises with similar layouts. Because many units share a floor plan, the same opening between kitchen and dining room works in most of them. We check whether that wall carries anything before suggesting it, since some are concrete.
Townhouse complexes
Condo townhouses behind the main roads, with three levels and small yards. They follow corporation rules like the towers, but have more room to rework a basement into a family room or guest space.
Near G. Ross Lord Park
Detached houses and semis near the park and the creek valley. Mostly 1960s and 1970s, with basements and kitchens that have never been updated. Interior work is freehold and needs only City permits.
Branson and Finch edge
Mixed housing close to the hospital site and Finch. Owners here often want accessibility built in, so we plan wider doorways, a walk-in shower and blocking for grab bars as standard.
A full gut of a large 1980s condo suite
The project that fits Westminster-Branson best is a complete renovation of a two-bedroom-plus-den tower suite. Approval comes first: we submit drawings, insurance and a schedule to management and book the service elevator for demolition. The parquet, the original oak kitchen, the mirrored closet doors and both bathrooms come out. We replace old copper or galvanized branch lines back to the risers and add shut-off valves the building can reach. The kitchen stays on its plumbing wall but opens to the dining room where the partition is not concrete. Both bathrooms are rebuilt with walk-in showers and new fans tied to existing exhaust shafts. Engineered or vinyl plank goes down over the building’s required acoustic underlay. Surprises: concrete patches under the parquet and hidden electrical junctions. Eight to ten weeks, within elevator windows.
People also ask
Home Renovation questions - Westminster-Branson
What drives the cost of a home renovation in Westminster-Branson?
Suite size and the building’s rules. Many condo apartments along Bathurst and Steeles date from the 1970s and 1980s and are large by today’s standards, often well over 1,000 square feet, so a full gut runs bigger than a downtown one-bedroom. Old copper or galvanized branch lines, the building’s required acoustic underlay, and limited elevator booking windows all add cost. Keeping the kitchen and bathrooms on their existing risers matters most.
What flooring can we put in our Bathurst and Steeles condo?
Most buildings set a minimum sound rating for hard floors and some list approved underlays. Engineered hardwood and quality vinyl plank both work over the right acoustic layer. We ask management for the rule in writing, choose an underlay that meets it, and keep the product data on file for the board. Removing old parquet often needs a skim coat before anything goes down.
Can we open the kitchen to the dining room in our condo suite?
Sometimes. In many towers the wall between kitchen and dining is a drywall partition, which can come down with management approval. In others it is concrete or contains a riser, and it stays. We check the building drawings and the wall itself before design. If it must stay, we widen the existing opening or use a pass-through to gain the same feel.
Let’s talk
Contact Osoba Renos & Design
Planning a home renovation in Westminster-Branson? Book a free in-home estimate.
- Phone647-562-4275
- E-mailosobarenos@gmail.com
- Service areaMississauga & GTA