Home Renovation Service
Home Renovation in York University Heights
York University Keele Campus · Finch West Station · Black Creek · Keele Street
York University Heights: bungalows built for families, now shared by students
York University Heights wraps around the Keele campus, from the Black Creek valley in the west to the Downsview lands in the south. The houses are mostly 1950s and 1960s bungalows, semis and back-splits on modest lots, with industrial and commercial land filling much of the east side. The subway extension that opened in 2017 put Finch West and York University stations on the doorstep, and that, plus the campus, has made student rental a large part of the housing market here. Many owners now hold these houses as investments or live upstairs and rent below. That changes the renovation brief. Instead of open-concept kitchens, owners ask about bedroom count, fire separation, a second kitchen, laundry that tenants can reach, and durable finishes that survive a lease turnover every September. We also work with owner-occupiers on ordinary family renovations, but the rental question comes up on almost every visit.
Price ranges: North York · cost guide
Proof of work
Recent projects in North York, near York University Heights
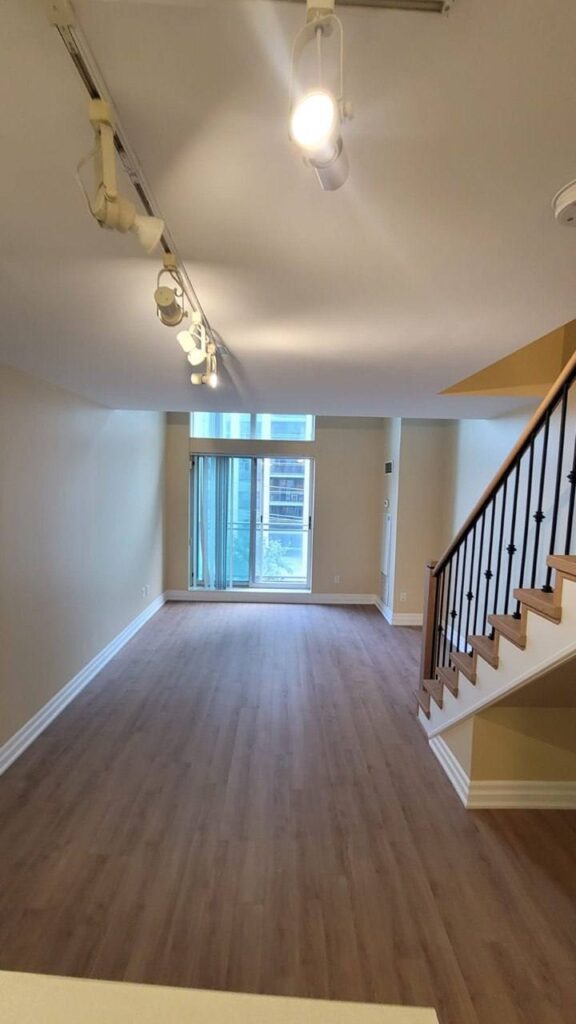
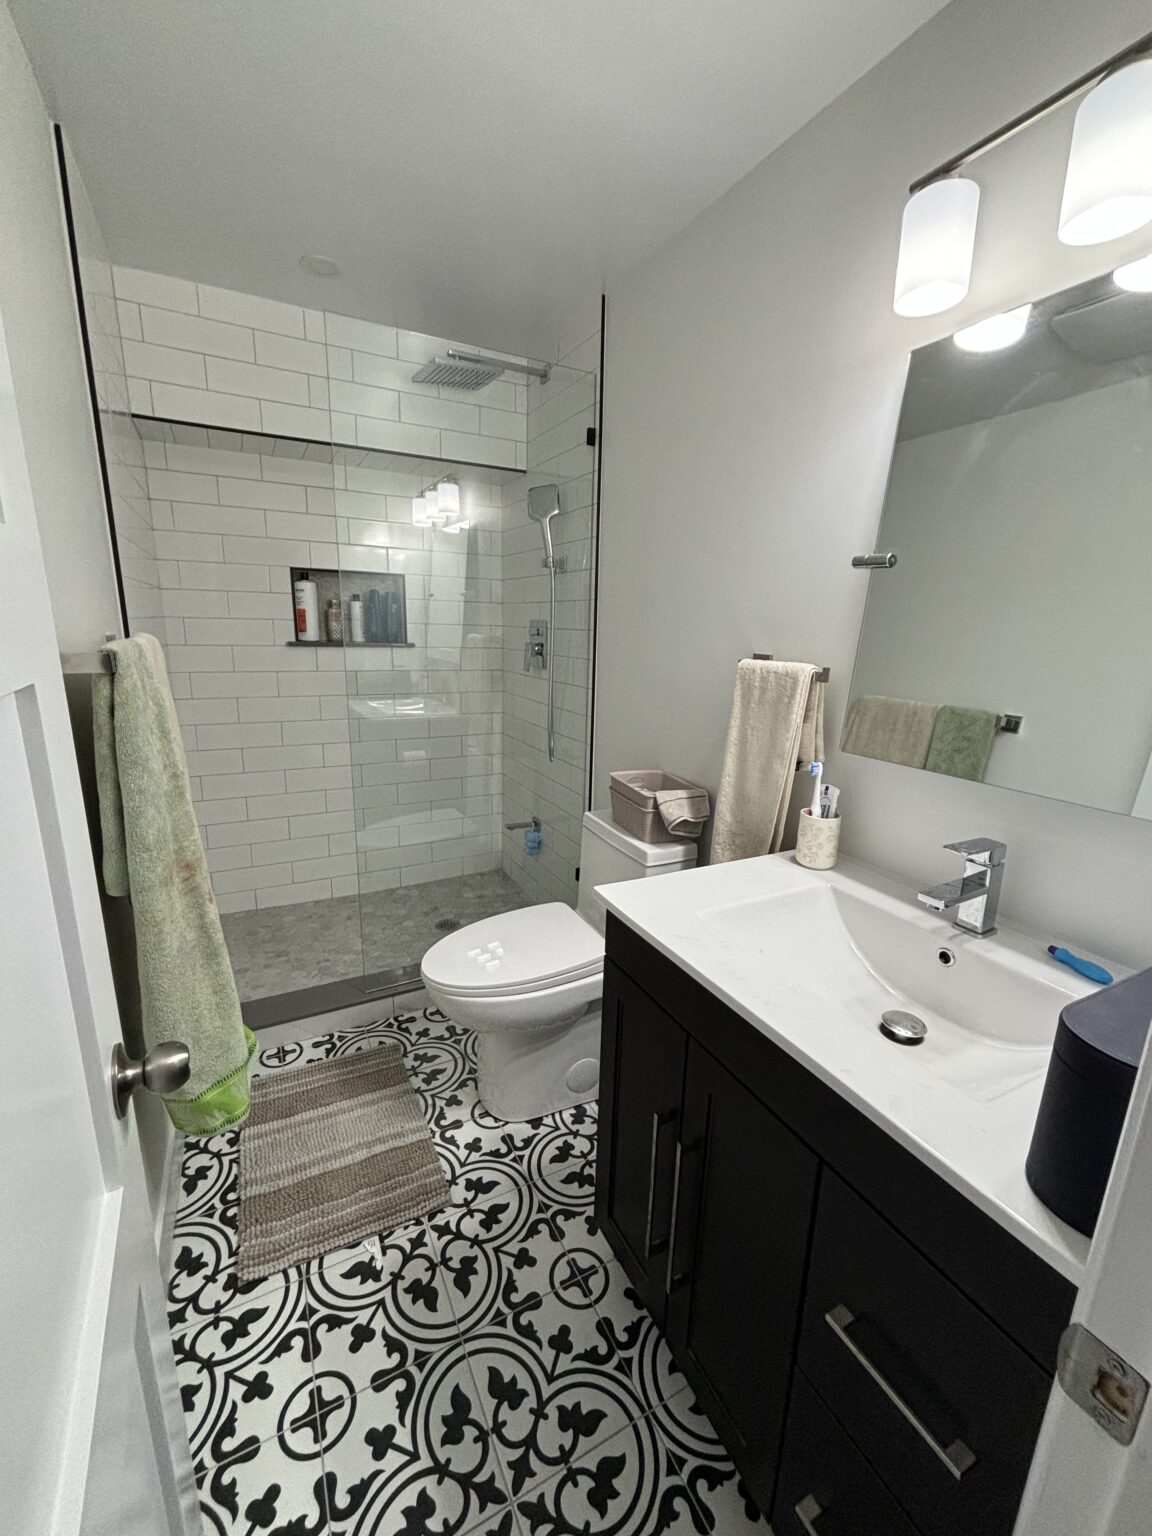
We have not yet published a project in York University Heights itself. These are the 2 projects we completed in North York, the city York University Heights sits in — the same crew, the same drive. View all projects.
York University Heights pockets and how houses are used
Streets south of campus
Bungalows and semis within walking distance of the university, many already split into upper and lower suites. The common job is making an informal basement suite legal: rated ceiling, separate heating or dampers, interconnected alarms, and a bedroom window big enough for egress.
Near Finch West station
Houses closest to the subway and the new transit along Finch draw both students and commuters. Owners here weigh a legal second unit against a single-family layout. We price both so the decision is based on numbers rather than guesswork.
Black Creek valley side
Houses on the western edge back onto green space along the creek. Those lots carry ravine regulation for anything outside. Inside, the lower levels can be damp in older houses, and we check the foundation before a tenant suite goes in.
Owner-occupied back-splits
Not every street is rental. Split-levels further from campus are often owner-occupied family homes that need the usual: kitchens, a second bathroom, flooring and stairs. Those projects look the same as anywhere else in North York.
Downsview edge
The southern blocks face the Downsview lands, where large-scale redevelopment is planned over many years. Owners here are often holding for the long term and prefer durable, mid-range finishes that will still look fine in a decade.
An informal basement suite brought up to code
The renovation we would expect to scope most here is a basement that already houses tenants but was never permitted. We start with an inspection and a drawing of what exists. Then the ceiling comes down so we can install fire-rated drywall between the two units and seal every penetration. Smoke and CO alarms are hard-wired and interconnected between floors. The furnace either gets dampers and a fire-rated return or the suite gets separate heat. Each bedroom needs an egress window of the right size, which a window trade cuts in. The kitchen and three-piece bathroom are often rebuilt at the same time because the originals were improvised. Surprises are almost always electrical: overloaded circuits and splices hidden behind drop ceilings. With permit, inspections and a building that stays tenanted upstairs, ten to fourteen weeks is normal.
People also ask
Home Renovation questions - York University Heights
What drives the cost of a home renovation in York University Heights?
Which legal path the house is on. A York University Heights bungalow converted for students can be a single-family home, a house with a legal second unit, or a licensed multi-tenant house, and each has its own fire separation, egress, alarm and inspection requirements. Bringing an informal setup into one of those categories usually means opening ceilings to install rated drywall, adding interconnected alarms, and resizing bedroom windows. Picking the path first prevents paying for work twice.
Should I make my rental a second unit or a multi-tenant house?
They are different legal categories. A second unit is a self-contained apartment with its own kitchen and bathroom. A multi-tenant house rents rooms separately and, in Toronto, needs a City licence and its own inspections. Which fits depends on how you rent and how many people live there. We build to whichever you choose, and we suggest confirming current City rules before design starts.
Can you work around tenants who are living in the house?
Yes, with planning. Tenants need written notice under Ontario rules, and some work, such as a full basement rebuild, cannot happen while that suite is occupied. Upper-floor tenants can usually stay. We schedule noisy work for weekday hours, seal the work area, and keep fire alarms working throughout. Timing the big work for the summer between leases is the easiest approach.
Also serving
Near York University Heights
Let’s talk
Contact Osoba Renos & Design
Planning a home renovation in York University Heights? Book a free in-home estimate.
- Phone647-562-4275
- E-mailosobarenos@gmail.com
- Service areaMississauga & GTA