Home Renovation Service
Home Renovation in Pleasant View
Sheppard Avenue East · Finch Avenue East · Highway 404 side · Victoria Park side
Pleasant View back-splits have a level at grade, which makes them good for a parent’s suite
Pleasant View is the block of streets east of the 404 between Sheppard and Finch, running over to Victoria Park, a short drive from Fairview Mall. Like Hillcrest Village to the north, it was built mostly in the 1960s and 1970s, and the back-split is the house you see most: a front kitchen and living room, bedrooms up a half flight, and a family room down a half flight at the back, often with a door straight out to the yard. Below that sits a basement. That ground-level room is what defines the work here. Many families in Pleasant View live with grandparents or want to, and a back-split’s lower two levels can become a suite with its own bathroom, kitchenette and entrance without anyone climbing a full flight of stairs. There are also two-storey houses, semis and some apartment towers, and the usual kitchen and bathroom work in all of them.
Price ranges: North York · cost guide
Proof of work
Recent projects in North York, near Pleasant View
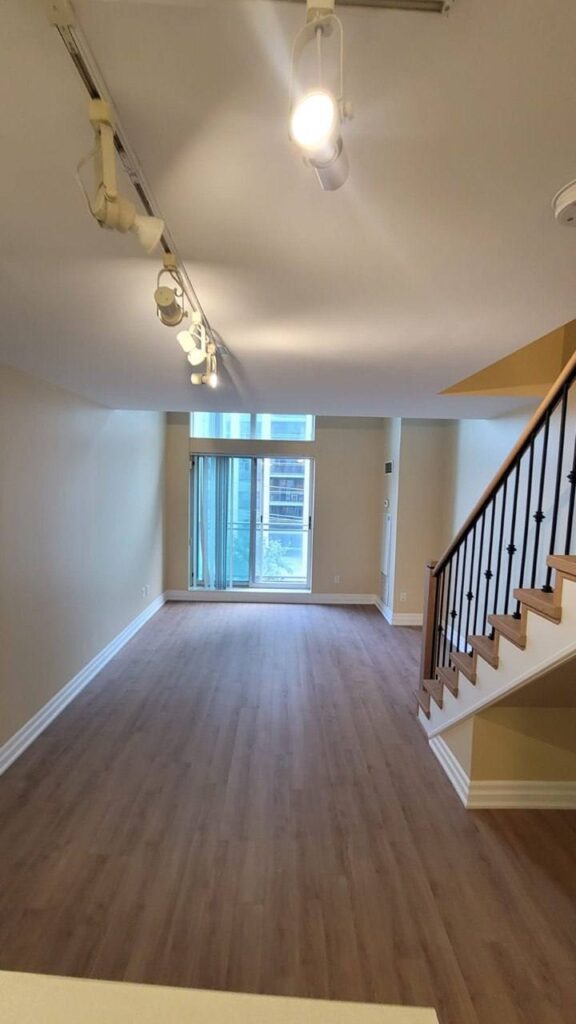
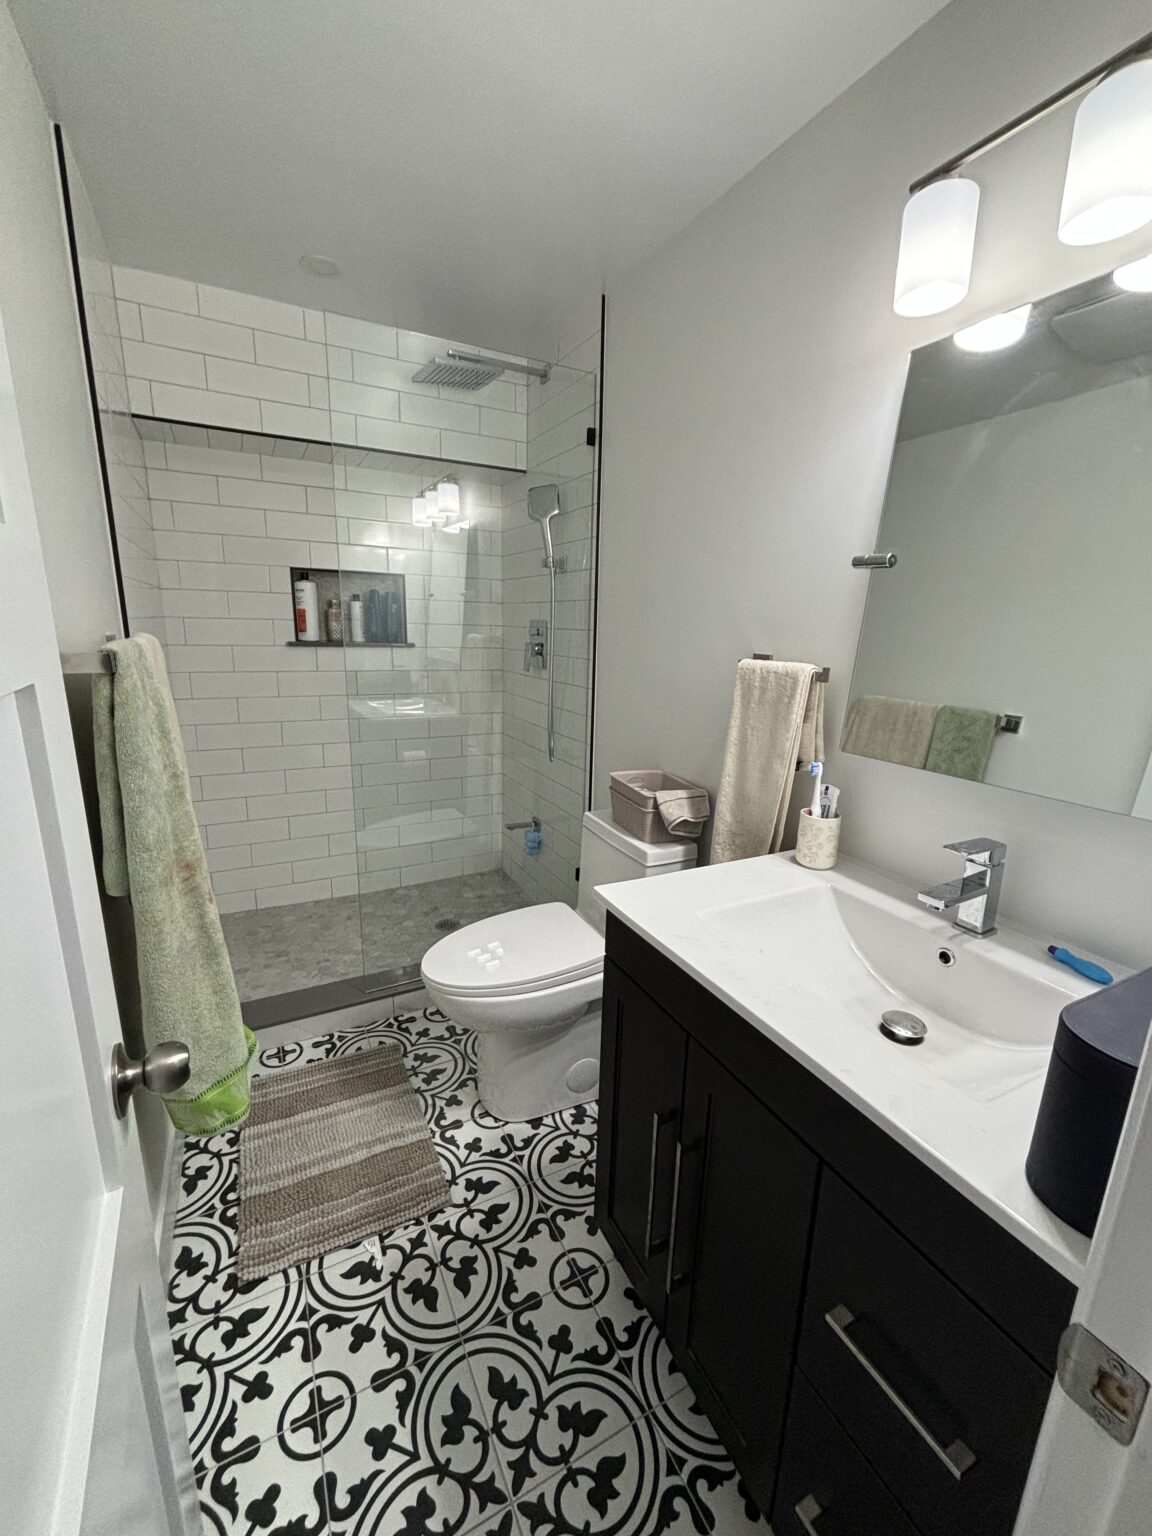
We have not yet published a project in Pleasant View itself. These are the 2 projects we completed in North York, the city Pleasant View sits in — the same crew, the same drive. View all projects.
Pleasant View streets: what each kind of house needs
Back-splits with walk-outs
The most common house. The family room at grade often has a door to the yard, which gives a lower suite its own entrance. We add a bathroom, a kitchenette and a bedroom across the two lower levels.
Two-storey detached houses
Larger houses with a kitchen and family room at the back and three or four bedrooms upstairs. Owners mostly want a better kitchen, an ensuite where there was only a two-piece, and the main bath redone.
Semi-detached houses
Shared-wall homes with narrow kitchens. We open the kitchen to the dining area where the wall allows and fit a full bathroom in the basement to take pressure off the single upstairs bath.
Sheppard and Finch edges
Blocks along the two main roads with more traffic and bus routes. Front rooms here are often turned into a home office, while bedrooms move toward the back of the house.
Apartment towers
Rental and condo buildings toward Victoria Park. Owner suites get new kitchens, bathrooms and floors within the building’s rules, with sound-rated underlay and booked elevator time.
A parent’s suite across a back-split’s lower two levels
We start by deciding with the family whether the suite stays part of the house or becomes a separate legal unit, since the code requirements differ. Then the panelling and carpet come out of the family room and basement. On the grade level we keep the fireplace if it works and fit a kitchenette along one wall. A step-free bathroom with a curbless shower and grab-bar blocking goes near the bedroom, which usually sits in the basement below. We insulate the foundation walls, run new circuits and check that the bedroom window is large enough. The surprise here is often an old floor drain at the wrong height for a new shower. Eight to twelve weeks.
People also ask
Home Renovation questions - Pleasant View
What drives the cost of a home renovation in Pleasant View?
The lower level is the main variable. A back-split’s ground-level family room and the basement under it can become a self-contained suite for a parent, which needs a kitchenette, a bathroom and fire separation if it will be a separate unit. Kept as family space, it costs much less. Elsewhere, cost tracks the number of bathrooms and whether the kitchen wall carries the floor above.
Does an in-law suite in our back-split need to be a legal second unit?
Not necessarily. If the suite stays part of one household, with an open connection to the rest of the house, it can be built as finished living space with a kitchenette. If it will be closed off with its own entrance and rented later, it should meet second-unit rules for fire separation, exits and alarms. We explain both paths and price whichever fits your family.
Can you make the lower level easier for an older parent to use?
Yes. A curbless shower, a comfort-height toilet, wider doors where the framing allows, lever handles and blocking for grab bars are all straightforward during a renovation. Good lighting on the half-flight stairs and a sturdy second handrail help too. Using the grade-level door as the main entrance often removes stairs from daily life entirely.
Let’s talk
Contact Osoba Renos & Design
Planning a home renovation in Pleasant View? Book a free in-home estimate.
- Phone647-562-4275
- E-mailosobarenos@gmail.com
- Service areaMississauga & GTA