Home Renovation Service
Home Renovation in Newtonbrook
Newtonbrook East · Newtonbrook West · Yonge & Finch · Centerpoint
Newtonbrook is two places: post-war side streets and a wall of towers on Yonge
Newtonbrook runs along Yonge from about Finch up to Steeles, the city limit, and spreads east and west on quiet residential streets. Those side streets were built after the war, mostly in the 1950s and early 1960s, with brick bungalows, side-splits and some two-storey houses. Yonge itself is different. Since the subway reached Finch, the corridor has filled with condo towers, and more keep going up toward Centerpoint at Steeles. So our work here falls into two groups. On the side streets, owners want more space from the same footprint, and the basement is where it comes from: a family room, an in-law suite or a legal second unit that helps with the mortgage. In the towers, it is condo kitchens, bathrooms and floors. Newtonbrook East and West are a little different in feel, and we treat the house on its own terms either way.
Price ranges: North York · cost guide
Proof of work
Recent projects in North York, near Newtonbrook
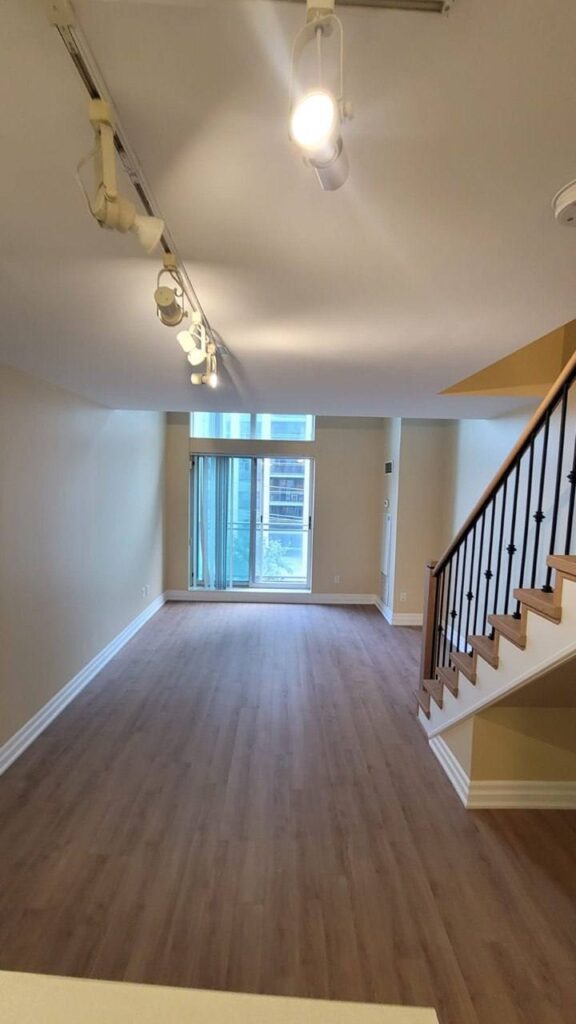
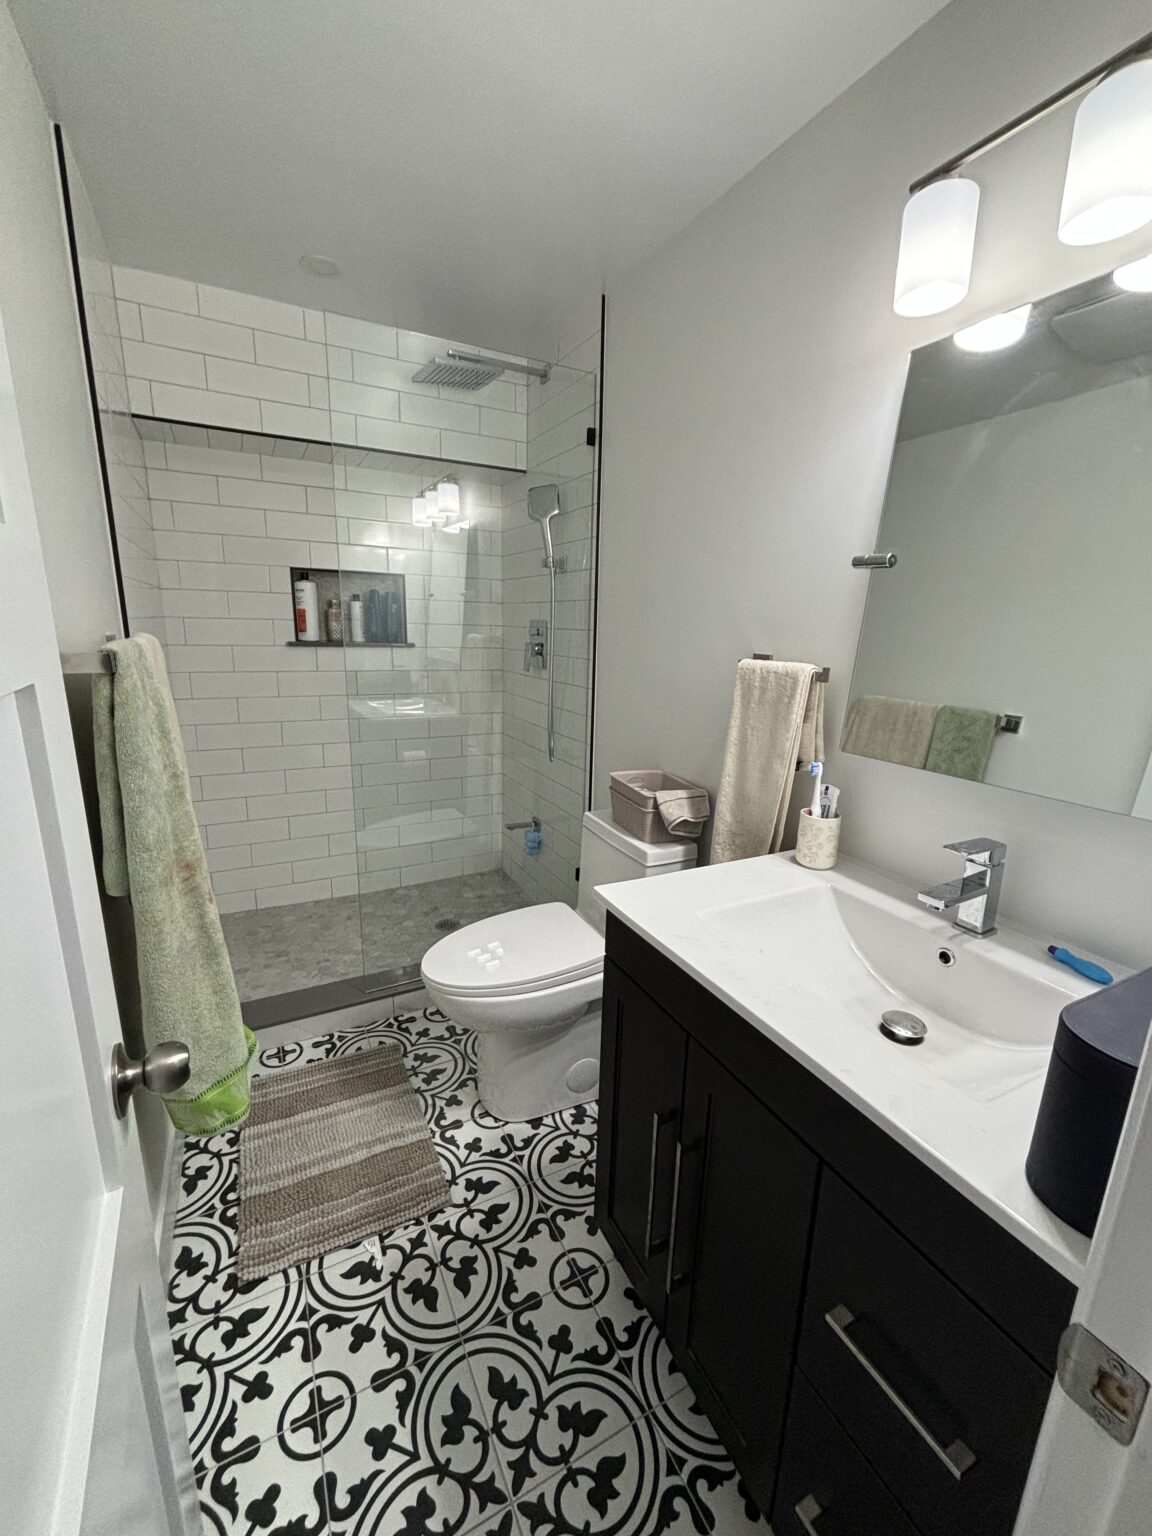
We have not yet published a project in Newtonbrook itself. These are the 2 projects we completed in North York, the city Newtonbrook sits in — the same crew, the same drive. View all projects.
Newtonbrook streets and buildings: what we are asked to do
Newtonbrook East bungalows
Brick one-storey houses east of Yonge, many with a side door near the basement stairs. That side entrance is what makes a basement unit practical. We frame the unit, separate it for fire, and give it its own kitchen and bathroom.
Newtonbrook West side-splits
Split-level houses west of Yonge with the kitchen on the middle level and bedrooms up a half flight. Owners ask us to open the kitchen toward the living room and rebuild the upstairs bathroom with a walk-in shower.
Yonge corridor condos
Towers near Finch and north toward Steeles. Kitchens and bathrooms inside building rules, often for owners preparing a unit for rental or sale, and floor replacements that must meet the building’s sound rating.
Older low-rise buildings
Some smaller apartment and condo buildings from the 1960s and 1970s along the side streets. Fewer amenities, older risers and shut-off valves, and a building manager who wants to know exactly when water will be off.
Steeles edge
The northern blocks near the city line. Same post-war houses, often with older owners who want to stay put: a main-floor bathroom made accessible, wider doorways, and a bedroom moved to the main level.
A legal basement unit under a Newtonbrook bungalow
We start with a site visit to confirm ceiling height, a usable side or rear entrance and the window sizes, because those decide whether a legal unit is possible at all. Then drawings and a building permit. On site we strip the old basement, insulate the foundation, and install the fire separation: rated drywall on the ceiling, closers on the shared doors, interconnected smoke and carbon monoxide alarms. The unit gets its own kitchen, a bathroom with a shower, and egress-sized bedroom windows. Heating is often the tricky part, since the house has one furnace. Inspections happen at framing, insulation and final. Expect twelve to sixteen weeks, including permit time.
People also ask
Home Renovation questions - Newtonbrook
What drives the cost of a home renovation in Newtonbrook?
For houses, the main variable is whether the basement becomes a separate legal unit. A unit needs fire separation, a second exit, its own smoke alarms and sometimes a separate heating plan, which costs more than finishing it as family space. For Yonge Street condos, the building sets the cost as much as you do: work hours, elevator bookings and acoustic flooring rules all add time.
Can my Newtonbrook bungalow have a legal basement apartment?
Many can. Toronto allows a second unit in most houses, but each one has to meet the building and fire codes: minimum ceiling height, a separate entrance or safe exit, fire separation between units and proper bedroom windows. We check those on our first visit and tell you plainly whether your basement qualifies before you pay for drawings.
Do you renovate condo units in the Yonge and Finch towers?
Yes. We work through the building’s alteration process: forms submitted to management, insurance certificates, elevator bookings and the permitted noise hours. Flooring has to meet the building’s sound rating, so we confirm the underlay before ordering. Kitchens and bathrooms in these suites usually take four to six weeks on site.
Let’s talk
Contact Osoba Renos & Design
Planning a home renovation in Newtonbrook? Book a free in-home estimate.
- Phone647-562-4275
- E-mailosobarenos@gmail.com
- Service areaMississauga & GTA