Home Renovation Service
Home Renovation in Lawrence Manor
Bathurst & Lawrence · Lawrence Plaza · Allen Road side · Yorkdale edge
Lawrence Manor bungalows were built for one cook. Many families here need room for two.
Lawrence Manor fills the blocks around Bathurst and Lawrence, west toward the Allen and up toward Yorkdale. It went up mostly in the late 1940s and 1950s as small brick bungalows, and like Armour Heights to the east it has seen a steady run of teardowns, so newer two-storey houses now sit between the originals. The shopping strip on Bathurst and Lawrence Plaza are the local centre. What sets the renovation work apart here is the kitchen. We are often asked for layouts with two sinks, two dishwashers or two separate prep areas, sometimes with a second oven, and that has to be planned from the first sketch rather than squeezed in. Large families also mean a lot of demand for extra bathrooms and finished basements with bedrooms. In the originals we usually rewire as we go. In the rebuilds the bones are good and the work is about the finish.
Price ranges: North York · cost guide
Proof of work
Recent projects in North York, near Lawrence Manor
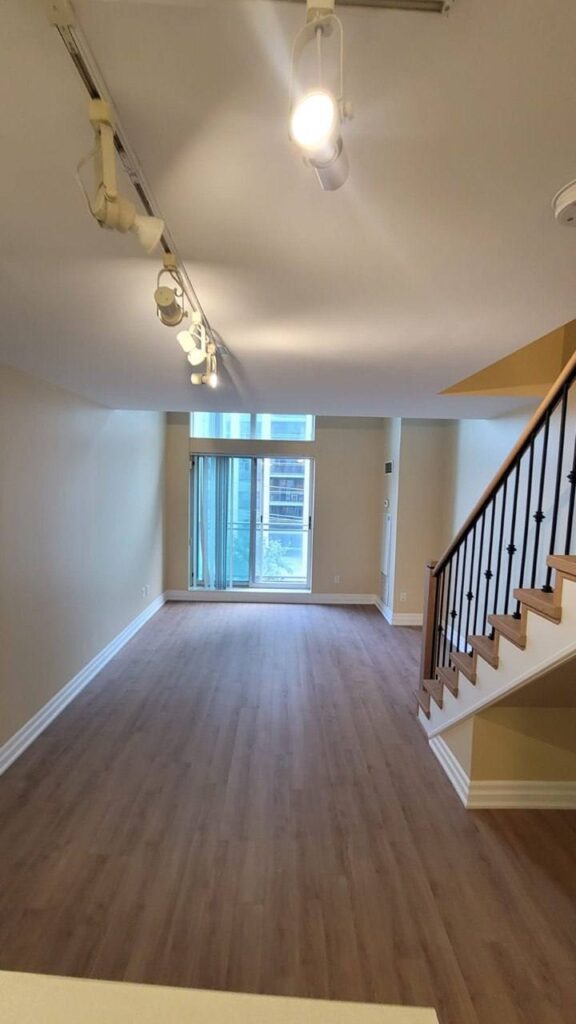
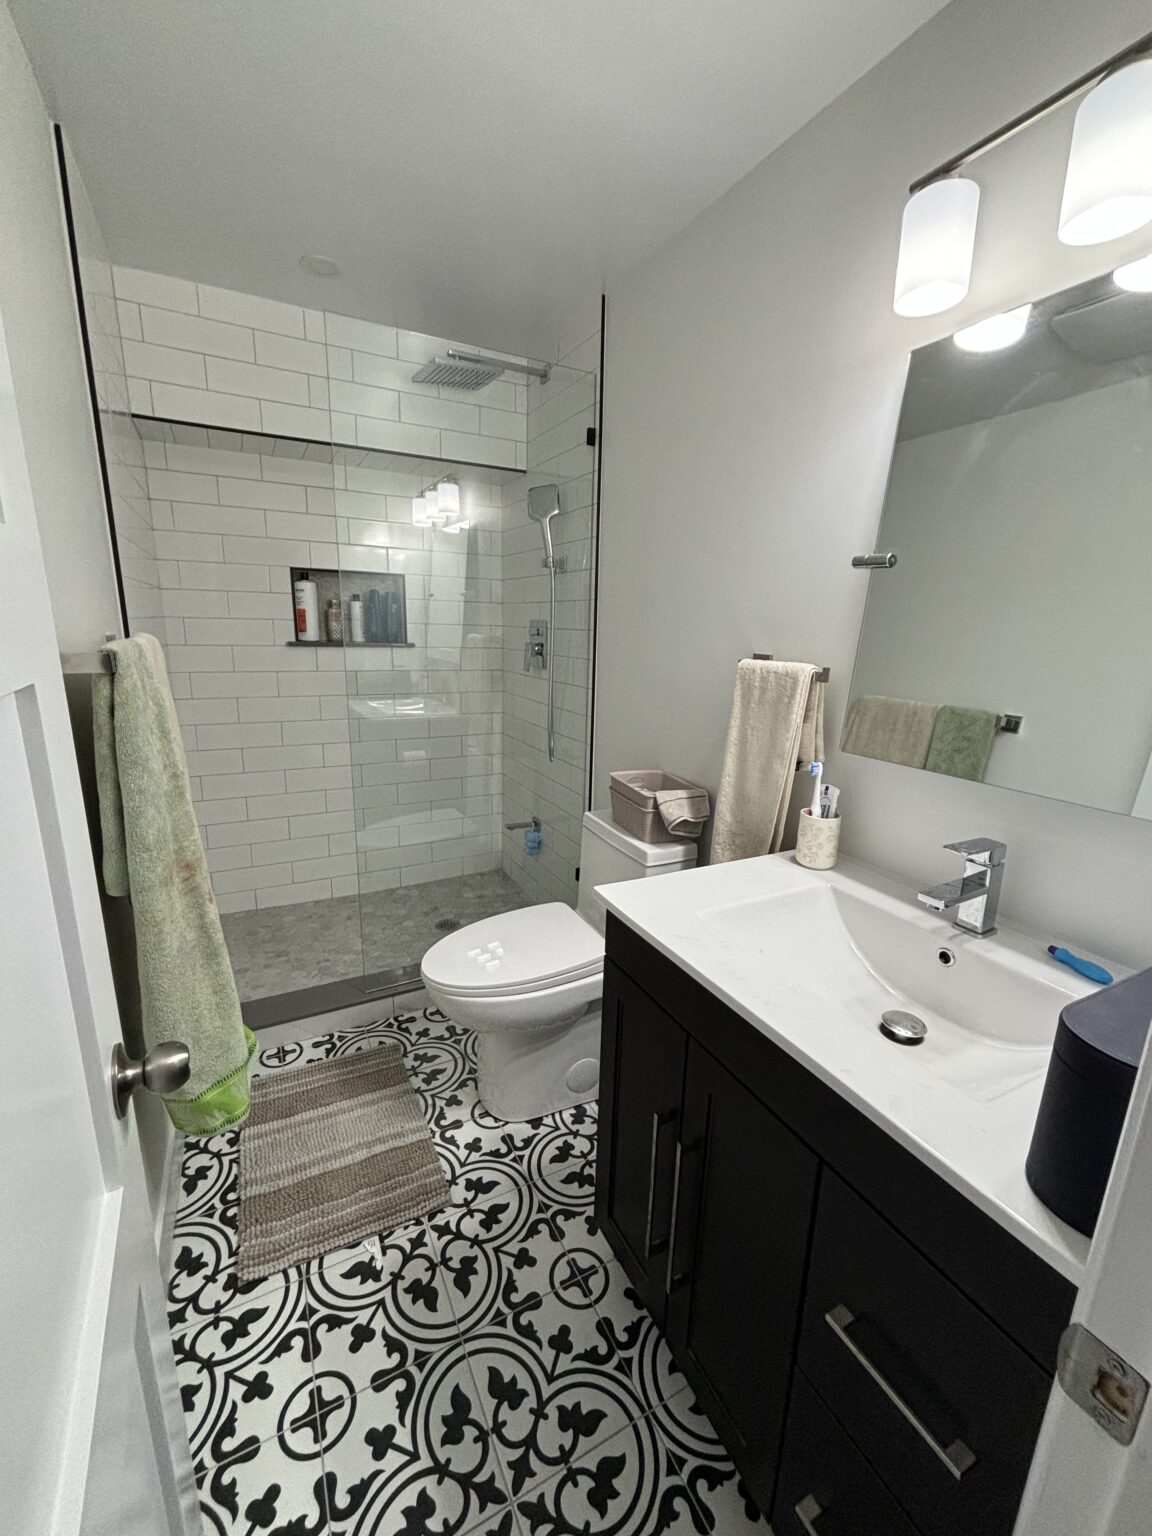
We have not yet published a project in Lawrence Manor itself. These are the 2 projects we completed in North York, the city Lawrence Manor sits in — the same crew, the same drive. View all projects.
Lawrence Manor streets and the houses on them
Original 1950s bungalows
Low brick houses with a living room at the front, two or three bedrooms and a single bathroom. The kitchen is narrow and closed. We usually take the wall to the dining room down and lengthen the counter run to fit what the family actually needs.
Rebuilt two-storey houses
Newer homes on the lots of demolished bungalows, many now fifteen to twenty-five years old. Large kitchens that need re-planning, ensuites with dated tile, and basements that were left half finished when the family moved in.
Bathurst Street frontage
Houses close to the shops and the bus line. Front rooms take the street noise, so owners often want the kitchen and family space moved to the back and quieter bedrooms arranged away from the road.
Allen Road side
The western blocks closer to the expressway and Lawrence West station. Similar housing on slightly busier streets. Basements here get turned into a bedroom and bathroom for older children or a visiting parent.
Yorkdale edge
The northern streets nearer the mall and the 401. Mostly original bungalows still. A common job is one full bathroom upstairs and a second one added downstairs, with the basement framed and insulated around it.
A two-sink kitchen in an original bungalow
The kitchen in an original Lawrence Manor bungalow is small, so the plan starts by taking in the dining room. Once the engineer has sized the beam, we take down the wall, strip the old cabinets and plaster, and rewire the room on new circuits sized for two dishwashers, a second oven and a larger fridge. The plumber runs separate supply and drain lines for two sinks, usually one in the island and one on the perimeter. Cabinetry is drawn so each zone has its own counter, storage and dishwasher. Then flooring, tile and counters. The usual surprise is an undersized panel that has to be replaced before the appliances can go in. Plan on seven to ten weeks.
People also ask
Home Renovation questions - Lawrence Manor
What drives the cost of a home renovation in Lawrence Manor?
Kitchen layout carries a lot of the budget in Lawrence Manor. A house that needs two sinks, two dishwashers and separate prep runs needs more cabinetry, more plumbing and more counter than a standard kitchen, so it lands toward the top of the $25,000 to $50,000 range or past it. In original bungalows, add rewiring and drain repair. In rebuilt houses, the systems are newer and the spend shifts to millwork and stone.
Can you design a kitchen with two separate sinks and dishwashers?
Yes. We plan it from the start: two sinks far enough apart to work independently, a dishwasher beside each, separate counter and storage zones, and sometimes two ovens. It needs more cabinetry and plumbing than a standard kitchen, and in a small bungalow it usually means joining the kitchen and dining room. We show you the layout on paper before you commit to anything.
Is it worth finishing the basement of an original Lawrence Manor bungalow?
For most families here, yes, because it is the cheapest way to add a bedroom and a bathroom. We check headroom, look for moisture along the foundation and camera the floor drain first. A bedroom needs a proper egress window, which we include in the price. If the basement has had water, we fix that before finishing.
Also serving
Near Lawrence Manor
Let’s talk
Contact Osoba Renos & Design
Planning a home renovation in Lawrence Manor? Book a free in-home estimate.
- Phone647-562-4275
- E-mailosobarenos@gmail.com
- Service areaMississauga & GTA