Home Renovation Service
Home Renovation in Armour Heights
Avenue Road · Highway 401 edge · Yonge side · Original bungalow blocks
Armour Heights: one street, a 1940s bungalow and a new stone house side by side
Armour Heights sits beside the 401, on both sides of Avenue Road. It was built out mostly in the 1940s and early 1950s with modest brick bungalows and storey-and-a-half houses on reasonably wide lots. Those lots are the reason the area changed. Over the last two decades a large share of the original houses were replaced with big new homes, so a walk down almost any street shows the two side by side. That split is exactly what our calls look like. Owners of an original house want to stay in it and make it work: a bigger kitchen, a second bathroom, a usable basement. Owners of a newer house, often ten to twenty years old, want finishes changed and a few rooms rethought. The highway and Avenue Road are close, so sound from traffic is something people ask us to deal with in front rooms.
Price ranges: North York · cost guide
Proof of work
Recent projects in North York, near Armour Heights
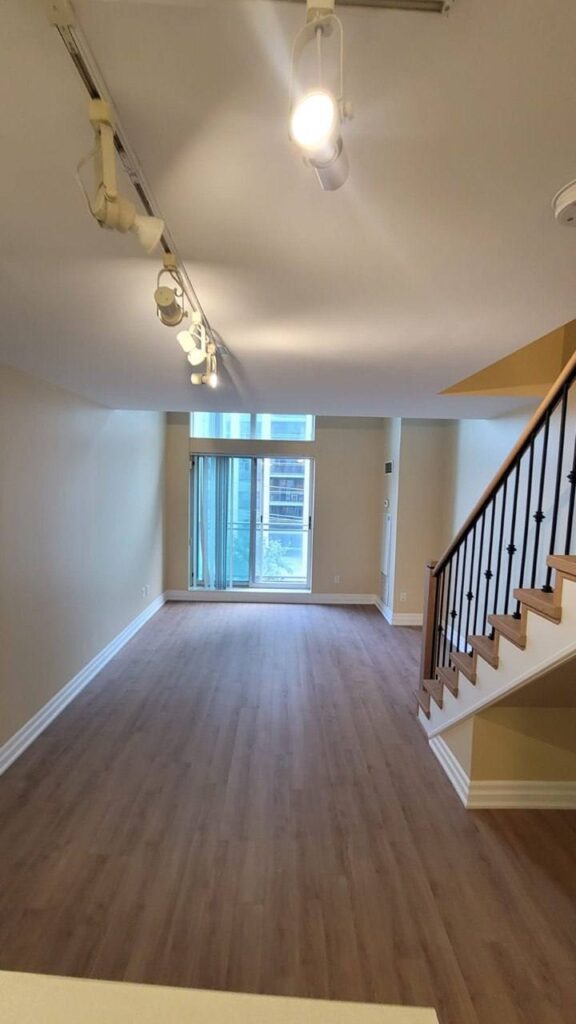
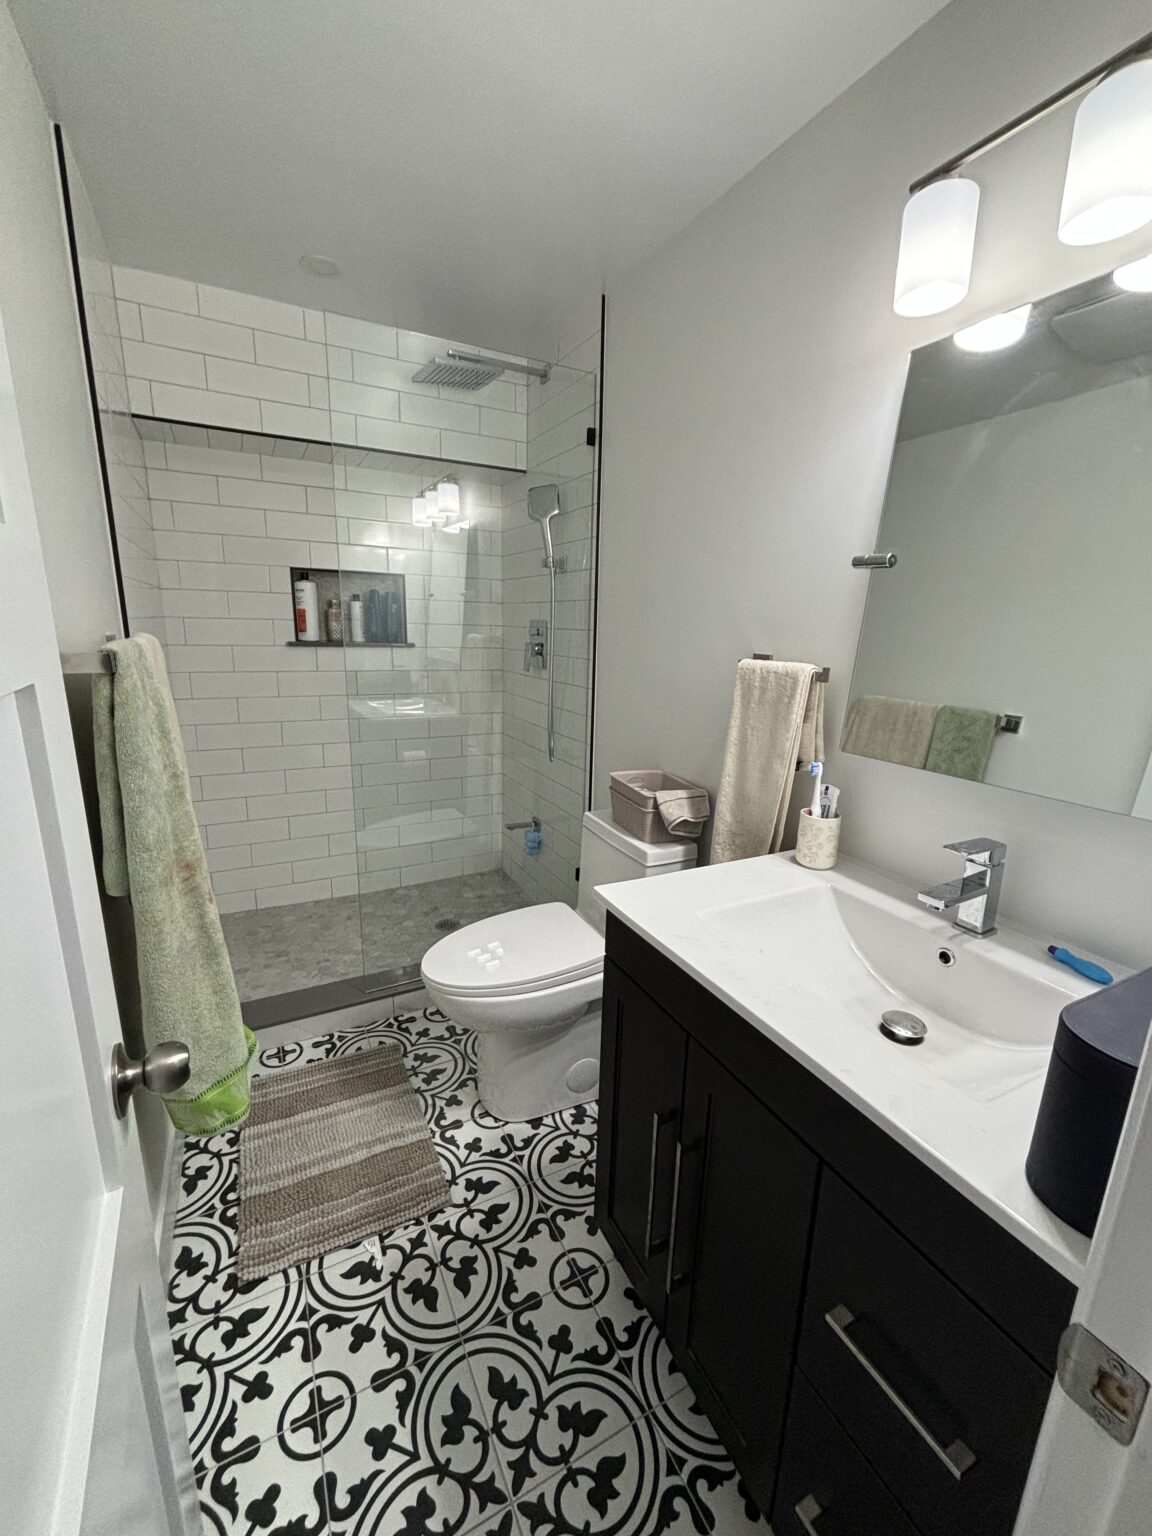
We have not yet published a project in Armour Heights itself. These are the 2 projects we completed in North York, the city Armour Heights sits in — the same crew, the same drive. View all projects.
Armour Heights blocks and what we usually find
Original brick bungalows
One-storey houses from the 1940s and 1950s with a hall bathroom, a small kitchen at the back and a low basement. Typically our most complete jobs, because wiring and plumbing are often still largely original.
Storey-and-a-half houses
A main floor with two bedrooms tucked under the roof upstairs. Sloped ceilings limit the upper bathroom, so we plan dormer-free layouts that fit the existing roof line and leave exterior changes out of our scope.
New custom homes
Large houses built on the lots of torn-down bungalows. Finishes from the 2000s and 2010s, generous basements, and owners who want a more modern kitchen and a better primary ensuite rather than structural change.
Avenue Road frontage
Houses facing a busy arterial road. Sound control comes up often: insulated interior walls, solid-core doors and better window treatments on the street side are things we can do from inside.
Highway 401 edge
The northern blocks closest to the highway. Same housing as the rest of the area, with more requests to put bedrooms and a home office on the quiet side of the house.
Bringing an original bungalow up to date without rebuilding it
For owners keeping an original house, the project usually covers the whole main floor and the basement. We strip the kitchen and bathroom, check the panel, and replace the knob-and-tube or early wiring we find. Galvanized water lines come out at the same time, since the walls are open anyway. Upstairs we enlarge the kitchen into the old dining area and rebuild the bathroom with a walk-in shower or tub. In the basement we insulate the foundation walls, add a second bathroom and a bedroom with a proper egress window, and check headroom under the ducts. The usual surprise is a cracked clay drain under the floor, found with a camera before we pour anything. Twelve to sixteen weeks for both levels.
People also ask
Home Renovation questions - Armour Heights
What drives the cost of a home renovation in Armour Heights?
In an original bungalow the cost sits behind the walls: wiring from the 1940s or 1950s, small panels, galvanized supply lines and clay or cast-iron drains. Expect those to be part of any serious job. In a new custom house it is the opposite. Systems are fine, and cost follows finishes and size. Lowering a basement floor for more headroom is expensive, so we look for layouts that work at the existing height first.
Our neighbours rebuilt. Should we renovate our Armour Heights bungalow or replace it?
That depends on land value, how long you plan to stay and what you need from the house, so it is your decision, not ours. We do not build new houses. What we can give you is a fixed interior renovation price for the main floor and basement, which is the number you need to compare against a rebuild estimate from a builder.
The basement is low. Can it still be a usable space?
Often, yes. We map the ducts, beam and plumbing first, then plan the rooms around the highest areas and run bulkheads along one side instead of through the middle. Lowering the floor is possible but adds underpinning and engineering, so we price it only if the layout really cannot work at the current height.
Let’s talk
Contact Osoba Renos & Design
Planning a home renovation in Armour Heights? Book a free in-home estimate.
- Phone647-562-4275
- E-mailosobarenos@gmail.com
- Service areaMississauga & GTA