
Home Renovation Service
Home Renovation in Thistletown
Albion Road · Islington Avenue · Humber River West Branch · Thistletown Village
Thistletown: compact bungalows above the West Humber
Thistletown is one of the older names in north Etobicoke, a crossroads village on Albion Road that grew into a post-war suburb in the 1950s and 1960s. The ravine of the Humber’s west branch runs along its edge. Most of the housing is smaller than in central Etobicoke: compact brick bungalows, semi-detached houses, and some back-splits on narrower lots, with a handful of older houses from the village days near Albion and Islington. These houses are efficient. There is little wasted space, which is why renovations here are about using every square foot: a bathroom that fits a shower and a vanity with storage, a kitchen with cabinets to the ceiling, and a basement that works as a second suite. Owners in Thistletown are often thinking about extended family or rental income, so the legal requirements for a second unit come up early in our conversations.
Price ranges: Etobicoke · cost guide
Proof of work
Recent projects in Etobicoke, near Thistletown

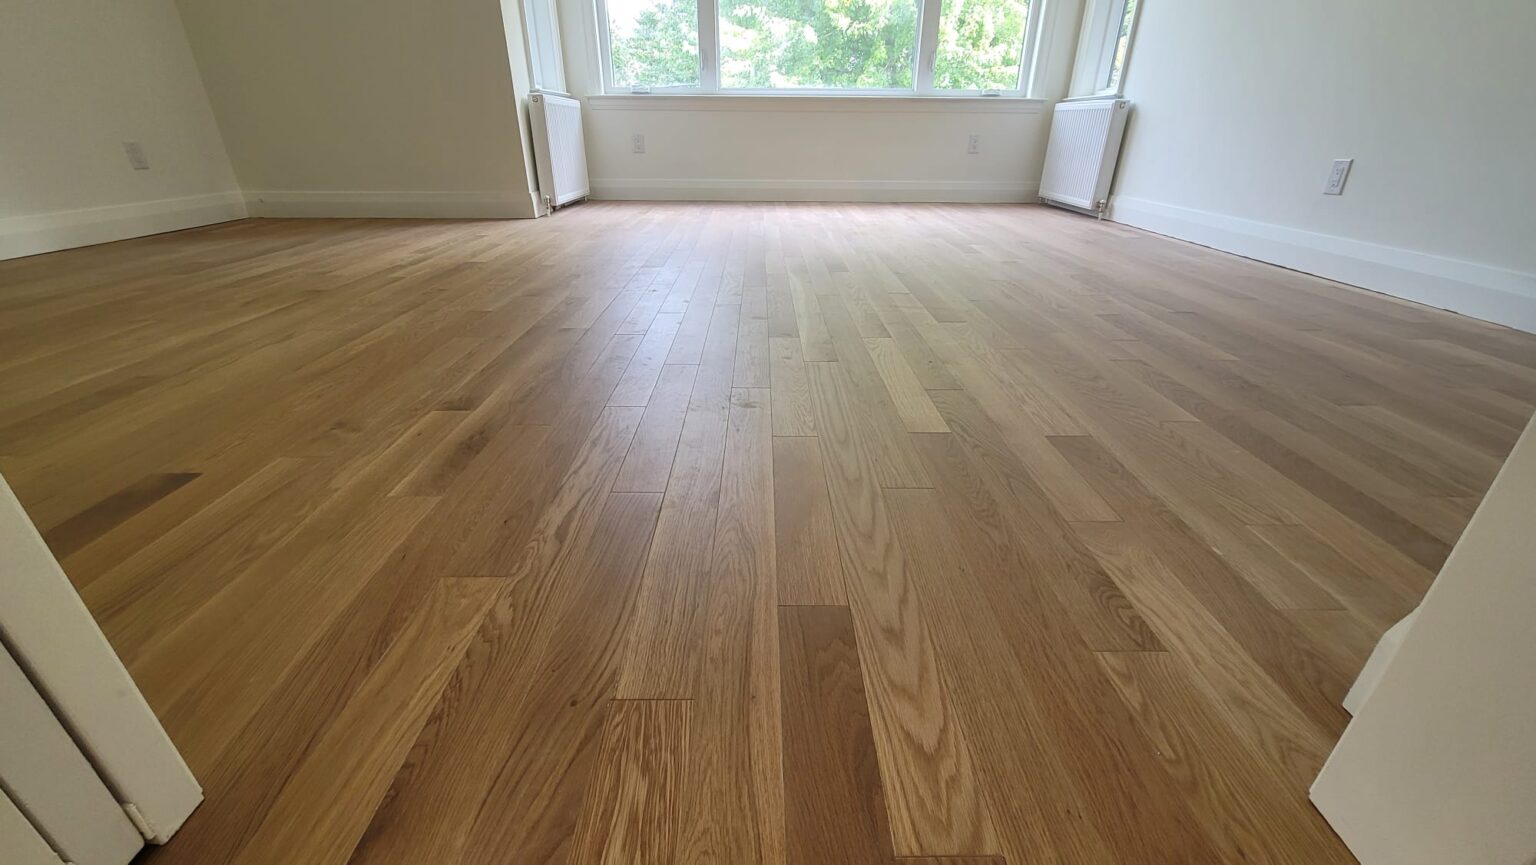
We have not yet published a project in Thistletown itself. Below are 3 of the 9 projects we completed in Etobicoke, the city Thistletown sits in — the same crew, the same drive. See all Etobicoke projects.
Thistletown blocks and the work that fits them
Bungalows off Albion Road
Small three-bedroom bungalows with a side entrance. That side door is what makes a basement suite practical. We check ceiling height, window sizes for egress, and whether the furnace can serve two units or needs separating.
Semi-detached pairs
Semis share a party wall, so sound and fire separation matter more here than in detached houses. When we rebuild the basement we add insulation and fire-rated drywall on that wall, and we confirm where the shared drain lines run.
West Humber ravine edge
Houses near the valley have deeper back yards and more trees. Inside, nothing changes. Outside, ravine regulation applies to grading and building out, which we flag for owners who are also planning a deck or a new walkway.
The old village corner
A few houses near Albion and Islington predate the subdivision around them. They have balloon framing, mixed foundations and older wiring. We open walls carefully and price structural or electrical repairs as their own lines rather than burying them.
Back-splits toward Finch
Later split-levels with a lower family room partly above grade. These lower levels are bright enough to be real bedrooms, and adding a shower room down there gives a house a second full bath without touching the upper floor.
A small bungalow with a legal lower suite
The project that comes up most in a Thistletown bungalow is a basement made into a legal second unit with its own kitchen and bathroom. Old partitions, carpet and the ceiling tile come out first, and we measure clear height under the ducts. If it passes, framing goes in with insulation against the foundation and fire-rated drywall on the ceiling between the two units. A compact kitchen runs along one wall, a three-piece with a shower goes near the existing stack, and a bedroom gets an egress window sized to code by a window trade. Smoke and CO alarms are interconnected between floors. Upstairs, the main bathroom is often redone at the same time with a tiled walk-in shower. Surprises include low ductwork and an undersized panel. With the permit, inspections and finishes, expect ten to fourteen weeks.
People also ask
Home Renovation questions - Thistletown
What drives the cost of a home renovation in Thistletown?
Basement height and the route for a separate unit. Many Thistletown bungalows have basements just under seven feet once ductwork is counted, and a legal second unit needs a minimum ceiling height plus egress, fire separation and its own smoke alarms. Where height is tight, lowering the floor is the expensive option and reworking ducts into a bulkhead is the cheaper one. We measure first, because that single number decides which version of the project you can have.
Is our Thistletown basement tall enough for a legal apartment?
It depends on the clear height under beams and ducts, not the height between joists. Ontario’s building code sets minimums for second units, with some allowance under beams and ducts. Many Thistletown basements pass if ducts are regrouped into one bulkhead. If yours does not, lowering the floor is possible but costly. We measure on the first visit and tell you which side of the line you are on.
Can we rent the basement while we live upstairs during the renovation?
Not while we are building the unit, because the space is a construction site until final inspection. You can usually stay upstairs while we work below. We isolate the basement with plastic and a negative-air fan, keep the side door as our entrance, and schedule the noisy cutting for weekday working hours so the house stays livable through the job.
Let’s talk
Contact Osoba Renos & Design
Planning a home renovation in Thistletown? Book a free in-home estimate.
- Phone647-562-4275
- E-mailosobarenos@gmail.com
- Service areaMississauga & GTA