Home Renovation Service
Home Renovation in Eatonville
Bloor Street West · Burnhamthorpe Road · Kipling station area · Highway 427 edge
Eatonville: split-levels and bungalows between Kipling and the 427
Eatonville sits in the west of Etobicoke, west of Kipling and around Bloor and Burnhamthorpe, running toward Highway 427 and the Mississauga line. It is one of the closest parts of Toronto to our Mississauga shop. The houses date mostly from the 1950s and 60s: brick bungalows, side-splits and back-splits on regular lots with a driveway and a garage, plus rental and condo towers along Burnhamthorpe and The East Mall. The area around Kipling station has been changing for years as the old highway interchange was reworked and new towers went up, and that has brought more buyers to the side streets. Those buyers tend to purchase a house that is structurally sound and decorated in about 1985. The split-level houses are the interesting ones to renovate. Their half-flights and stacked rooms make an open plan harder than in a bungalow, but they also give you a family room and a lower level with real windows, which a basement in a bungalow never has.
Price ranges: Etobicoke · cost guide
Proof of work
Recent projects in Etobicoke, near Eatonville
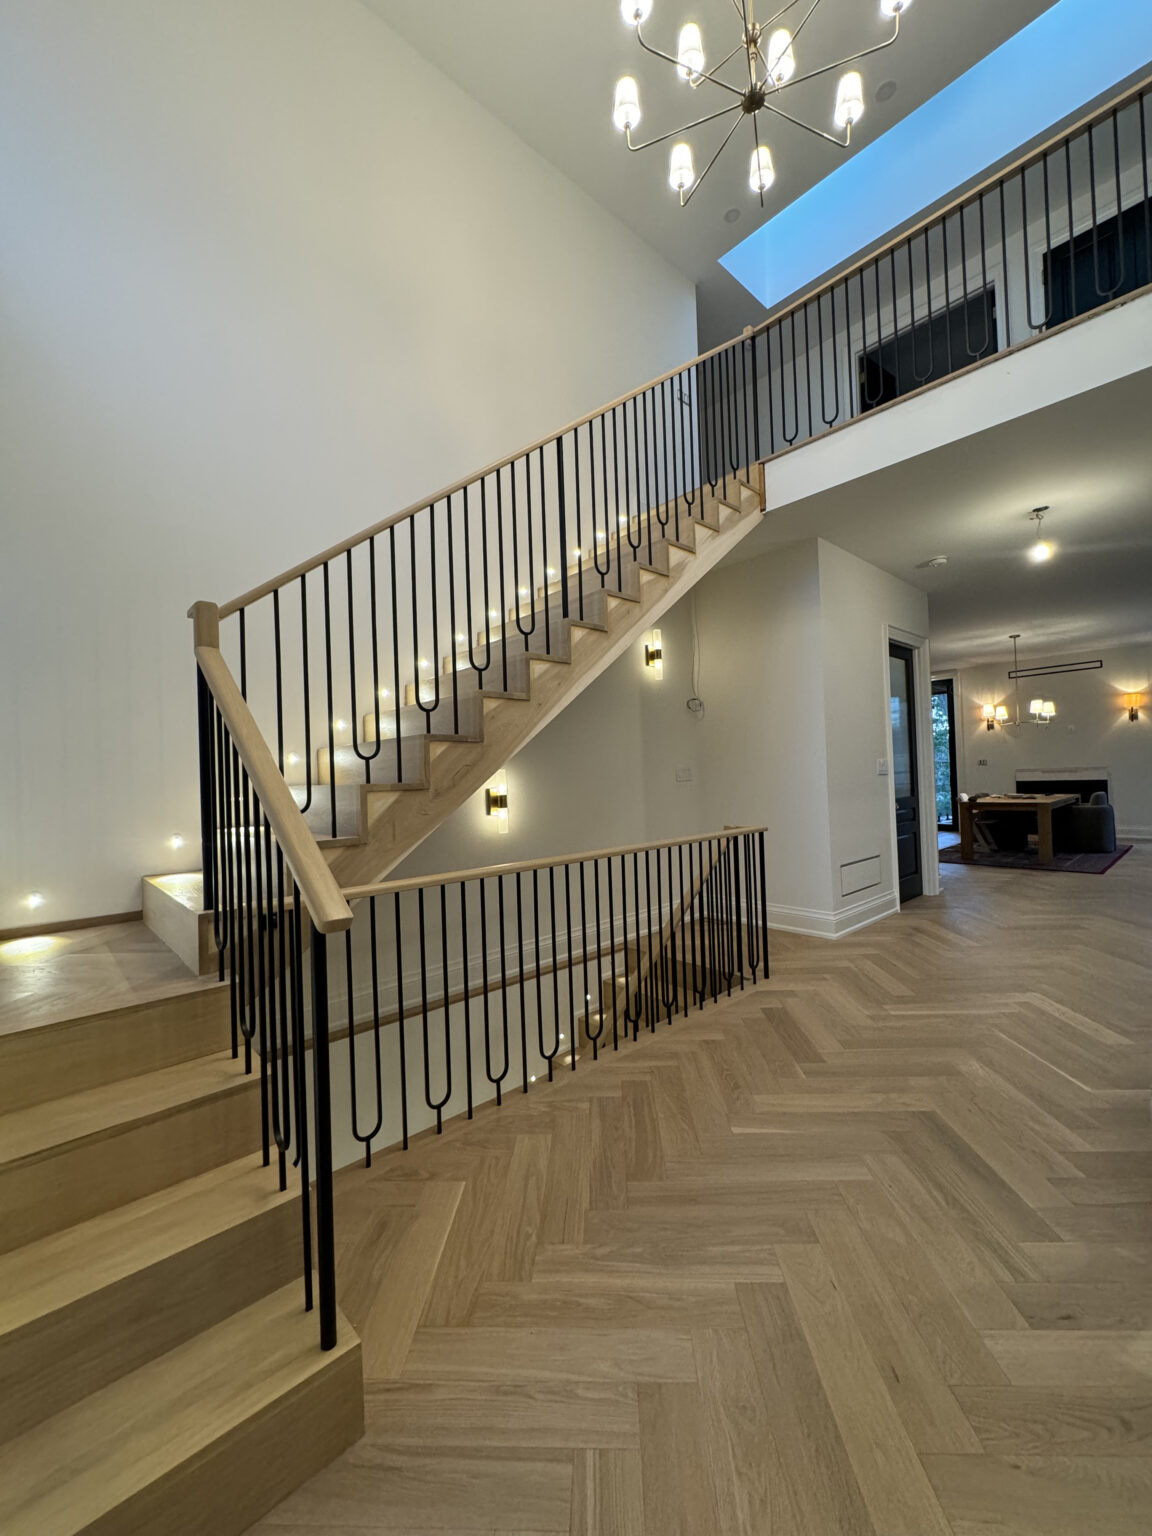

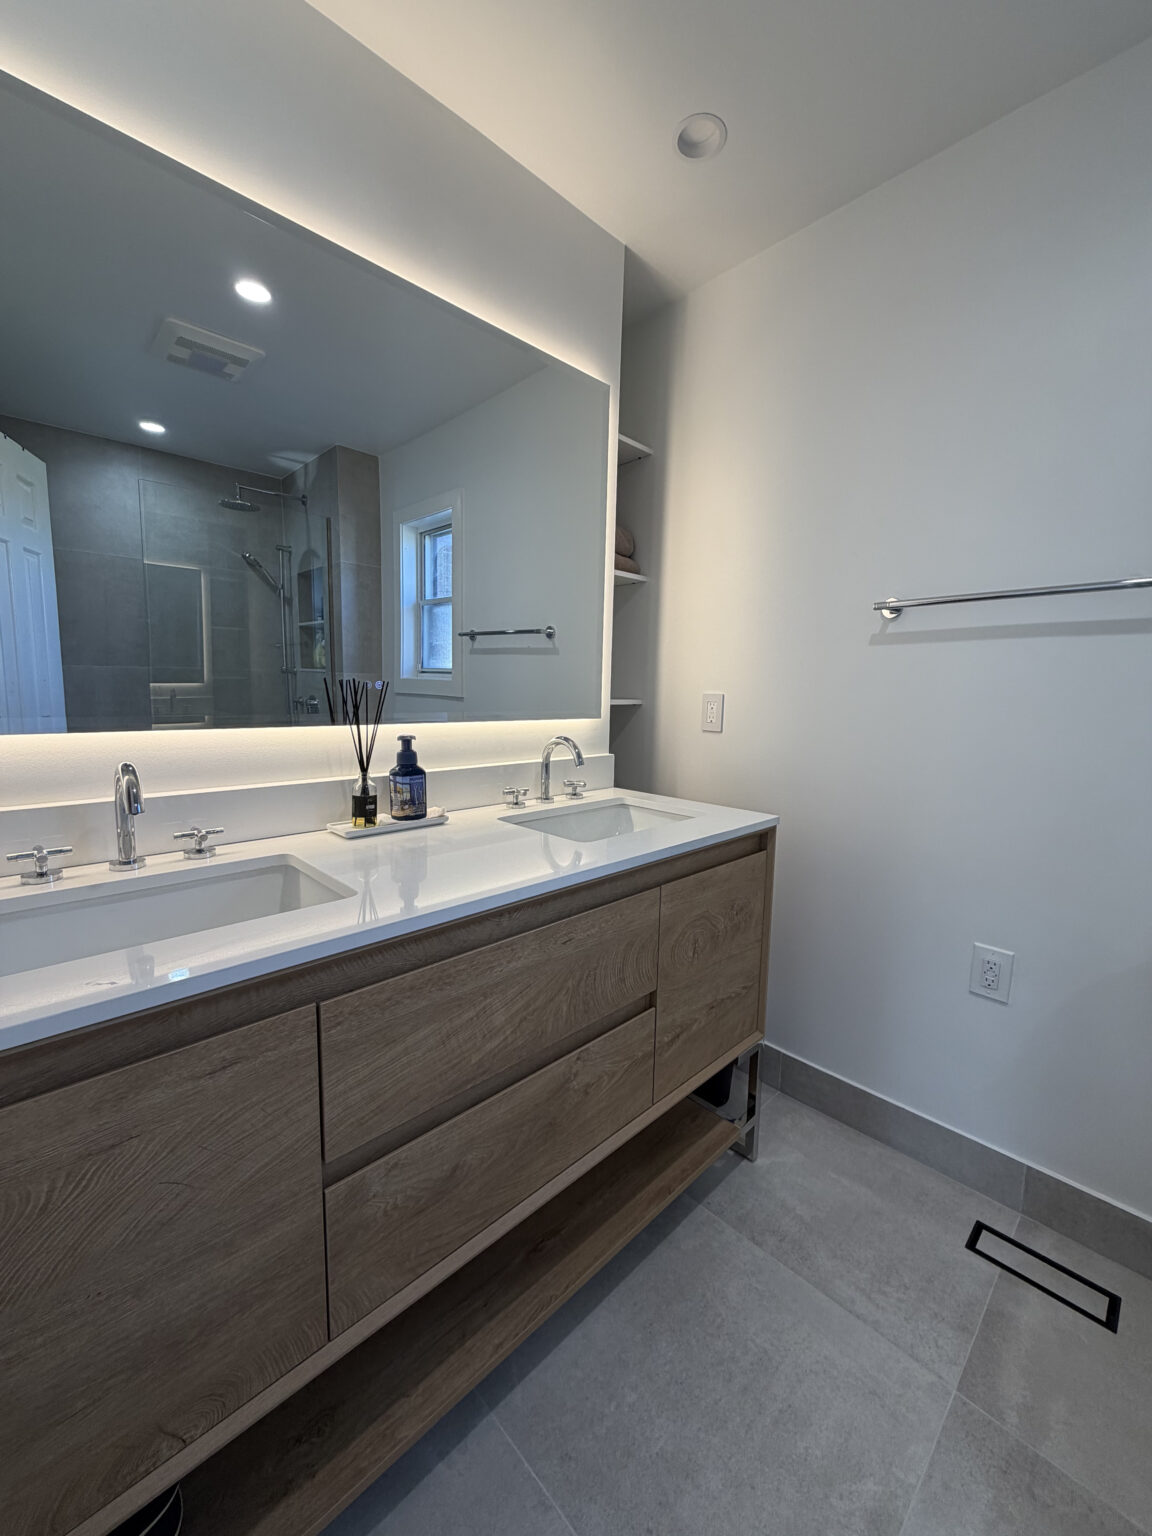
We have not yet published a project in Eatonville itself. Below are 3 of the 9 projects we completed in Etobicoke, the city Eatonville sits in — the same crew, the same drive. See all Etobicoke projects.
Eatonville house types and how each one renovates
Side-splits
A living and kitchen level, bedrooms half a flight up over a lower family room or garage, and a basement below that. The wall between kitchen and living room is often load-bearing because the bedroom level hangs off it. We confirm with an engineer before promising an open kitchen.
Back-splits
From the street they look like bungalows. Inside, the bedrooms step up at the back. These houses often have the best lower levels in the area, partly above grade with full windows, and adding a bathroom down there is straightforward if the drain is deep enough.
Bungalows off Bloor
One-storey brick houses with a full basement and a side door. The usual job is a new kitchen and bathroom upstairs and a finished lower floor. When owners want a legal second unit, that side door does most of the work.
Towers along Burnhamthorpe
Older rental and condo buildings with larger suites than new downtown units. Condo renovations here go through the property manager, with booked elevator time, insurance certificates and floor sound ratings set by the corporation.
Near Kipling station
Houses closest to the station have seen the most construction nearby. Parking and access for a bin can be tighter than on quieter streets, so we confirm street rules and timing before work starts.
Opening a side-split kitchen without losing the levels
Most Eatonville side-split owners ask for the same thing: a kitchen that opens to the living and dining rooms, with the half-flight stairs still working. We start by tracing the load path, because the bedroom wing above often rests on the kitchen wall. An engineer sizes a flush beam and we carry it to new posts and footings in the basement or crawlspace. The kitchen is rebuilt along the outside wall with an island where the wall used to be, and the railing on the half-flight is replaced with something lighter so the levels read as one space. Flooring is laid continuously across the main level and the stairs get new treads to match. Ducts that ran in the old wall are rerouted, which is where the crawlspace slows things down. The bathroom on the bedroom level is usually redone at the same time. Expect eight to twelve weeks once the permit is in hand.
People also ask
Home Renovation questions - Eatonville
What drives the cost of a home renovation in Eatonville?
Whether the house has a crawlspace or a full basement under every level. Eatonville side-splits and back-splits often sit on a mix: a full basement under one wing and a crawlspace under the other. Running new plumbing or ducts to the crawlspace side is slower and sometimes needs the floor opened from above. Bungalows are simpler, with one full basement, so the same kitchen costs less to plumb in a bungalow than in a split.
Can we open up the kitchen in our Eatonville side-split?
Usually, with a beam. The wall between the kitchen and living room in a side-split often supports the bedroom level, so it cannot simply come out. An engineer designs a beam, often hidden in the ceiling, and we file the drawings with the permit. What we check first is where the support lands in the basement or crawlspace, because that decides how much floor we have to open.
You are in Mississauga. Do you work this close to the border?
Eatonville is one of the shortest drives we have, often fifteen to twenty-five minutes from the shop. The permit still goes to Toronto Building, not Mississauga, and Toronto rules on things like second units and tree protection apply. We file with the right office and handle inspections either way.
Let’s talk
Contact Osoba Renos & Design
Planning a home renovation in Eatonville? Book a free in-home estimate.
- Phone647-562-4275
- E-mailosobarenos@gmail.com
- Service areaMississauga & GTA