Home Renovation Service
Home Renovation in Humber Heights
Royal York Road north of Eglinton · Scarlett Road · Westmount Park · Humber River valley
Humber Heights: post-war houses on the west rim of the Humber valley
Humber Heights, which the city groups with Westmount, sits north of Eglinton between Royal York Road and the Humber River, with Scarlett Road and the valley along its eastern side. Weston is across the river. Most of the housing went up from the late 1940s through the 1960s: brick bungalows, storey-and-a-half houses, some side-splits, and larger two-storeys on the streets that back onto the ravine, with a few older houses mixed in. Lots are generous by Toronto standards and many back onto parkland or slope down toward the valley, which gives some houses walk-out basements. That terrain is the main thing that makes Humber Heights different to renovate. A basement that walks out to the yard can be a bright, legal living space; a basement on a slope can also take on water at the low corner. We look at the grade and the drainage around the house before we plan any finished lower floor, and we check whether the property sits inside the conservation authority’s regulated area before drawing anything that changes the outside.
Price ranges: Etobicoke · cost guide
Proof of work
Recent projects in Etobicoke, near Humber Heights
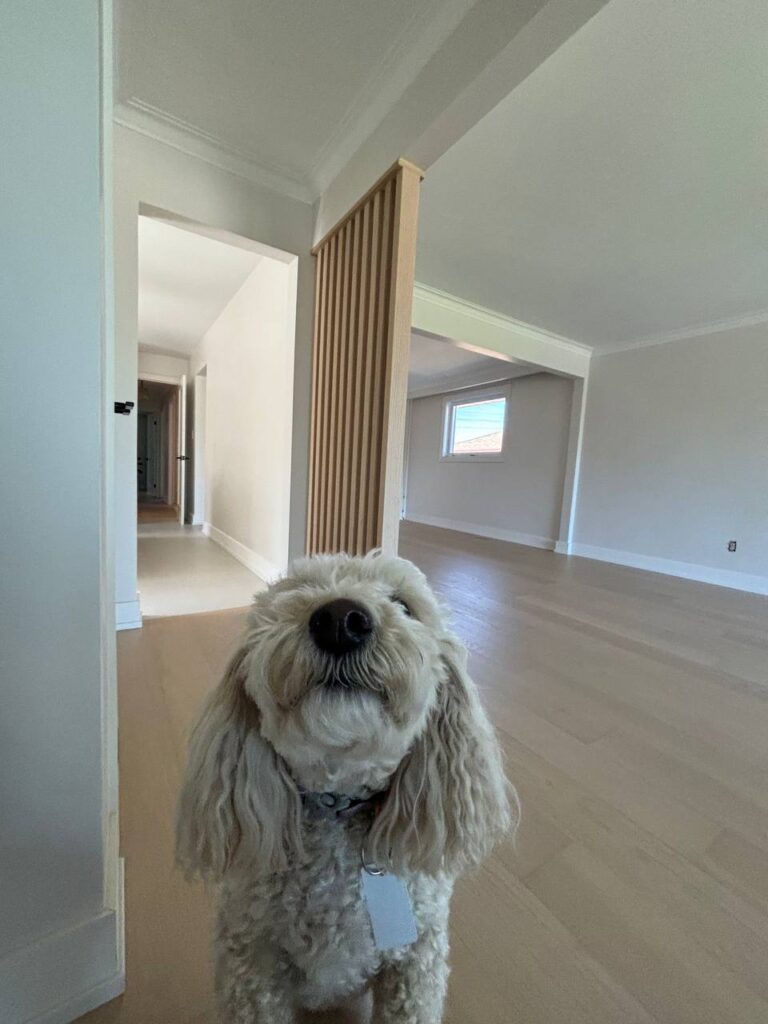
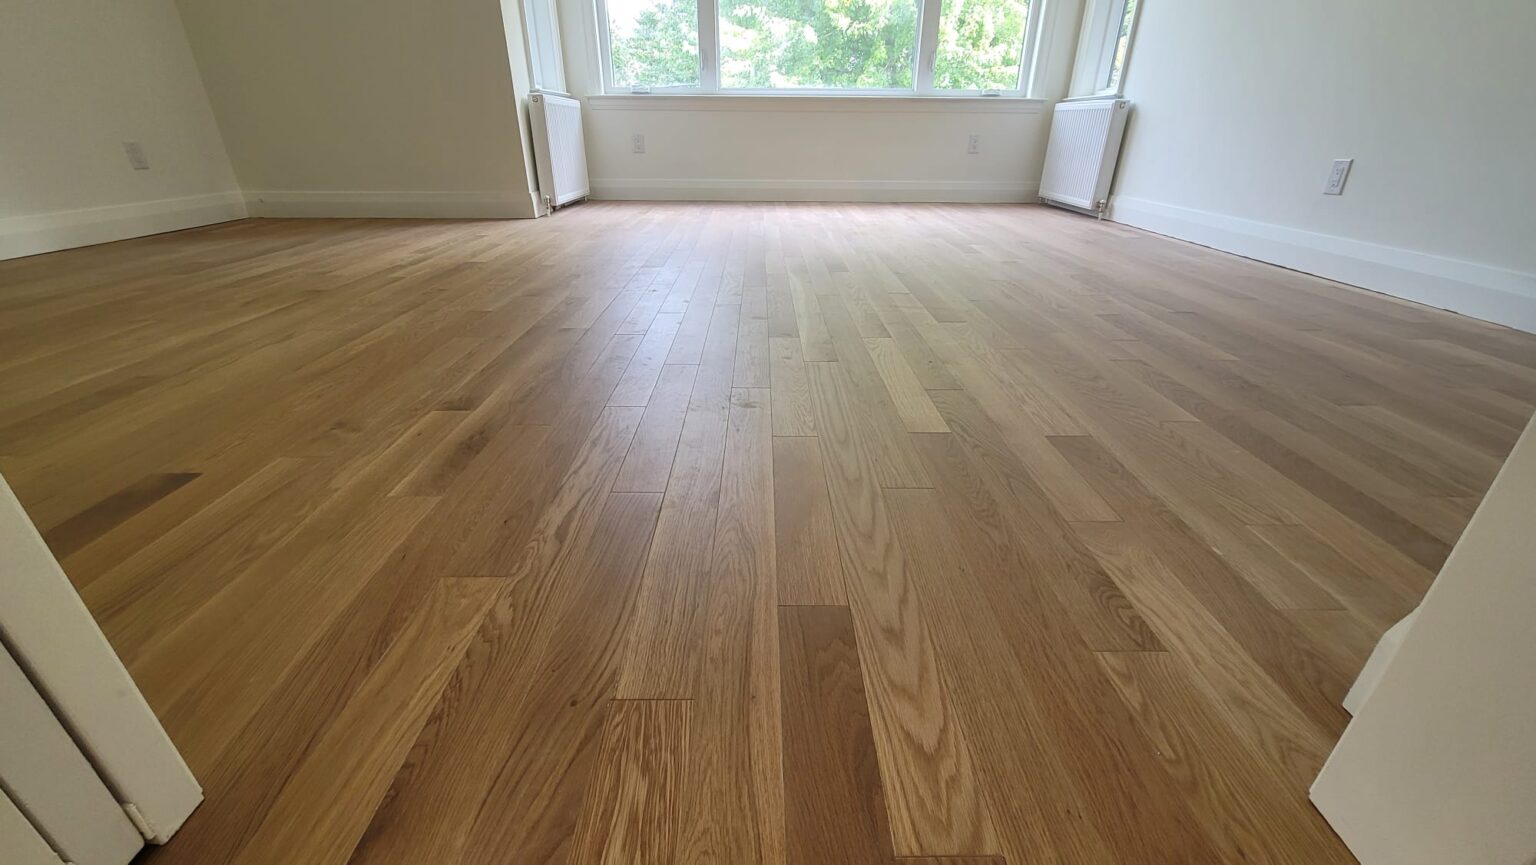
We have not yet published a project in Humber Heights itself. Below are 3 of the 9 projects we completed in Etobicoke, the city Humber Heights sits in — the same crew, the same drive. See all Etobicoke projects.
Humber Heights streets and what shapes the work
Ravine-backing lots
Larger houses whose rear yards drop toward the Humber. Walk-out basements are common. Additions, decks and new grading near the slope go through conservation review first, so we confirm where the regulated line falls before design starts.
Bungalow streets off Royal York
Brick bungalows with full basements and side entrances. The usual project is a full main floor with a new kitchen and bathroom, plus a basement finished as family space or a second unit.
Storey-and-a-half houses
Houses with bedrooms tucked under the roof and sloped ceilings upstairs. Insulation in the knee walls is usually thin, so the upper rooms are hot in summer. We insulate and air-seal before new drywall goes in.
Westmount Park area
Family houses close to the park and schools. Owners want a second bathroom and a mudroom more than anything, and a side entrance or a garage often gives room for both.
Near Eglinton
Houses closest to Eglinton have lived with transit construction nearby. For a renovation that mainly affects parking and access. We plan deliveries and bin placement around current lane closures.
A walk-out basement made into real living space
On a Humber Heights ravine lot, the project we see most is a walk-out basement turned into a family room, bedroom and full bathroom, or a separate suite. Before framing, we deal with water: the low corner of the foundation is often where moisture shows up, so we check exterior grading and downspouts and add interior drainage or waterproofing where needed. Then the old panelling and ceiling tile come out, insulation goes against the foundation walls, and the space is framed. The walk-out door is often replaced with a wider slider. The bathroom goes near the existing stack; if it is too far, a pump is the fallback. A bedroom needs a window that meets egress size, which on the walk-out side is usually easy. Upstairs, the kitchen is often redone at the same time. Expect ten to fourteen weeks with the permit.
People also ask
Home Renovation questions - Humber Heights
What drives the cost of a home renovation in Humber Heights?
The lot more than the house. Humber Heights houses near the valley sit on slopes, and a walk-out basement or a rear addition can trigger conservation authority review before Toronto Building will issue a permit. That adds time and sometimes a geotechnical letter. Houses on flat interior streets skip that step and are priced like any post-war Etobicoke renovation.
Does our Humber Heights ravine lot need extra approvals to renovate?
Interior work does not. Anything that changes the outside near the slope, such as an addition, a deck, a new walk-out, or regrading, may fall inside the Toronto and Region Conservation Authority regulated area and need its permission before the city issues a building permit. We check the property against the regulation mapping early so the schedule includes that step if it applies.
Can our walk-out basement become a rental unit?
Walk-outs are often the easiest basements to make legal, because egress and natural light are already there. The unit still needs fire separation from the main house, interconnected alarms, its own heating or a separated system, and enough clear ceiling height. We measure and check those on the first visit and give you a clear answer.
Let’s talk
Contact Osoba Renos & Design
Planning a home renovation in Humber Heights? Book a free in-home estimate.
- Phone647-562-4275
- E-mailosobarenos@gmail.com
- Service areaMississauga & GTA