
Home Renovation Service
Home Renovation in Alderwood
Brown’s Line · Horner Avenue · Evans Avenue · Etobicoke Creek
Alderwood is bungalow country, one of the most predictable places in Toronto to renovate
Alderwood sits between Long Branch and the Queensway, with Etobicoke Creek and the Mississauga border on its west side and Sherway Gardens to the north. Most of it was built out in the years after the Second World War as streets of brick bungalows and some side-splits on generous lots. Many original owners stayed for decades, so a large share of the houses are coming on the market with original layouts: a closed kitchen, a living room across the front, three small bedrooms down a hall, and one bathroom. That sameness helps. We know where the bearing walls usually are, how the ducts run, and what the basement is likely to look like. It also means the decisions are clear: whether to open the kitchen, whether to add an ensuite, and how to use a full basement. Alderwood is one of the parts of Toronto closest to our shop, so getting crews and materials there is quick.
Price ranges: Etobicoke · cost guide
Proof of work
Recent projects in Etobicoke, near Alderwood

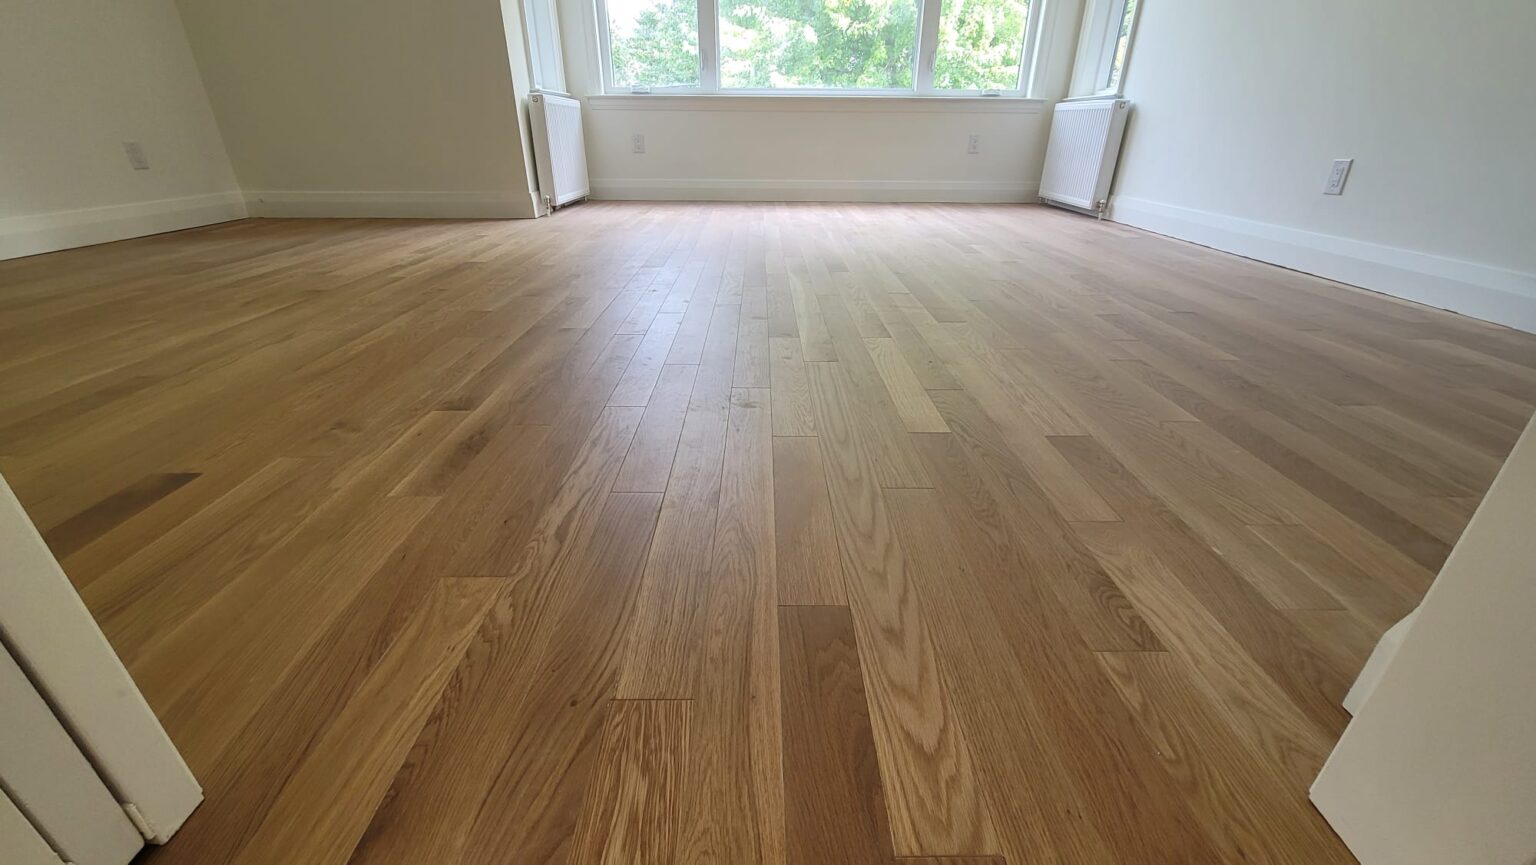
We have not yet published a project in Alderwood itself. Below are 3 of the 9 projects we completed in Etobicoke, the city Alderwood sits in — the same crew, the same drive. See all Etobicoke projects.
Alderwood’s bungalow streets, compared
Brown’s Line side
Houses near Brown’s Line are close to the shops and the border. Many are classic three-bedroom bungalows with a separate side entrance, which makes a basement in-law suite straightforward to plan.
Along Etobicoke Creek
Streets that back onto the creek valley fall under conservation authority regulation at their rear. Interior work is unaffected, but we check grading and keep debris and runoff away from the slope during construction.
Horner Avenue area
A mix of bungalows and back-splits. Back-splits have a half-level stair between living and bedroom floors; owners often want the kitchen opened toward that stair, which needs a header and sometimes a new post.
Evans Avenue and Sherway edge
Somewhat newer houses and townhouses closer to Sherway. They have more modern wiring and mechanicals, so a renovation goes straight to finishes and layout.
Around Alderwood Park
Quiet streets with original owners selling to young families. These houses often still have their 1950s kitchens and pink or green tile bathrooms, which are a full replacement rather than a refresh.
A 1950s Alderwood bungalow, kitchen moved and basement finished
The standard Alderwood job reworks a bungalow’s main floor and finishes the basement. First the kitchen, dining-room wall, and old flooring come out. The roof load usually lands on that central wall, so an engineer sizes a flush beam and we pour footings below. The new kitchen faces the back yard with a peninsula toward the dining area, and the main bathroom is rebuilt with a walk-in shower or a new tub. If the primary bedroom is big enough, we take a slice of it for a small ensuite. Downstairs, the open block-walled space becomes a family room, a bedroom, and a three-piece bathroom. The common surprise is vermiculite in the attic or asbestos tape on old ducts; testing happens before we disturb either. Ten to fourteen weeks is normal for this scope.
People also ask
Home Renovation questions - Alderwood
What drives the cost of a home renovation in Alderwood?
Alderwood is mostly 1950s brick bungalows on wide lots, so we can predict cost well. The bungalow roof usually rests on interior bearing walls, which matters if you want the main floor opened. Basements are full height and often dry, which keeps lower-level work affordable. Original oil-to-gas conversions, aluminium branch wiring in some later houses, and asbestos in old tile or duct tape are the common extras.
Can I open up the main floor of an Alderwood bungalow?
In most cases. The roof and ceiling joists typically bear on a centre wall, so taking it out needs an engineered beam and new posts and footings. A flush beam hides in the ceiling. Engineered beams for an opening like this usually run $15,000 to $35,000 including the structural work. We confirm the bearing layout before you decide.
You are in Mississauga. Is Alderwood in your regular area?
Yes. Alderwood is right across Etobicoke Creek from Mississauga and is one of the shortest drives we make. There is no travel surcharge. Permits go to Toronto Building’s Etobicoke York office, not Mississauga, and we prepare and submit them for you.
Let’s talk
Contact Osoba Renos & Design
Planning a home renovation in Alderwood? Book a free in-home estimate.
- Phone647-562-4275
- E-mailosobarenos@gmail.com
- Service areaMississauga & GTA